Location! This beautifully updated, all brick 4 bedroom and 3 full bathroom house is located in the sought-after community of Battle Ridge! Move-in ready! Just minutes away from shopping, dining, and entertainment! USDA eligible!
Interior features include: New HVAC, New water heater, Gorgeous Quartz Countertops, Refinished kitchen cabinets with new stainless steel appliances, new Luxury vinyl flooring, new carpet, new paint throughout, cathedral ceilings, new master bathroom with stunning tile shower and tile floors, new master shower glass, walk- in closet, new interior doors, new vanities and toilets, new fixtures throughout, new bathtubs with inserts and sliding glass doors, finished basement with walk-out access, mudroom, recessed lighting, tiled fireplace, and tons of storage space!
Exterior features include: New Roof, new windows, newly rebuilt large back deck, new sliding glass door, spacious backyard with private wooded views, fresh landscaping, covered front porch, and an oversized 2 car garage!
Don't miss out! Welcome HOME!
For sale
$379,900
1135 Troopers Xing, Independence, KY 41051
4beds
2,860sqft
Single Family Residence, Residential
Built in 2000
-- sqft lot
$369,900 Zestimate®
$133/sqft
$-- HOA
What's special
Tiled fireplaceNew windowsNew fixtures throughoutNew luxury vinyl flooringGorgeous quartz countertopsFresh landscapingBeautifully updated all brick
- 2 days |
- 742 |
- 65 |
Zillow last checked:
Listing updated:
Listed by:
Kevin Goff 859-322-4460,
Paragon Realty Partners
Source: NKMLS,MLS#: 645661
Facts & features
Interior
Bedrooms & bathrooms
- Bedrooms: 4
- Bathrooms: 3
- Full bathrooms: 3
Primary bedroom
- Features: Carpet Flooring
- Level: First
- Area: 195
- Dimensions: 15 x 13
Bedroom 2
- Features: Carpet Flooring
- Level: First
- Area: 110
- Dimensions: 11 x 10
Bedroom 3
- Features: Carpet Flooring
- Level: First
- Area: 110
- Dimensions: 11 x 10
Bedroom 4
- Features: Carpet Flooring
- Level: Basement
- Area: 209
- Dimensions: 19 x 11
Dining room
- Features: Luxury Vinyl Flooring
- Level: First
- Area: 117
- Dimensions: 13 x 9
Family room
- Features: Luxury Vinyl Flooring
- Level: Basement
- Area: 221
- Dimensions: 17 x 13
Kitchen
- Features: Luxury Vinyl Flooring
- Level: First
- Area: 143
- Dimensions: 13 x 11
Living room
- Features: Luxury Vinyl Flooring
- Level: First
- Area: 252
- Dimensions: 18 x 14
Heating
- Forced Air
Cooling
- Central Air
Appliances
- Included: Stainless Steel Appliance(s), Electric Oven, Dishwasher, Microwave, Refrigerator
Features
- Windows: Vinyl Frames
- Basement: Full
- Number of fireplaces: 1
- Fireplace features: Electric, Gas
Interior area
- Total structure area: 2,860
- Total interior livable area: 2,860 sqft
Property
Parking
- Total spaces: 2
- Parking features: Driveway, Garage
- Garage spaces: 2
- Has uncovered spaces: Yes
Features
- Levels: One
- Stories: 1
Details
- Parcel number: 0190001176.00
Construction
Type & style
- Home type: SingleFamily
- Architectural style: Ranch
- Property subtype: Single Family Residence, Residential
Materials
- Brick
- Foundation: Poured Concrete
- Roof: Shingle
Condition
- New construction: No
- Year built: 2000
Utilities & green energy
- Sewer: Public Sewer
- Water: Public
- Utilities for property: Cable Available
Community & HOA
Community
- Subdivision: Battle Ridge
HOA
- Has HOA: No
Location
- Region: Independence
Financial & listing details
- Price per square foot: $133/sqft
- Tax assessed value: $186,200
- Annual tax amount: $1,713
- Date on market: 8/13/2026
Estimated market value
$369,900
$351,000 - $388,000
$2,120/mo
Price history
| Date | Event | Price |
|---|---|---|
| 8/13/2026 | Listed for sale | $379,900+108.2%$133/sqft |
Source:  NKMLS #645661 Report a problem NKMLS #645661 Report a problem | ||
| 7/16/2026 | Sold | $182,500+38.3%$64/sqft |
Source: Public Record Report a problem | ||
| 1/22/2003 | Sold | $132,000-6%$46/sqft |
Source: Public Record Report a problem | ||
| 8/21/2000 | Sold | $140,500+134.2%$49/sqft |
Source: Public Record Report a problem | ||
| 12/3/1999 | Sold | $60,000$21/sqft |
Source: Public Record Report a problem | ||
Public tax history
| Year | Property taxes | Tax assessment |
|---|---|---|
| 2024 | $1,713 -2.9% | $186,200 |
| 2023 | $1,764 -5.4% | $186,200 |
| 2022 | $1,865 -22.9% | $186,200 |
| 2021 | $2,420 -4.9% | $186,200 +20.5% |
| 2020 | $2,545 | $154,500 |
| 2019 | $2,545 +1% | $154,500 |
| 2018 | $2,520 | $154,500 |
| 2017 | $2,520 +27% | $154,500 |
| 2015 | $1,984 | $154,500 |
| 2014 | $1,984 +1.4% | $154,500 |
| 2013 | $1,956 | $154,500 |
| 2012 | -- | $154,500 |
| 2011 | -- | $154,500 |
| 2010 | -- | $154,500 |
| 2009 | -- | $154,500 |
| 2008 | -- | $154,500 |
| 2007 | -- | $154,500 |
| 2006 | -- | $154,500 |
| 2005 | -- | $154,500 +10% |
| 2004 | -- | $140,500 |
| 2003 | -- | $140,500 |
| 2002 | -- | $140,500 |
| 2001 | -- | $140,500 +368.3% |
| 2000 | -- | $30,000 |
Find assessor info on the county website
Monthly payment
Est. payment
Payment breakdown
Explore the cost of this home by adjusting the details. Changes won't be saved.Climate risks
Neighborhood: 41051
Nearby schools
GreatSchools rating
- 9/10Kenton Elementary SchoolGrades: PK-5Distance: 2.2 mi
- 6/10Summit View AcademyGrades: PK-8Distance: 2 mi
- 7/10Simon Kenton High SchoolGrades: 9-12Distance: 2 mi
Schools provided by the listing agent
- Elementary: Kenton Elementary
- Middle: Twenhofel Middle School
- High: Simon Kenton High
Source: NKMLS. This data may not be complete. We recommend contacting the local school district to confirm school assignments for this home.
- $276,0003 bd2 ba1.1k sqft1131 Troopers Xing, Independence, KY 41051Off Market
- $270,1003 bd3 ba1.1k sqft1139 Troopers Xing, Independence, KY 41051Off Market
- $286,2003 bd2 ba1.1k sqft1127 Troopers Xing, Independence, KY 41051Off Market
- $295,0003 bd2 ba1.2k sqft10340 Calvary Rd, Independence, KY 41051Sold
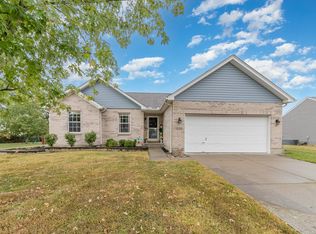
- $397,6004 bd2 ba2.4k sqft10344 Calvary Rd, Independence, KY 41051Off Market
- $322,8003 bd4 ba1.5k sqft1130 Troopers Xing, Independence, KY 41051Off Market
- $298,3003 bd3 ba1.4k sqft1134 Troopers Xing #NA, Independence, KY 41051Off Market
- $311,0003 bd4 ba1.6k sqft1134 Troopers Xing, Independence, KY 41051Off Market
A local agent can set up tours, give advice and negotiate with sellers.
A local lender can help you make sure your offer is ready when you are.
Similar homes
- $334,9003 bd3 ba1.5k sqft1137 Stonewallridge Dr, Independence, KY 41051For Sale
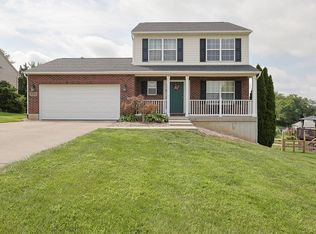 MLS ID #645545, Team Sanders, Sibcy Cline, REALTORS-Florence. NKMLS
 - $350,0003 bd3 ba1.6k sqft10405 Sharpsburg Dr, Independence, KY 41051For Sale
 MLS ID #645567, Shelli Stinson, eXp Realty LLC. NKMLS
 - $389,0004 bd4 ba1.6k sqft1161 Powderhorn Ct, Independence, KY 41051For Sale
 MLS ID #644868, The Vories Team, Keller Williams Realty Service. NKMLS
 - $320,0004 bd2 ba1.8k sqft9741 Shelton St, Independence, KY 41051For Sale By Owner

- $359,0003 bd3 ba1.8k sqft770 Stonybrook Ct, Independence, KY 41051For SaleMLS ID #645638, Alex Shelby, KW Seven Hills Realty. NKMLS
- from $385,9904 bd3 ba3.1k sqftBreckenridge Plan, Greenbrook, Independence, KY 41051New ConstructionFischer Homes
- from $368,9904 bd3 ba2.7k sqftJensen Plan, Greenbrook, Independence, KY 41051New ConstructionFischer Homes
- $369,9003 bd3 ba2.7k sqft5366 Millcreek Cir, Independence, KY 41051For SaleMLS ID #645125, Cindy Cahill, Cahill Real Estate Services. NKMLS
- from $361,9904 bd3 ba2.3k sqftFairfax Plan, Greenbrook, Independence, KY 41051New ConstructionFischer Homes
- $350,0005 bd3 ba2.3k sqft1949 Independence Rd, Independence, KY 41051For SaleMLS ID #644326, Jane Ashcraft-West, RE/MAX Victory + Affiliates. NKMLS
- $495,0004 bd3 ba1.7k sqft11562 Bunker Hill Ct, Independence, KY 41051For SaleMLS ID #645551, John Vince, Hand in Hand Realty. NKMLS
- $368,6004 bd4 ba1.9k sqft10697 Blue Spruce Ln, Independence, KY 41051Off Market
- from $349,9903 bd3 ba2.2k sqftYosemite Plan, Greenbrook, Independence, KY 41051New ConstructionFischer Homes
- $395,0004 bd3 ba2.1k sqft1079 Cherryknoll Ct, Independence, KY 41051For SaleMLS ID #643941, Jason Litz, Flat Fee MLS. NKMLS
- from $353,9903 bd2 ba2.4k sqftCumberland Plan, Greenbrook, Independence, KY 41051New ConstructionFischer Homes
- $390,0004 bd3 ba2.2k sqft10520 Elderberry Ln, Independence, KY 41051For SaleMLS ID #642732, Christina Kasle, Pivot Realty Group. NKMLS
- $399,9003 bd2 ba1.4k sqft10725 Shadywood Dr, Independence, KY 41051For SaleMLS ID #643072, David Slusser, Flat Fee MLS. NKMLS
- $409,6004 bd3 ba2.8k sqft10532 Greenbrook Dr, Independence, KY 41051New ConstructionNKMLS
- from $401,6004 bd3 ba2.2k sqftASHTON Plan, Stonewater, Independence, KY 41051New ConstructionDrees Homes
- from $339,9903 bd2 ba1.9k sqftGreenbriar Plan, Greenbrook, Independence, KY 41051New ConstructionFischer Homes
