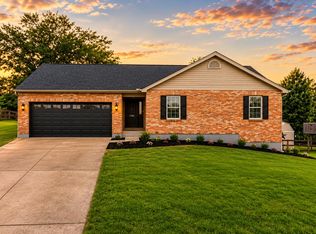
Well-maintained home featuring 4 bedrooms, 2.5 baths, and a fantastic, fully fenced back yard! This spacious home has a 2 story entry, formal living/dining room, first floor laundry, generous sized bedrooms, and a full walkout basement and patio. There is a front porch and rear deck for relaxing and entertainment. Located in a cul-de-sac in convenient location with NO HOA fees! With a newer roof, refrigerator, washer, dryer, and water heater, plus a water softener, this home is ready for immediate occupancy!
For sale
$400,000
6406 Waterview Way, Independence, KY 41051
4beds
2,262sqft
Single Family Residence, Residential
Built in 2000
0.36 Acres Lot
$-- Zestimate®
$177/sqft
$-- HOA
What's special
- 22 hours |
- 131 |
- 7 |
Zillow last checked:
Listing updated:
Listed by:
Lindsay Heeger 859-468-9823,
eXp Realty LLC
Source: NKMLS,MLS#: 645950
Facts & features
Interior
Bedrooms & bathrooms
- Bedrooms: 4
- Bathrooms: 3
- Full bathrooms: 2
- 1/2 bathrooms: 1
Primary bedroom
- Features: Bath Adjoins, Cathedral Ceiling(s), Ceiling Fan(s), Carpet Flooring, Walk-In Closet(s)
- Level: Second
- Area: 294
- Dimensions: 21 x 14
Bedroom 2
- Features: Carpet Flooring, Ceiling Fan(s)
- Level: Second
- Area: 168
- Dimensions: 14 x 12
Bedroom 3
- Features: Carpet Flooring, Ceiling Fan(s)
- Level: Second
- Area: 156
- Dimensions: 13 x 12
Bedroom 4
- Features: Carpet Flooring, Ceiling Fan(s)
- Level: Second
- Area: 156
- Dimensions: 12 x 13
Bathroom 2
- Features: Full Finished Bath
- Level: Second
- Area: 42
- Dimensions: 7 x 6
Bathroom 3
- Features: Full Finished Half Bath
- Level: First
- Area: 20
- Dimensions: 5 x 4
Dining room
- Features: Ceiling Fan(s), Hardwood Floors
- Level: First
- Area: 143
- Dimensions: 13 x 11
Entry
- Features: Hardwood Floors
- Level: First
- Area: 32
- Dimensions: 8 x 4
Family room
- Features: Carpet Flooring, Ceiling Fan(s)
- Level: First
- Area: 255
- Dimensions: 17 x 15
Kitchen
- Features: Walk-Out Access, Eat-in Kitchen, Wood Cabinets, Luxury Vinyl Flooring
- Level: First
- Area: 168
- Dimensions: 14 x 12
Laundry
- Description: 1st floor
- Features: See Remarks
- Level: First
- Area: 40
- Dimensions: 8 x 5
Primary bath
- Features: Double Vanity, Soaking Tub, Shower
- Level: Second
- Area: 56
- Dimensions: 7 x 8
Heating
- Forced Air
Cooling
- Central Air
Appliances
- Included: Stainless Steel Appliance(s), Electric Cooktop, Electric Oven, Electric Range, Dishwasher, Disposal, Dryer, Microwave, Refrigerator, Washer, Water Softener
- Laundry: Laundry Room, Main Level
Features
- Walk-In Closet(s), Soaking Tub, Pantry, Open Floorplan, Entrance Foyer, Eat-in Kitchen, Double Vanity, Chandelier, Ceiling Fan(s), High Ceilings
- Doors: Multi Panel Doors
- Windows: Double Hung
- Basement: See Remarks,Full
Interior area
- Total structure area: 2,262
- Total interior livable area: 2,262 sqft
Property
Parking
- Total spaces: 2
- Parking features: Attached, Driveway, Garage, Garage Faces Front
- Attached garage spaces: 2
- Has uncovered spaces: Yes
Features
- Levels: Two
- Stories: 2
- Patio & porch: Covered, Deck, Patio, Porch
- Exterior features: Private Yard
- Fencing: Wood
- Has view: Yes
- View description: Trees/Woods
Lot
- Size: 0.36 Acres
- Dimensions: .36 acres
- Features: Sloped, Wooded
Details
- Additional structures: Outbuilding, Shed(s), Storage
- Parcel number: 0600001065.00
- Zoning description: Residential
Construction
Type & style
- Home type: SingleFamily
- Architectural style: Traditional
- Property subtype: Single Family Residence, Residential
Materials
- Brick, Vinyl Siding
- Foundation: Concrete Perimeter, Poured Concrete
- Roof: Shingle
Condition
- New construction: No
- Year built: 2000
Utilities & green energy
- Sewer: Public Sewer
- Water: Public
- Utilities for property: Cable Available
Community & HOA
HOA
- Has HOA: No
Location
- Region: Independence
Financial & listing details
- Price per square foot: $177/sqft
- Tax assessed value: $370,000
- Annual tax amount: $4,303
- Date on market: 8/22/2026
- Cumulative days on market: 4 days
Estimated market value
Not available
Estimated sales range
Not available
Not available
Price history
| Date | Event | Price |
|---|---|---|
| 8/22/2026 | Listed for sale | $400,000+0%$177/sqft |
Source:  NKMLS #645950 Report a problem NKMLS #645950 Report a problem | ||
| 7/31/2026 | Listing removed | $399,900$177/sqft |
Source: eXp Realty #644680 Report a problem | ||
| 7/18/2026 | Pending sale | $399,900$177/sqft |
Source: NKMLS #644680 Report a problem | ||
| 7/15/2026 | Listed for sale | $399,900+0.4%$177/sqft |
Source: NKMLS #644680 Report a problem | ||
| 5/8/2026 | Listing removed | $398,500$176/sqft |
Source: eXp Realty #641648 Report a problem | ||
| 5/7/2026 | Listed for sale | $398,500$176/sqft |
Source: NKMLS #641648 Report a problem | ||
| 4/26/2026 | Pending sale | $398,500$176/sqft |
Source: NKMLS #641648 Report a problem | ||
| 4/17/2026 | Listed for sale | $398,500+7.7%$176/sqft |
Source: NKMLS #641648 Report a problem | ||
| 10/25/2024 | Sold | $370,000-1.3%$164/sqft |
Source: NKMLS #626659 Report a problem | ||
| 9/28/2024 | Pending sale | $375,000$166/sqft |
Source: NKMLS #626659 Report a problem | ||
| 9/20/2024 | Listed for sale | $375,000+66.7%$166/sqft |
Source: NKMLS #626659 Report a problem | ||
| 6/19/2018 | Sold | $224,900+2.3%$99/sqft |
Source: Public Record Report a problem | ||
| 5/7/2018 | Pending sale | $219,900$97/sqft |
Source: Joyce Turner Realty #514930 Report a problem | ||
| 4/27/2018 | Listed for sale | $219,900+10.8%$97/sqft |
Source: Joyce Turner Realty #514930 Report a problem | ||
| 8/16/2006 | Sold | $198,500+10.9%$88/sqft |
Source: Public Record Report a problem | ||
| 8/25/2003 | Sold | $179,000-1.1%$79/sqft |
Source: Public Record Report a problem | ||
| 9/18/2000 | Sold | $181,030$80/sqft |
Source: Public Record Report a problem | ||
Public tax history
| Year | Property taxes | Tax assessment |
|---|---|---|
| 2025 | $4,303 +56.2% | $370,000 +64.5% |
| 2024 | $2,755 -2.9% | $224,900 |
| 2023 | $2,838 -1.4% | $224,900 |
| 2022 | $2,879 -1.5% | $224,900 |
| 2021 | $2,923 -20.4% | $224,900 |
| 2020 | $3,670 | $224,900 |
| 2019 | $3,670 +14.1% | $224,900 +13.3% |
| 2018 | $3,217 | $198,500 |
| 2017 | $3,217 +27.1% | $198,500 |
| 2015 | $2,532 | $198,500 |
| 2014 | $2,532 +1.4% | $198,500 |
| 2013 | $2,496 | $198,500 |
| 2012 | -- | $198,500 |
| 2011 | -- | $198,500 |
| 2010 | -- | $198,500 |
| 2009 | -- | $198,500 |
| 2008 | -- | $198,500 |
| 2007 | -- | $198,500 +10.9% |
| 2006 | -- | $179,000 |
| 2005 | -- | $179,000 |
| 2004 | -- | $179,000 -1.1% |
| 2003 | -- | $181,000 |
| 2002 | -- | $181,000 |
| 2001 | -- | $181,000 +722.7% |
| 2000 | -- | $22,000 |
Find assessor info on the county website
Monthly payment
Est. payment
Payment breakdown
Explore the cost of this home by adjusting the details. Changes won't be saved.Climate risks
Neighborhood: 41051
Nearby schools
GreatSchools rating
- 6/10White's Tower Elementary SchoolGrades: PK-5Distance: 2 mi
- 8/10Woodland Middle SchoolGrades: 6-8Distance: 3.2 mi
- 6/10Scott High SchoolGrades: 9-12Distance: 3.3 mi
Schools provided by the listing agent
- Elementary: Whites Tower Elementary
- Middle: Woodland Middle School
- High: Scott High
Source: NKMLS. This data may not be complete. We recommend contacting the local school district to confirm school assignments for this home.
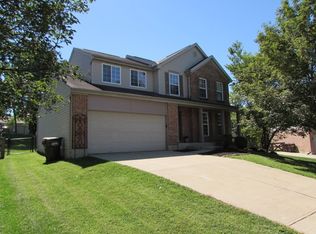
- $343,1004 bd3 ba1.9k sqft6402 Waterview Way, Independence, KY 41051Off Market
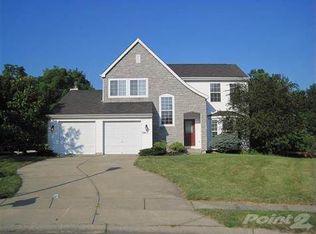
- $356,2003 bd3 ba1.6k sqft6411 Waterview Way, Independence, KY 41051Off Market
- $312,6003 bd2 ba-- sqft6405 Regal Ridge Dr, Independence, KY 41051Off Market
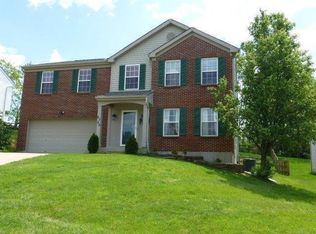
- $365,0004 bd3 ba2.7k sqft6398 Waterview Way, Independence, KY 41051Off Market
- $269,2002 bd1 ba-- sqft6401 Regal Ridge Dr, Independence, KY 41051Off Market
- $363,9003 bd4 ba2.1k sqft6407 Waterview Way, Independence, KY 41051Off Market
- $282,7003 bd2 ba1.2k sqft6831 Regal Ridge Drive, Independence, KY 41051Off Market
- $320,0003 bd4 ba1.6k sqft6403 Waterview Way, Independence, KY 41051Sold
A local agent can set up tours, give advice and negotiate with sellers.
A local lender can help you make sure your offer is ready when you are.
Similar homes
- $399,9004 bd4 ba2.3k sqft6263 Holm Oak Ct, Independence, KY 41051For Sale
 MLS ID #645610, Adam Marit, Real Link LLC. NKMLS
 - $359,0003 bd3 ba1.8k sqft770 Stonybrook Ct, Independence, KY 41051For Sale
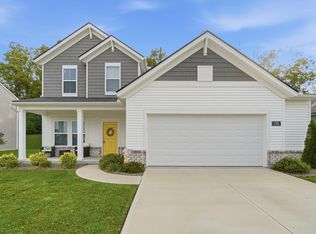 MLS ID #645638, Alex Shelby, KW Seven Hills Realty. NKMLS
 - $379,9004 bd3 ba2.8k sqft1135 Troopers Xing, Independence, KY 41051For Sale
 MLS ID #645661, Kevin Goff, Paragon Realty Partners. NKMLS
 - $350,0003 bd3 ba1.6k sqft10405 Sharpsburg Dr, Independence, KY 41051For Sale
 MLS ID #645567, Shelli Stinson, eXp Realty LLC. NKMLS
 - $450,0004 bd3 ba2.6k sqft3129 Windermere Hl, Covington, KY 41015For SaleMLS ID #645235, Patrina Hensley, eXp Realty, LLC. NKMLS
- $434,0004 bd3 ba2.5k sqft2063 Morningside Dr, Florence, KY 41042For SaleMLS ID #645872, Lisa Dressman, Dressman Realty. NKMLS
- $399,5004 bd3 ba2.3k sqft7819 Stockton Way, Florence, KY 41042For SaleMLS ID #645596, Michael McKeown, Huff Realty - Florence. NKMLS
- $379,0004 bd3 ba2k sqft1243 Ben Avon St, Batavia, OH 45103For Sale
 MLS ID #1890709, Tammy J. Will, eXp Realty. Cincy MLS
 - $419,0004 bd3 ba2.2k sqft1630 Cherry Blossom Dr, Independence, KY 41051For SaleMLS ID #640983, Chelsie Vogelpohl, Keller Williams Realty Service. NKMLS
- $387,5003 bd3 ba1.7k sqft3287 Kingsburg Ct, Erlanger, KY 41018For SaleMLS ID #645238, Stephanie Peluso-Steffen, Horan Rosenhagen Real Estate. NKMLS
- $469,0004 bd3 ba2.5k sqft11021 Paddock Dr, Walton, KY 41094For SaleMLS ID #645666, Todd Blersch, Coldwell Banker Realty. NKMLS
- $415,0004 bd3 ba2.1k sqft2507 Ashton Ct, Cincinnati, OH 45244For SaleMLS ID #1890146, Rick J Finn, Coldwell Banker Realty. Cincy MLS
- $385,0003 bd4 ba2.1k sqft1164 Donner Dr, Florence, KY 41042For SaleMLS ID #645332, The Apex Group, Keller Williams Realty Service. NKMLS
- $410,0004 bd3 ba3k sqft1233 Summerlake Dr, Alexandria, KY 41001For SaleMLS ID #643907, Laura Benson, Coldwell Banker Realty. NKMLS
- $399,9003 bd4 ba1.9k sqft795 Elizabeth Dr, Florence, KY 41042For SaleMLS ID #642922, Chad Stice, Coldwell Banker Realty. NKMLS
- $409,0004 bd4 ba2.1k sqft11470 Wynfair Ct, Walton, KY 41094For SaleMLS ID #644629, Mandy Kinley, Coldwell Banker Realty FM. NKMLS
- $350,0003 bd2 ba1.5k sqft5161 Taylor Mill Rd, Taylor Mill, KY 41015For SaleMLS ID #645672, Rebecca Steele, Kentucky Land and Home. NKMLS
- $379,0003 bd4 ba2.2k sqft7602 Cloudstone Dr, Florence, KY 41042For SaleMLS ID #645498, Alicia Becker, Huff Realty - Florence. NKMLS
- $415,0004 bd3 ba2.2k sqft300 Katiebud Dr, Cincinnati, OH 45238For SaleMLS ID #1880520, Chad Warman, eXp Realty. Cincy MLS
- $379,0004 bd2 ba2.1k sqft5778 Mary Ingles Hwy, Melbourne, KY 41059For SaleMLS ID #644406, Morgan McLeish, Haven Homes Group. NKMLS
