Charming, updated ranch with space, comfort, and convenience! This inviting 3-bedroom, 1-bath home offers easy one-level living with thoughtful updates throughout. Step inside to find tiled flooring, newly painted trim and doors, an updated kitchen and refreshed bathroom, plus newer windows throughout. Outside, enjoy a generously sized front and back yard with plenty of room to garden, entertain, play, or simply relax. The fenced-in yard offers privacy and flexibility, while the spacious 2.5-car garage provides ample room for vehicles, storage, hobbies, and more. Move-in ready and full of potential, this Wilmington ranch is a wonderful opportunity to enjoy comfortable living with a great combination of indoor updates and outdoor space!
New
$230,000
407 Hamilton St, Wilmington, IL 60481
3beds
1,000sqft
Single Family Residence
Built in 1955
7,500 Square Feet Lot
$-- Zestimate®
$230/sqft
$-- HOA
What's special
Refreshed bathroomNewer windows throughoutEasy one-level livingUpdated kitchenTiled flooring
- 3 days |
- 365 |
- 21 |
Zillow last checked:
Listing updated:
Listed by:
Annette Medina 708-299-7247,
Realty of America, LLC
Source: MRED as distributed by MLS GRID,MLS#: 12728638
Facts & features
Interior
Bedrooms & bathrooms
- Bedrooms: 3
- Bathrooms: 1
- Full bathrooms: 1
Rooms
- Room types: No additional rooms
Primary bedroom
- Features: Flooring (Ceramic Tile)
- Level: Main
- Area: 120 Square Feet
- Dimensions: 12X10
Bedroom 2
- Features: Flooring (Ceramic Tile)
- Level: Main
- Area: 108 Square Feet
- Dimensions: 12X9
Bedroom 3
- Features: Flooring (Ceramic Tile)
- Level: Main
- Area: 90 Square Feet
- Dimensions: 10X9
Kitchen
- Features: Flooring (Ceramic Tile)
- Level: Main
- Area: 132 Square Feet
- Dimensions: 12X11
Laundry
- Features: Flooring (Ceramic Tile)
- Level: Main
- Area: 42 Square Feet
- Dimensions: 7X6
Living room
- Features: Flooring (Ceramic Tile)
- Level: Main
- Area: 216 Square Feet
- Dimensions: 18X12
Heating
- Natural Gas, Forced Air
Cooling
- Central Air
Appliances
- Laundry: In Unit
Features
- Basement: None
Interior area
- Total structure area: 0
- Total interior livable area: 1,000 sqft
Property
Parking
- Total spaces: 2
- Parking features: Yes, Detached, Garage
- Garage spaces: 2
Accessibility
- Accessibility features: No Disability Access
Features
- Stories: 1
Lot
- Size: 7,500 Square Feet
- Dimensions: 50X150
Details
- Parcel number: 0824011020320000
- Special conditions: None
Construction
Type & style
- Home type: SingleFamily
- Property subtype: Single Family Residence
Materials
- Vinyl Siding
Condition
- New construction: No
- Year built: 1955
Utilities & green energy
- Electric: Circuit Breakers
- Sewer: Septic Tank
- Water: Public
Community & HOA
HOA
- Services included: None
Location
- Region: Wilmington
Financial & listing details
- Price per square foot: $230/sqft
- Tax assessed value: $163,425
- Annual tax amount: $3,098
- Date on market: 8/12/2026
- Ownership: Fee Simple
Estimated market value
Not available
Estimated sales range
Not available
Not available
Price history
| Date | Event | Price |
|---|---|---|
| 8/12/2026 | Listed for sale | $230,000+58.6%$230/sqft |
Source:  MRED as distributed by MLS GRID #12728638 Report a problem MRED as distributed by MLS GRID #12728638 Report a problem | ||
| 9/14/2023 | Sold | $145,000-2.4%$145/sqft |
Source: MRED as distributed by MLS GRID #11845512 Report a problem | ||
| 8/5/2023 | Contingent | $148,500$149/sqft |
Source: MRED as distributed by MLS GRID #11845512 Report a problem | ||
| 7/28/2023 | Listed for sale | $148,500+23.9%$149/sqft |
Source: MRED as distributed by MLS GRID #11845512 Report a problem | ||
| 3/5/2019 | Listing removed | $119,900$120/sqft |
Source: Pro Real Estate #10113852 Report a problem | ||
| 10/16/2018 | Listed for sale | $119,900+152.4%$120/sqft |
Source: Pro Real Estate #10113852 Report a problem | ||
| 6/16/1997 | Sold | $47,500$48/sqft |
Source: Public Record Report a problem | ||
Public tax history
| Year | Property taxes | Tax assessment |
|---|---|---|
| 2024 | $3,098 -15.2% | $54,475 +1.5% |
| 2023 | $3,654 +9.1% | $53,644 +9.1% |
| 2022 | $3,348 +8% | $49,170 +10.7% |
| 2021 | $3,100 +3.9% | $44,401 +5.7% |
| 2020 | $2,983 +0% | $41,987 |
| 2019 | $2,983 -0.6% | $41,987 |
| 2018 | $3,000 +0.4% | $41,987 +0.9% |
| 2017 | $2,987 +5.3% | $41,629 +4.4% |
| 2016 | $2,836 +3.7% | $39,867 +5.5% |
| 2015 | $2,734 | $37,771 +2% |
| 2014 | $2,734 +4.6% | $37,030 |
| 2013 | $2,613 0% | $37,030 -6.2% |
| 2012 | $2,613 +1% | $39,498 -7.7% |
| 2011 | $2,587 -1.9% | $42,779 -5.8% |
| 2010 | $2,637 +2.4% | $45,389 |
| 2009 | $2,575 +4.5% | $45,389 |
| 2008 | $2,464 | $45,389 +7.3% |
| 2007 | -- | $42,313 +8.1% |
| 2006 | $2,180 +34% | $39,139 +6.3% |
| 2005 | $1,627 +2.5% | $36,812 +5.1% |
| 2004 | $1,587 +23.6% | $35,012 +28.3% |
| 2003 | $1,285 +1.8% | $27,284 +2.2% |
| 2002 | $1,262 +6.2% | $26,704 +1.4% |
| 2001 | $1,188 +2.3% | $26,341 |
| 2000 | $1,161 | $26,341 |
Find assessor info on the county website
Monthly payment
Est. payment
Payment breakdown
Explore the cost of this home by adjusting the details. Changes won't be saved.Climate risks
Neighborhood: Lakewood Shores
Nearby schools
GreatSchools rating
- NABruning Elementary SchoolGrades: PK-1Distance: 0.4 mi
- 7/10Wilmington Middle SchoolGrades: 6-8Distance: 1.1 mi
- 5/10Wilmington High SchoolGrades: 9-12Distance: 1.4 mi
Schools provided by the listing agent
- District: 209U
Source: MRED as distributed by MLS GRID. This data may not be complete. We recommend contacting the local school district to confirm school assignments for this home.
- $169,5003 bd1 ba1.2k sqft405 Hamilton St, Wilmington, IL 60481Sold
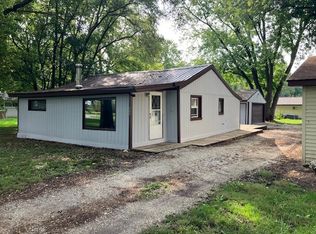
- $230,100-- bd-- ba-- sqft409 Hamilton St, Wilmington, IL 60481Off Market
- $208,4003 bd1 ba1.1k sqft411 Hamilton St, Wilmington, IL 60481Off Market
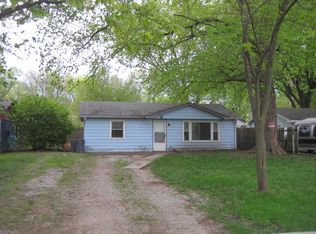
- $218,8003 bd1 ba1.3k sqft1800 Roberts St, Wilmington, IL 60481Off Market
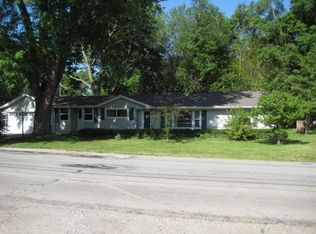
- $219,2003 bd1 ba1.2k sqft1802 Roberts St, Wilmington, IL 60481Off Market
- $85,500-- bd-- ba-- sqft413 Hamilton St, Wilmington, IL 60481Sold
- $183,8002 bd1 ba1k sqft1804 Roberts St, Wilmington, IL 60481Off Market
- $218,3003 bd1 ba1.2k sqft415 Hamilton St, Wilmington, IL 60481Off Market
A local agent can set up tours, give advice and negotiate with sellers.
A local lender can help you make sure your offer is ready when you are.
Similar homes
- $249,9002 bd1 ba1k sqft21244 W Highway 113, Wilmington, IL 60481New
 MLS ID #12731829, Eva Cuper, ABR,CIPS, EHomes Realty, Ltd. MRED as distributed by MLS GRID
 - $234,5003 bd1 ba1k sqft34350 Pinegrove Ave, Wilmington, IL 60481Active
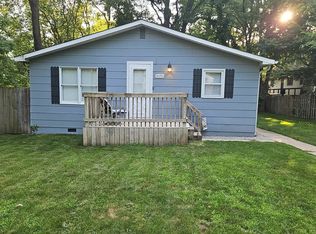 MLS ID #12697576, Marissa Ritter, Real People Realty. MRED as distributed by MLS GRID
 - $274,9003 bd1 ba1.4k sqft434 River St, Wilmington, IL 60481Active
 MLS ID #12676118, Brent Wilk, Wilk Real Estate. MRED as distributed by MLS GRID
 - $259,9903 bd2 ba1.1k sqft371 N Center St, Braidwood, IL 60408New
 MLS ID #12731217, Tara Davies, Re/Max Ultimate Professionals. MRED as distributed by MLS GRID
 - $240,0002 bd1 ba1.4k sqft20915 W Walton Rd, Wilmington, IL 60481ActiveMLS ID #12600883, Bryan Kasprisin, RE/MAX Professionals Select. MRED as distributed by MLS GRID
- $275,0004 bd2 ba1.3k sqft1511 N Kankakee St, Wilmington, IL 60481ActiveMLS ID #12715365, Tara Davies, Re/Max Ultimate Professionals. MRED as distributed by MLS GRID
- $249,9003 bd2 ba1.3k sqft161 Smallmouth Ln, Wilmington, IL 60481ActiveMLS ID #12704334, Kimberly Engelhardt, PSA, Lori Bonarek Realty. MRED as distributed by MLS GRID
- $--3 bd2 ba1.1k sqft1160 E 3rd St, Coal City, IL 60416AuctionAuction.com 1
- $239,9002 bd1 ba864 sqft21860 W Boulevard Hwy #113, Wilmington, IL 60481ActiveMLS ID #12640022, Brian Bessler, Karges Realty. MRED as distributed by MLS GRID
- $195,0002 bd1 ba636 sqft184 Eon Ln, Wilmington, IL 60481ActiveMLS ID #12726798, Diane Martin, Hexagon Real Estate. MRED as distributed by MLS GRID
- $229,9002 bd1 ba960 sqft315 N Division St, Braidwood, IL 60408Re-activatedMLS ID #12710931, Candace Shell, Pro Real Estate. MRED as distributed by MLS GRID
- $225,0003 bd2 ba1.2k sqft552 N Center St, Braidwood, IL 60408ActiveMLS ID #12726767, Jennifer Waldvogel, Coldwell Banker Real Estate Group. MRED as distributed by MLS GRID
- $160,0002 bd1 ba950 sqft443 W Main St, Braidwood, IL 60408NewMLS ID #12728785, Matthew Harr, Coldwell Banker Real Estate Group. MRED as distributed by MLS GRID
- $169,9002 bd1 ba628 sqft6 Largemouth Ln, Wilmington, IL 60481ActiveMLS ID #12652656, Kimberly Engelhardt, PSA, Lori Bonarek Realty. MRED as distributed by MLS GRID
- $245,0003 bd1 ba1.4k sqft1023 Union St, Morris, IL 60450ActiveMLS ID #12723800, Joan Eslinger, Advantage Realty, Inc.. MRED as distributed by MLS GRID
- $299,0003 bd1 ba1.2k sqft22016 Highway 113 Rte, Wilmington, IL 60481ActiveMLS ID #12622811, William Sole, ABR,CRS, Sancken Sole Realty. MRED as distributed by MLS GRID
- $270,5004 bd2 ba1.2k sqft18 N West Ave, Bourbonnais, IL 60914NewMLS ID #12733350, Kellie Baranowski, Berkshire Hathaway HomeServices Speckman Realty. MRED as distributed by MLS GRID
- $194,9993 bd1 ba1.2k sqft1051 Cottage Pl, Joliet, IL 60436NewMLS ID #12733505, Amanda Colby, Real People Realty. MRED as distributed by MLS GRID
- $260,0002 bd1 ba840 sqft123 Picnic St, Shorewood, IL 60404NewMLS ID #12731646, Mark Friend, Coldwell Banker Real Estate Group. MRED as distributed by MLS GRID
- $229,9003 bd2 ba1.3k sqft110 N Robert Dr, Godley, IL 60407Re-activatedMLS ID #12668550, Katie Bak, ABR,CRS,e-PRO,MRP,SFR, Gates and Gables Realty. MRED as distributed by MLS GRID
