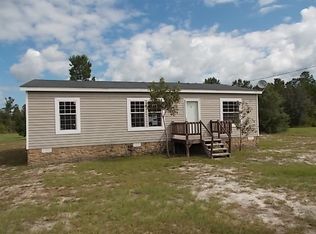
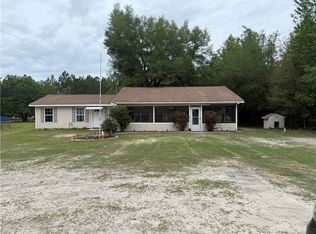
TOTALLY RENOVATED!!! INSIDE AND OUT!!! EVEN THE WELL HOUSE IS RENOVATED!!! THIS PROPERTY HAS BEEN TAKEN FROM A ORDINARY MANUFACTURED HOME INTO A BEAUTIFUL TOTALLY REMODELED HOME. NEARLY EVERYTHING IS NEW FROM CEILING TO FLOOR AND EXTERIOR. Top line appliances (kitchen aid), New HVAC, LVP floors, granite counter tops, interior freshly painted, new siding, wood deck, storage bldg, 600 sq carport
Active
$207,000
538 Coffee County Club Rd, Hortense, GA 31543
3beds
1,120sqft
Single Family Residence
Built in 2008
1.19 Acres Lot
$-- Zestimate®
$185/sqft
$-- HOA
What's special
Wood deckNew sidingNew hvacGranite counter topsTotally remodeled homeInterior freshly paintedLvp floors
- 1 day |
- 74 |
- 1 |
Zillow last checked:
Listing updated:
Listed by:
Rowena Sellitto 904-287-9202,
Watson Realty Corp
Source: GAMLS,MLS#: 10832768
Facts & features
Interior
Bedrooms & bathrooms
- Bedrooms: 3
- Bathrooms: 2
- Full bathrooms: 2
- Main level bathrooms: 2
- Main level bedrooms: 3
Rooms
- Room types: Family Room
Dining room
- Features: Dining Rm/Living Rm Combo
Kitchen
- Features: Breakfast Bar, Pantry, Solid Surface Counters
Heating
- Central, Electric
Cooling
- Ceiling Fan(s), Central Air
Appliances
- Included: Dishwasher, Dryer, Electric Water Heater, Ice Maker, Microwave, Oven/Range (Combo), Refrigerator, Stainless Steel Appliance(s)
- Laundry: In Hall
Features
- Bookcases, Master On Main Level
- Flooring: Tile, Vinyl
- Windows: Double Pane Windows
- Basement: None
- Has fireplace: No
Interior area
- Total structure area: 1,120
- Total interior livable area: 1,120 sqft
- Finished area above ground: 1,120
- Finished area below ground: 0
Property
Parking
- Parking features: Carport
- Has carport: Yes
Features
- Levels: One
- Stories: 1
- Patio & porch: Deck, Porch
Lot
- Size: 1.19 Acres
- Features: Level
- Residential vegetation: Cleared
Details
- Additional structures: Shed(s)
- Parcel number: BO64A 022
Construction
Type & style
- Home type: MobileManufactured
- Architectural style: Other
- Property subtype: Single Family Residence
Materials
- Wood Siding
- Roof: Composition,Metal
Condition
- Updated/Remodeled
- New construction: No
- Year built: 2008
Utilities & green energy
- Sewer: Septic Tank
- Water: Well
- Utilities for property: Electricity Available
Community & HOA
Community
- Features: None
- Subdivision: oakwoodlands s/d
HOA
- Has HOA: No
- Services included: None
Location
- Region: Hortense
Financial & listing details
- Price per square foot: $185/sqft
- Annual tax amount: $469
- Date on market: 8/25/2026
- Listing agreement: Exclusive Right To Sell
- Listing terms: 1031 Exchange,Cash,Conventional,FHA,USDA Loan,VA Loan
- Electric utility on property: Yes
Estimated market value
Not available
Estimated sales range
Not available
Not available
Price history
| Date | Event | Price |
|---|---|---|
| 8/25/2026 | Listed for sale | $207,000$185/sqft |
Source:  GAMLS #10832768 Report a problem GAMLS #10832768 Report a problem | ||
Public tax history
Tax history is unavailable.
Monthly payment
Climate risks
Neighborhood: 31543
Nearby schools
GreatSchools rating
- 7/10Waynesville Primary SchoolGrades: PK-3Distance: 5.3 mi
- 5/10Brantley County Middle SchoolGrades: 7-8Distance: 11.8 mi
- 6/10Brantley County High SchoolGrades: 9-12Distance: 11.8 mi
Schools provided by the listing agent
- Elementary: Nahunta
- Middle: Brantley
- High: Brantley
Source: GAMLS. This data may not be complete. We recommend contacting the local school district to confirm school assignments for this home.
- $39,6593 bd2 ba1.1k sqft538 Coffee County Club Rd, Hortense, GA 31543Off Market
- $133,6003 bd2 ba1.1k sqft538 Coffee County Club Rd, Hortense, GA 31543Off Market
- $50,3256 bd2 ba2.4k sqft512 Coffee County Club Rd, Hortense, GA 31543Off Market
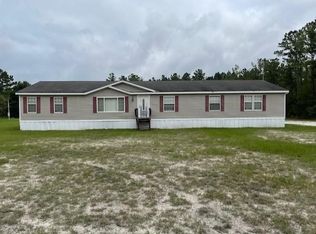
- $176,5004 bd2 ba2.4k sqft512 Coffee County Club Rd, Hortense, GA 31543Off Market
- $133,4003 bd2 ba1.3k sqft4453 Coffee County Club Rd, Hortense, GA 31543Off Market
- $52,4603 bd2 ba1.6k sqft474 Coffee County Club Rd, Hortense, GA 31543Off Market
- $181,8003 bd2 ba1.6k sqft474 Coffee County Club Rd, Hortense, GA 31543Off Market
- $264,2004 bd3 ba2.3k sqft72 W Swamp Rd, Hortense, GA 31543Off Market
A local agent can set up tours, give advice and negotiate with sellers.
Similar homes
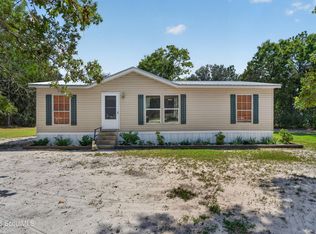
- $197,0003 bd2 ba1.5k sqft934 Whisper Ridge Loop, Waynesville, GA 31566For Sale
 MLS ID #2002072, Heather Fluker, eXp Realty, LLC. Scout MLS
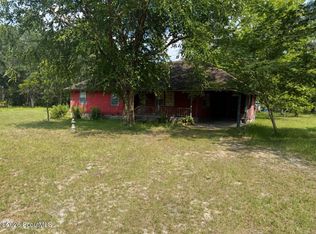
 - $209,0003 bd2 ba1.5k sqft731 Baker Hill Rd, Hortense, GA 31543For Sale
 MLS ID #2001538, Trevor Long, Coldwell Banker Access Realty BWK. Scout MLS
 - $195,0004 bd2 ba1.4k sqft605 Birchwood Rd, Nahunta, GA 31553For Sale
 MLS ID #2001634, Christy Altman, Keller Williams Realty Golden Isles. Scout MLS
 - $180,0004 bd2 ba1.4k sqft1365 Ballfield Rd, Hortense, GA 31543For Sale
 MLS ID #1660829, Bradyn Head, Coldwell Banker Access Realty SSI. Scout MLS
 - $208,5003 bd2 ba1.5k sqft5135 Old Highway 259, Waynesville, GA 31566For SaleMLS ID #1660249, Kymerlee Music, LPT Realty, LLC.. Scout MLS
- $244,0004 bd2 ba1.6k sqft603 Cumberland Rd, Hortense, GA 31543Active
 MLS ID #10776717, Ashley Stieve, 10X Realty. GAMLS
 - $159,0003 bd2 ba1.2k sqft235 Gibson Cir, Hortense, GA 31543For SaleMLS ID #169614, Miranda Carter, EXP Realty LLC. HABR
- $153,9002 bd1 ba728 sqft0 Weeping Willow Ln, Hortense, GA 31543For SaleMLS ID #1657129, Tori Thornton, Coldwell Banker Access Realty BWK. Scout MLS
- $215,0003 bd2 ba1.5k sqft2751 Mineral Springs Rd, Waynesville, GA 31566New ConstructionMLS ID #1661246, Bradyn Head, Coldwell Banker Access Realty SSI. Scout MLS
- $215,0003 bd2 ba1.1k sqft131 Harvey Rd, Brunswick, GA 31525ActiveMLS ID #10761292, Stephanie F Webb, BHHS Hodnett Cooper Real Estate. GAMLS
- $165,0003 bd2 ba1.5k sqft145 Payne Cir, Waynesville, GA 31566ActiveMLS ID #10795562, Christina McKenzie, RE/MAX Cobblestone. GAMLS
- $309,0003 bd2 ba1.6k sqft252 Baker Hill Rd, Hortense, GA 31543For SaleMLS ID #2001351, Christy Altman, Keller Williams Realty Golden Isles. Scout MLS
- $245,9004 bd2 ba1.4k sqft1000 Boots Harrison Rd, Hortense, GA 31543ActiveMLS ID #10772154, Terrell Brazell, Mossy Oak Properties Coastal. GAMLS
- $209,9003 bd2 ba1.6k sqft215 Baumgardner Rd, Brunswick, GA 31523For SaleMLS ID #2001262, Brittany Reynolds, eXp Realty, LLC. Scout MLS
- $231,4884 bd2 ba1.6k sqft153 Brushy Creek Rd, Hortense, GA 31543ActiveMLS ID #10804056, Brian Lloyd, RE/MAX First Coast. GAMLS
- $174,9003 bd2 ba1.6k sqft3540 Williams St, Patterson, GA 31557For SaleMLS ID #2002122, Harriet Bowman, Fesperman Real Estate. Scout MLS
- $299,9002 bd2 ba1.5k sqft470 Ed Harrell Rd, Hortense, GA 31543ActiveMLS ID #10819008, Ashton Ohler, Southern Classic Realtors. GAMLS
- $135,0002 bd1 ba560 sqft41 Middle Rd, Hortense, GA 31543For SaleMLS ID #2000641, Maria Kaps, Engel & Volkers Golden Isles. Scout MLS
- $229,5003 bd2 ba1.5k sqft619 Red Hawk Dr, Waynesville, GA 31566For SaleMLS ID #2000790, Katrina Wyatt, Epique Realty. Scout MLS
- $239,0004 bd2 ba1.6k sqft472 Red Hawk Dr, Waynesville, GA 31566For SaleMLS ID #2000089, Kymerlee Music, LPT Realty, LLC.. Scout MLS
