***MULTIPLE OFFERS RECEIVED, HIGHEST AND BEST DUE TODAY, Monday 11/16/26 NOT LATER THAN 6PM.*** Welcome to this beautifully updated and meticulously maintained 4-bedroom, 2.1-bath home in Glen Ellyn's highly desirable Raintree subdivision! Thoughtfully refreshed throughout, this inviting residence offers stylish finishes, a fresh contemporary feel, and comfortable living spaces designed for today's lifestyle. The beautifully redone interior creates a warm and welcoming atmosphere, making this home truly move-in ready. Step inside and immediately be impressed by the lovely gleaming hardwood floors and natural light streaming through the many windows! The heart of the home is the fabulous kitchen with crisp white cabinetry, newer appliances including warming drawer, large island with seating and sunny bayed breakfast table area. A perfect spot to enjoy your morning coffee while admiring the fenced backyard! Adjacent to the kitchen is a large family room with gas fireplace and built-in cabinetry. The 1st floor laundry area is nearby and functions as both laundry center and mudroom! Upstairs one finds a stunning newly remodeled primary bath, with gorgeous double sink vanity, walk-in tiled shower with designer fixtures, custom linen closet and heated floors! It's a true spa experience right in your own home! 3 additional bedrooms and hall bath complete the 2nd level. Downstairs, the finished basement provides a great entertaining opportunity for football or movie watching, game tables, exercise equipment and features a built-in bar with beverage frig. Enjoy the convenience of an established neighborhood with easy access to schools, College of Dupage, shopping, dining, parks, and recreation. Commuters will appreciate the close proximity to major expressways and Metra train service, providing convenient access to downtown Chicago and surrounding communities. Combining modern updates with an exceptional Glen Ellyn location, this is a wonderful opportunity to enjoy all that Raintree has to offer!
Contingent
$710,000
538 Prince Edward Rd, Glen Ellyn, IL 60137
4beds
2,483sqft
Single Family Residence
Built in 1974
9,375 Square Feet Lot
$-- Zestimate®
$286/sqft
$-- HOA
What's special
Fresh contemporary feelFenced backyardLarge island with seatingLovely gleaming hardwood floorsThoughtfully refreshed throughoutHeated floorsGorgeous double sink vanity
- --
- 1,076
- views
- 121
- saves
Likely to sell faster than
Zillow last checked:
Listing updated:
Listed by:
Pat Murray, ABR,CNC,GRI,SFR 630-842-6063,
Berkshire Hathaway HomeServices Chicago
Source: MRED as distributed by MLS GRID,MLS#: 12804584
Facts & features
Interior
Bedrooms & bathrooms
- Bedrooms: 4
- Bathrooms: 3
- Full bathrooms: 2
- 1/2 bathrooms: 1
Rooms
- Room types: Recreation Room
Primary bedroom
- Features: Flooring (Carpet), Bathroom (Full, Double Sink, Shower Only)
- Level: Second
- Area: 270 Square Feet
- Dimensions: 18X15
Bedroom 2
- Features: Flooring (Carpet)
- Level: Second
- Area: 154 Square Feet
- Dimensions: 14X11
Bedroom 3
- Features: Flooring (Carpet)
- Level: Second
- Area: 150 Square Feet
- Dimensions: 15X10
Bedroom 4
- Features: Flooring (Carpet)
- Level: Second
- Area: 110 Square Feet
- Dimensions: 11X10
Dining room
- Features: Flooring (Hardwood)
- Level: Main
- Area: 121 Square Feet
- Dimensions: 11X11
Family room
- Features: Flooring (Hardwood)
- Level: Main
- Area: 280 Square Feet
- Dimensions: 20X14
Kitchen
- Features: Kitchen (Eating Area-Table Space, Island, Pantry-Closet, SolidSurfaceCounter, Updated Kitchen), Flooring (Hardwood)
- Level: Main
- Area: 255 Square Feet
- Dimensions: 17X15
Laundry
- Features: Flooring (Slate)
- Level: Main
- Area: 110 Square Feet
- Dimensions: 11X10
Living room
- Features: Flooring (Hardwood)
- Level: Main
- Area: 247 Square Feet
- Dimensions: 19X13
Recreation room
- Features: Flooring (Wood Laminate)
- Level: Basement
- Area: 483 Square Feet
- Dimensions: 23X21
Heating
- Forced Air, Radiant Floor
Cooling
- Central Air
Appliances
- Included: Microwave, Dishwasher, Refrigerator, Washer, Dryer, Disposal, Wine Refrigerator, Electric Cooktop, Oven
Features
- Built-in Features, Walk-In Closet(s), Bookcases, Granite Counters
- Flooring: Hardwood, Carpet
- Basement: Finished,Partial
- Number of fireplaces: 1
- Fireplace features: Attached Fireplace Doors/Screen, Gas Log, Family Room
Interior area
- Total structure area: 0
- Total interior livable area: 2,483 sqft
Video & virtual tour
Property
Parking
- Total spaces: 2
- Parking features: Concrete, Garage Door Opener, Yes, Garage Owned, Attached, Garage
- Attached garage spaces: 2
- Has uncovered spaces: Yes
Accessibility
- Accessibility features: No Disability Access
Features
- Stories: 2
- Patio & porch: Patio
- Fencing: Fenced
Lot
- Size: 9,375 Square Feet
- Dimensions: 75x125
Details
- Parcel number: 0526104002
- Special conditions: None
- Other equipment: Ceiling Fan(s), Sump Pump, Backup Sump Pump;
Construction
Type & style
- Home type: SingleFamily
- Architectural style: Traditional
- Property subtype: Single Family Residence
Materials
- Vinyl Siding, Brick, Frame
- Roof: Asphalt
Condition
- New construction: No
- Year built: 1974
Utilities & green energy
- Sewer: Public Sewer
- Water: Lake Michigan
Community & HOA
Community
- Features: Curbs, Sidewalks, Street Paved
- Subdivision: Raintree
HOA
- Has HOA: Yes
- Services included: Other
- HOA fee: $75 voluntary
Location
- Region: Glen Ellyn
Financial & listing details
- Price per square foot: $286/sqft
- Tax assessed value: $189,414
- Annual tax amount: $12,826
- Date on market: 11/13/2026
- Ownership: Fee Simple
Estimated market value
Not available
Estimated sales range
Not available
Not available
Price history
| Date | Event | Price |
|---|---|---|
| 9/12/2025 | Sold | $600,000+28.2%$242/sqft |
Source: Public Record Report a problem | ||
| 8/5/2004 | Sold | $468,000+75.9%$188/sqft |
Source: Public Record Report a problem | ||
| 3/7/1997 | Sold | $266,000$107/sqft |
Source: Public Record Report a problem | ||
Public tax history
| Year | Property taxes | Tax assessment |
|---|---|---|
| 2025 | $12,827 +4.1% | $189,414 +8.5% |
| 2024 | $12,324 +5% | $174,639 +8.6% |
| 2023 | $11,735 +5.1% | $160,750 +5.8% |
| 2022 | $11,162 +3.3% | $151,920 +2.4% |
| 2021 | $10,802 -0.3% | $148,320 +0.9% |
| 2020 | $10,839 +2.5% | $146,940 +2.7% |
| 2019 | $10,573 -5.3% | $143,060 -4.3% |
| 2018 | $11,160 +7.9% | $149,430 +3.8% |
| 2017 | $10,339 +0.5% | $143,920 +4.2% |
| 2016 | $10,287 +3.8% | $138,170 +4.8% |
| 2015 | $9,909 +6.3% | $131,820 +7.8% |
| 2014 | $9,322 +3.3% | $122,330 -0.3% |
| 2013 | $9,024 +3.1% | $122,690 -4.1% |
| 2012 | $8,755 +0.9% | $127,940 -5.4% |
| 2011 | $8,675 +2.7% | $135,181 -6% |
| 2010 | $8,443 +3.9% | $143,810 -3.7% |
| 2009 | $8,127 +1.7% | $149,410 |
| 2008 | $7,990 +3.7% | $149,410 +4.8% |
| 2007 | $7,708 +8.5% | $142,560 +13% |
| 2006 | $7,104 +5.4% | $126,160 +7.1% |
| 2005 | $6,740 +3.4% | $117,800 +7.3% |
| 2004 | $6,517 +2.1% | $109,790 +8.4% |
| 2003 | $6,386 +4.2% | $101,280 +6% |
| 2002 | $6,130 +4% | $95,590 +7.5% |
| 2001 | $5,896 +2.4% | $88,910 +5.1% |
| 2000 | $5,757 | $84,600 |
Find assessor info on the county website
Monthly payment
Est. payment
Payment breakdown
Explore the cost of this home by adjusting the details. Changes won't be saved.Climate risks
Neighborhood: 60137
Nearby schools
Schools provided by the listing agent
- Elementary: Park View Elementary School
- Middle: Glen Crest Middle School
- High: Glenbard South High School
- District: 89
Source: MRED as distributed by MLS GRID. This data may not be complete. We recommend contacting the local school district to confirm school assignments for this home.
- $567,0004 bd2 ba2.3k sqft542 Prince Edward Rd, Glen Ellyn, IL 60137Off Market
- $624,600-- bd2 ba2.8k sqft534 Prince Edward Rd, Glen Ellyn, IL 60137Off Market
- $664,700-- bd2 ba3.1k sqft511 Stafford Ln, Glen Ellyn, IL 60137Off Market
- $613,000-- bd2 ba2.3k sqft515 Stafford Ln, Glen Ellyn, IL 60137Off Market
Similar homes
- $699,0004 bd3 ba2.5k sqft67 Stephanie Ln, Glen Ellyn, IL 60137New
 MLS ID #12802022, Robert Olson, Baird & Warner. MRED as distributed by MLS GRID
- $647,5004 bd3 ba2.8k sqft904 Weatherbee Ave, Downers Grove, IL 60516New
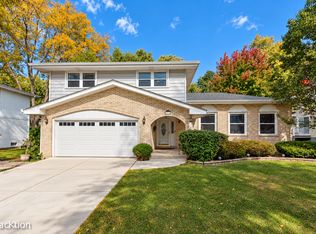 MLS ID #12813407, Diane Coyle, Platinum Partners Realtors. MRED as distributed by MLS GRID
- $925,0004 bd3 ba2.5k sqft4740 Belmont Rd, Downers Grove, IL 60515New
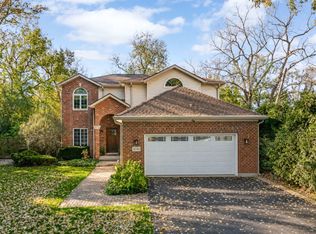 MLS ID #12811405, Sabrina Glover, ABR,CSC,PSA, Platinum Partners Realtors. MRED as distributed by MLS GRID
- $--3 bd3 ba1.6k sqft1188 S Beechtree Ln, Bartlett, IL 60103Auction
 Auction.com 2
