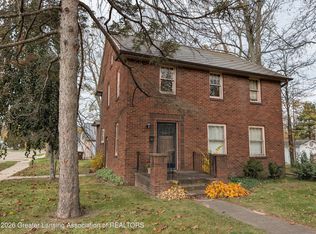
Welcome to 538 Riverside Dr! Situated on a corner lot, within walking distance to the heart of downtown Portland, this charming home provides an excellent location for not only enjoying the local community, but also commuting to neighboring cities. The exterior features a welcoming front porch, generous sized back yard, and an oversized two car garage with a second floor - perfect for hobbyists and storage! Both the home and garage have a brand new roof with transferrable warranty! (Oct 2026). Stepping inside the home, you are greeted by tall ceilings and warm wood tones showcased in the original hardwood floors, columns, and trim work. The living room is spacious and flows into the dining room which then leads to the kitchen. The kitchen is complete with custom wood cabinetry and stainless steel appliances. The first floor features 2 bedrooms, both with generous sized closets, one of which connects to the bathroom providing a main-floor primary suite! The bathroom on this level is complete with a shower, clawfoot tub, and laundry! Heading upstairs, a spacious entertainment area can be found off the landing, along with another bedroom, full bathroom, and multiple storage spaces! Additional space for storage can be found in the basement. Come see all that this home has to offer!
For sale
$310,000
538 Riverside Dr, Portland, MI 48875
3beds
2,180sqft
Single Family Residence
Built in 1913
9,147 Square Feet Lot
$303,800 Zestimate®
$142/sqft
$-- HOA
What's special
Tall ceilingsWarm wood tonesCorner lotWelcoming front porchGenerous sized closetsMain-floor primary suiteOriginal hardwood floors
- 20 days
- 1,636
- 95
Zillow last checked:
Listing updated:
Listed by:
Madaline Van Epps 517-743-1130,
Coldwell Banker Professionals-Delta 517-321-1000
Source: Greater Lansing AOR,MLS#: 300299
Facts & features
Interior
Bedrooms & bathrooms
- Bedrooms: 3
- Bathrooms: 2
- Full bathrooms: 2
Primary bedroom
- Level: First
- Area: 128.4 Square Feet
- Dimensions: 12 x 10.7
Bedroom 2
- Level: First
- Area: 129.6 Square Feet
- Dimensions: 12 x 10.8
Bedroom 3
- Level: Second
- Area: 156.6 Square Feet
- Dimensions: 14.5 x 10.8
Dining room
- Level: First
- Area: 362.84 Square Feet
- Dimensions: 18.8 x 19.3
Family room
- Level: Second
- Area: 406 Square Feet
- Dimensions: 28 x 14.5
Kitchen
- Level: First
- Area: 118.3 Square Feet
- Dimensions: 13 x 9.1
Living room
- Level: First
- Area: 233.52 Square Feet
- Dimensions: 16.8 x 13.9
Other
- Description: Mudroom
- Level: First
- Area: 87.36 Square Feet
- Dimensions: 16.8 x 5.2
Heating
- Forced Air, Natural Gas
Cooling
- Central Air
Appliances
- Included: Dishwasher, Dryer, Gas Range, Microwave, Refrigerator, Stainless Steel Appliance(s), Washer, Water Heater, Water Softener
- Laundry: In Bathroom, Main Level
Features
- Ceiling Fan(s), Double Closet, High Ceilings, High Speed Internet, Primary Downstairs, Walk-In Closet(s)
- Flooring: Carpet, Hardwood, Tile
- Basement: Exterior Entry,Interior Entry
Interior area
- Total structure area: 3,380
- Total interior livable area: 2,180 sqft
- Finished area above ground: 2,180
- Finished area below ground: 0
Property
Parking
- Parking features: Additional Parking, Detached, Driveway, Garage, Garage Door Opener, Garage Faces Side, Oversized, Storage
- Has uncovered spaces: Yes
Features
- Levels: Two
- Stories: 2
- Entry location: Front
- Patio & porch: Covered, Front Porch
- Exterior features: Rain Gutters
- Fencing: Privacy,Wood,Other
- Has view: Yes
- View description: Neighborhood
Lot
- Size: 9,147 Square Feet
- Dimensions: 50 x 185
- Features: Back Yard, City Lot, Few Trees, Landscaped, Level, Rectangular Lot, Corner Lot
Details
- Foundation area: 1200
- Parcel number: 3430026000016000
- Zoning description: Zoning
Construction
Type & style
- Home type: SingleFamily
- Architectural style: Bungalow
- Property subtype: Single Family Residence
Materials
- Vinyl Siding, Wood Siding
- Foundation: Brick/Mortar, Stone
- Roof: Shingle
Condition
- Year built: 1913
Utilities & green energy
- Sewer: Public Sewer
- Water: Public
Community & HOA
Community
- Subdivision: None
Location
- Region: Portland
Financial & listing details
- Price per square foot: $142/sqft
- Tax assessed value: $146,900
- Annual tax amount: $5,000
- Date on market: 11/2/2026
- Listing terms: Cash,Conventional
- Road surface type: Asphalt, Concrete
Estimated market value
$303,800
$289,000 - $319,000
$1,944/mo
Price history
| Date | Event | Price |
|---|---|---|
| 11/2/2026 | Listed for sale | $310,000+21.6%$142/sqft |
Source:  Greater Lansing AOR #300299 Report a problem | ||
| 1/24/2022 | Sold | $255,000-3.7%$117/sqft |
Source:  MichRIC #21107018 Report a problem | ||
| 12/13/2021 | Pending sale | $264,900$122/sqft |
Source: MichRIC #21107018 Report a problem | ||
| 12/6/2021 | Contingent | $264,900$122/sqft |
Source: Greater Lansing AOR #256432 Report a problem | ||
| 11/4/2021 | Price change | $264,900-4.3%$122/sqft |
Source:  Greater Lansing AOR #256432 Report a problem | ||
| 8/9/2021 | Price change | $276,900-2.8%$127/sqft |
Source: Greater Lansing AOR #256432 Report a problem | ||
| 6/11/2021 | Listed for sale | $284,900+179.3%$131/sqft |
Source: Greater Lansing AOR #256432 Report a problem | ||
| 6/17/2004 | Sold | $102,000$47/sqft |
Source: Public Record Report a problem | ||
Public tax history
| Year | Property taxes | Tax assessment |
|---|---|---|
| 2026 | $5,000 +2.8% | $146,900 +3.7% |
| 2025 | $4,866 +4.7% | $141,600 +12.2% |
| 2024 | $4,650 | $126,200 +9.5% |
| 2023 | -- | $115,200 +13.1% |
| 2022 | -- | $101,900 +0.2% |
| 2021 | -- | $101,700 +10.4% |
| 2020 | -- | $92,100 -1.5% |
| 2019 | $2,939 | $93,500 +31.5% |
| 2018 | $2,939 +8.4% | $71,100 |
| 2017 | $2,713 | $71,100 +3.9% |
| 2016 | $2,713 | $68,400 |
| 2015 | $2,713 +19.3% | $68,400 +1.5% |
| 2014 | $2,273 | $67,400 -1.2% |
| 2013 | -- | $68,200 |
| 2012 | -- | $68,200 -7.7% |
| 2011 | -- | $73,900 -2.2% |
| 2010 | -- | $75,600 -2.1% |
| 2009 | -- | $77,200 +256.4% |
| 2008 | -- | $21,661 +15% |
| 2007 | -- | $18,836 +0.1% |
| 2006 | -- | $18,826 +8.3% |
| 2005 | -- | $17,381 0% |
| 2004 | -- | $17,383 +15.2% |
| 2003 | -- | $15,085 |
Find assessor info on the county website
Monthly payment
Est. payment
Payment breakdown
Explore the cost of this home by adjusting the details. Changes won't be saved.Climate risks
Neighborhood: 48875
Nearby schools
Schools provided by the listing agent
- High: Portland
- District: Portland
Source: Greater Lansing AOR. This data may not be complete. We recommend contacting the local school district to confirm school assignments for this home.

Similar homes
- $274,9003 bd2 ba1.7k sqft10687 Charlotte Hwy, Portland, MI 48875For Sale
 MLS ID #300281, Terence M Frewen, Coldwell Banker Frewen Realty, LLC. Greater Lansing AOR
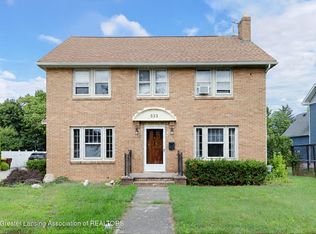
- $225,0003 bd2 ba1.6k sqft652 Kent St, Portland, MI 48875For Sale
 MLS ID #300286, Nick Sandborn, Sandborn Real Estate. Greater Lansing AOR
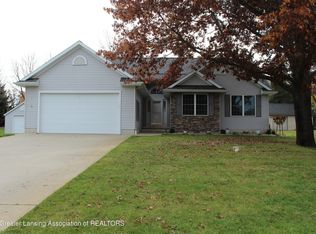
- $250,0004 bd2 ba2.2k sqft523 E Bridge St, Portland, MI 48875For Sale
 MLS ID #298996, Troy M Davis, Five Star Real Estate - Lansing. Greater Lansing AOR
- $429,0004 bd3 ba2.4k sqft8568 River Bend Dr, Portland, MI 48875For Sale
 MLS ID #300307, Aaron Fox, Century 21 Affiliated. Greater Lansing AOR
- $379,9003 bd2 ba1.3k sqft9198 Shimano Dr, Portland, MI 48875New Construction
 MLS ID #26058568, Jeffrey Glover, Glover Agency REALTORS. MichRIC
- $249,9004 bd2 ba1.5k sqft6113 E Musgrove Hwy, Sunfield, MI 48890For SaleMLS ID #26060903, Kevin M Yoder, LPT Realty. MichRIC
- $409,9003 bd2 ba2.1k sqft9331 E Bluewater Hwy, Pewamo, MI 48873For SaleMLS ID #26061096, Darin K Elliott, Greenridge Realty (Ionia). MichRIC
- $375,0005 bd3 ba2.1k sqft4211 S Lyons Rd, Lyons, MI 48851For SaleMLS ID #26053185, MaryJane Vanderstow, COLDWELL BANKER FREWEN. MichRIC
- $265,0003 bd2 ba1.2k sqft9991 W Saint Joe Hwy, Vermontville, MI 49096For SaleMLS ID #26060594, Megan Reed, Keller Williams Realty Rivertown. MichRIC
- $275,0003 bd3 ba1.6k sqft231 Baldwin St, Lyons, MI 48851For SaleMLS ID #26059695, Cathy A Hoppough, KW Rivertown Hoppough. MichRIC
- $269,6003 bd2 ba2.2k sqft411 Hill St, Ionia, MI 48846For SaleMLS ID #26058212, Jason Titus, Independence Realty (Main). MichRIC
