Welcome to 9731 Riverside Drive, where a tranquil setting near the banks of the Looking Glass River meets the character of a mid-century modern style ranch! Situated on a beautiful, tree-filled lot surrounded by peaceful country views, this 3 bedroom home offers a wonderful blend of space, natural light, and scenery. Step inside to a light and bright living area featuring vaulted ceilings, exposed wood beam accents, gorgeous transom windows, and walls of windows that fill the home with natural light. The open, airy design flows into the spacious kitchen and dining area, where abundant cabinetry and counter space make everyday living and entertaining easy - all while overlooking the gorgeous backyard. All three bedrooms are conveniently located on the main level, while the partially finished basement provides even more living space, plus plenty of additional room for storage. Outside is where this property really shines! Enjoy a spacious backyard shaded by mature trees, established garden space, storage shed, and beautiful views extending toward the neighboring cornfields. The large lot offers plenty of room to relax, garden, entertain, or simply enjoy the peaceful surroundings. Additional highlights include a newer well, newer roof, and 2-car attached garage. With its distinctive architecture, abundant windows, beautiful setting, and room to make it your own, this Riverside Drive ranch is ready for its next chapter. Call today to schedule your private tour!
For sale
Price cut: $6K (10/28)
$309,000
9731 Riverside Dr, Grand Ledge, MI 48837
3beds
2,266sqft
Single Family Residence
Built in 1969
0.61 Acres Lot
$304,000 Zestimate®
$136/sqft
$-- HOA
What's special
Storage shedEstablished garden spaceBeautiful tree-filled lotVaulted ceilingsOverlooking the gorgeous backyardPeaceful country viewsBeautiful setting
- 33 days
- 1,799
- 120
Zillow last checked:
Listing updated:
Listed by:
Tracey Hernly & Co.,
Howard Hanna Real Estate Executives 517-657-9100,
Rachel A Risner 517-836-1307,
Howard Hanna Real Estate Executives
Source: Greater Lansing AOR,MLS#: 299580
Facts & features
Interior
Bedrooms & bathrooms
- Bedrooms: 3
- Bathrooms: 1
- Full bathrooms: 1
Primary bedroom
- Level: First
- Area: 174.42 Square Feet
- Dimensions: 11.4 x 15.3
Bedroom 2
- Level: First
- Area: 147.76 Square Feet
- Dimensions: 13.3 x 11.11
Bedroom 3
- Level: First
- Area: 108.64 Square Feet
- Dimensions: 9.7 x 11.2
Dining room
- Level: First
- Area: 151.96 Square Feet
- Dimensions: 13.1 x 11.6
Kitchen
- Level: First
- Area: 166.75 Square Feet
- Dimensions: 14.5 x 11.5
Living room
- Level: First
- Area: 235.2 Square Feet
- Dimensions: 19.6 x 12
Office
- Level: Basement
- Area: 61.95 Square Feet
- Dimensions: 9.11 x 6.8
Other
- Description: Recreation Room
- Level: Basement
- Area: 828.6 Square Feet
- Dimensions: 35.11 x 23.6
Heating
- Forced Air, Natural Gas
Cooling
- Central Air
Appliances
- Included: Dishwasher, Disposal, Microwave, Oven, Range, Refrigerator, Water Heater
- Laundry: In Basement
Features
- Ceiling Fan(s)
- Windows: Double Pane Windows
- Basement: Daylight,Full,Partially Finished
Interior area
- Total structure area: 2,752
- Total interior livable area: 2,266 sqft
- Finished area above ground: 1,376
- Finished area below ground: 890
Property
Parking
- Total spaces: 2
- Parking features: Attached, Driveway, Garage, Garage Door Opener, Garage Faces Side
- Attached garage spaces: 2
- Has uncovered spaces: Yes
Features
- Levels: One
- Stories: 1
- Patio & porch: Covered, Front Porch
- Exterior features: Garden, Private Yard, Rain Gutters
- Has view: Yes
- View description: Neighborhood, River, Rural, Trees/Woods
- Has water view: Yes
- Water view: River
Lot
- Size: 0.61 Acres
- Dimensions: 132 x 200
- Features: Back Yard, Front Yard, Landscaped, Many Trees, Private, Views
Details
- Additional structures: Shed(s)
- Foundation area: 1376
- Parcel number: 1915017000003500
- Zoning description: Zoning
Construction
Type & style
- Home type: SingleFamily
- Architectural style: Ranch
- Property subtype: Single Family Residence
Materials
- Wood Siding, Rough Sawn
- Foundation: Block
- Roof: Shingle
Condition
- Year built: 1969
Utilities & green energy
- Sewer: Septic Tank
- Water: Well
Community & HOA
Community
- Subdivision: Elmhurst
Location
- Region: Grand Ledge
Financial & listing details
- Price per square foot: $136/sqft
- Tax assessed value: $220,400
- Annual tax amount: $3,884
- Date on market: 9/30/2026
- Listing terms: VA Loan,Cash,Conventional,FHA,MSHDA
- Road surface type: Concrete, Paved
Estimated market value
$304,000
$289,000 - $319,000
$1,738/mo
Price history
| Date | Event | Price |
|---|---|---|
| 10/28/2026 | Price change | $309,000-1.9%$136/sqft |
Source:  Greater Lansing AOR #299580 Report a problem | ||
| 9/30/2026 | Listed for sale | $315,000+28.6%$139/sqft |
Source: Greater Lansing AOR #299580 Report a problem | ||
| 2/25/2022 | Sold | $245,000-2%$108/sqft |
Source: Greater Lansing AOR #262119 Report a problem | ||
| 1/17/2022 | Pending sale | $250,000$110/sqft |
Source: Greater Lansing AOR #262119 Report a problem | ||
| 1/12/2022 | Listed for sale | $250,000$110/sqft |
Source: Greater Lansing AOR #262119 Report a problem | ||
Public tax history
| Year | Property taxes | Tax assessment |
|---|---|---|
| 2025 | $3,777 | $110,200 +3.7% |
| 2024 | -- | $106,300 +4.2% |
| 2023 | -- | $102,000 +11.3% |
| 2022 | -- | $91,650 +2.3% |
| 2021 | -- | $89,600 +5% |
| 2020 | $2,438 +3.8% | $85,350 +5.9% |
| 2019 | $2,348 +7.3% | $80,600 +2.6% |
| 2018 | $2,189 +2.9% | $78,550 -0.7% |
| 2017 | $2,128 | $79,100 +4.8% |
| 2016 | $2,128 | $75,450 +8% |
| 2015 | $2,128 | $69,850 -4.7% |
| 2011 | -- | $73,300 -5.8% |
| 2009 | -- | $77,850 -3.4% |
| 2008 | -- | $80,600 -11.4% |
| 2007 | -- | $90,950 +5% |
| 2006 | -- | $86,650 +1.7% |
| 2005 | -- | $85,200 +18.1% |
| 2004 | -- | $72,150 |
Find assessor info on the county website
Monthly payment
Est. payment
Payment breakdown
Explore the cost of this home by adjusting the details. Changes won't be saved.Climate risks
Neighborhood: 48837
Nearby schools
Schools provided by the listing agent
- High: Grand Ledge
Source: Greater Lansing AOR. This data may not be complete. We recommend contacting the local school district to confirm school assignments for this home.

Similar homes
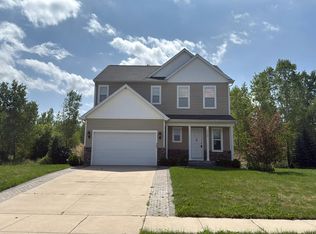
- $--3 bd3 ba1.9k sqft10569 Knockaderry Dr, Grand Ledge, MI 48837Auction
 Auction.com 2
- $280,0004 bd2 ba2.6k sqft4890 E Saint Joe Hwy, Grand Ledge, MI 48837For Sale
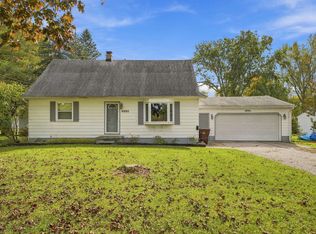
 MLS ID #26054250, Scott M Minnich, Epique Realty. MichRIC
- $354,9003 bd3 ba2.3k sqft720 Fieldview Dr, Grand Ledge, MI 48837For Sale
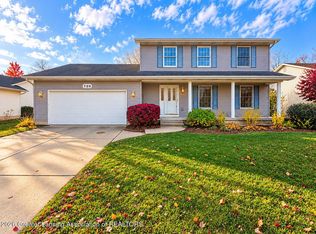 MLS ID #300273, Marissa J Lott, Home Towne Real Estate. Greater Lansing AOR
- $--3 bd3 ba1.6k sqft7425 Sunset Dr, Lansing, MI 48917AuctionAuction.com 2
