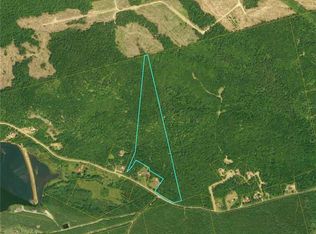
Welcome to 538 Shore Road, a striking waterfront home set on just over an acre, where modern comfort meets the rugged beauty of Charlotte County’s coastline. Built for family living and entertaining, this 3-bedroom, 2.5-bath residence with an additional office offers a generous footprint and sweeping water views that define every room. The heart of the home is a chef’s kitchen complete with a grand island, premium appliances, and ample cabinetry. Open-concept living and dining areas flow effortlessly onto walk-out decks and balconies, perfect for enjoying ocean breezes, morning coffee, or evening sunsets. Large windows frame the ever-changing seascape, creating a bright and inviting atmosphere year-round. Upstairs, spacious bedrooms provide privacy and comfort, while the office offers a quiet retreat for work or study. Situated along scenic Shore Road, this property is minutes from St. George and a short drive to historic St. Andrews by-the-Sea, with its boutique shops, acclaimed restaurants, golf, and cultural attractions. Outdoor enthusiasts will appreciate kayaking, hiking, and boating right at their doorstep. Whether as a full-time residence or seasonal getaway, 538 Shore Road is an ideal blend of style, function, and coastal charm, a home designed for both relaxation and connection.
For sale
C$929,999
538 Shore Rd, Saint George, NB E5C 1P3
3beds
3,190sqft
Single Family Residence
Built in 2018
1 Acres Lot
$-- Zestimate®
C$292/sqft
C$-- HOA
What's special
Waterfront homeGenerous footprintSweeping water viewsWalk-out decks and balconiesLarge windowsSpacious bedrooms
- 376 days
- 63
- 8
Zillow last checked:
Listing updated:
Listed by:
PAUL LOGAN, Salesperson,
Keller Williams Capital Realty Brokerage,
Adele Poirier, Salesperson 169994,
Keller Williams Capital Realty
Source: New Brunswick Real Estate Board,MLS®#: NB127579
Facts & features
Interior
Bedrooms & bathrooms
- Bedrooms: 3
- Bathrooms: 3
- Full bathrooms: 2
- 1/2 bathrooms: 1
Bedroom
- Level: Third
Bedroom
- Level: Third
Other
- Level: Second
Other
- Level: Second
Other
- Level: Second
Other
- Level: Second
Other
- Level: Third
Other
- Level: Third
Dining room
- Level: Second
Foyer
- Level: Second
Kitchen
- Level: Second
Laundry
- Level: Second
Living room
- Level: Second
Other
- Level: Second
Other
- Level: Second
Other
- Level: Third
Pantry
- Level: Second
Walk in closet
- Level: Second
Walk in closet
- Level: Second
Walk in closet
- Level: Third
Walk in closet
- Level: Third
Heating
- Air Exchanger, Propane, Fireplace(s)
Cooling
- Air Exchanger, Heat Pump - Ducted
Appliances
- Included: Built-In Appliances
- Laundry: Main Level
Features
- Air Exchanger, Central Vacuum, Ensuite
- Flooring: Concrete, Heated, Laminate, Stone, Tile
- Basement: Full,Unfinished,Walk-Out Access
- Has fireplace: Yes
Interior area
- Total structure area: 3,190
- Total interior livable area: 3,190 sqft
- Finished area above ground: 3,190
Video & virtual tour
Property
Parking
- Parking features: Gravel, Garage
- Has garage: Yes
- Has uncovered spaces: Yes
Features
- Levels: Three Or More,Tri-Level
- Stories: 3
- Has view: Yes
- View description: Mountain(s), Ocean
- Has water view: Yes
- Water view: Ocean
- Waterfront features: Beach Access, Ocean Front, Other
Lot
- Size: 1 Acres
- Features: Cleared, Hardwood Bush, Softwood Bush, 1.0 -2.99 Acres
Details
- Parcel number: 15201882
Construction
Type & style
- Home type: SingleFamily
- Property subtype: Single Family Residence
Materials
- Brick, Concrete-Poured, Vinyl Siding
- Foundation: Concrete
- Roof: Asphalt
Condition
- Year built: 2018
Details
- Warranty included: Yes
Utilities & green energy
- Sewer: Backflow Valve
- Water: Drilled, Well
Community & HOA
Location
- Region: Saint George
Financial & listing details
- Price per square foot: C$292/sqft
- Annual tax amount: C$5,163
- Date on market: 10/10/2025
- Ownership: Freehold
Price history
Price history is unavailable.
Public tax history
Tax history is unavailable.
Climate risks
Neighborhood: E5C
Similar homes
- C$1,050,0004 bd3 ba3.1k sqft540 Shore Rd, Saint George, NB E5C 1P3For Sale
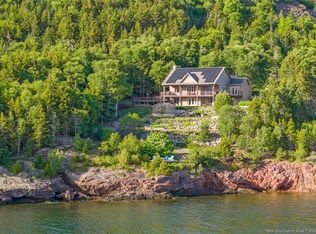 MLS ID #NB142670, DEBBIE GRANT, Salesperson, Sotheby's International Realty Canada Brokerage. New Brunswick Real Estate Board
 - C$849,0003 bd2 ba2.9k sqft30 Stillwater Rd, Saint Patrick, NB E5C 1V7For Sale
 MLS ID #NB138446, TANYA ESTEY, Salesperson, Coastal Realty Brokerage. New Brunswick Real Estate Board
 - C$899,5003 bd3 ba4.6k sqft905 Fundy Dr, Campobello Island, NB E5E 1Y7For Sale
 MLS ID #NB142161, Angela Calder, Salesperson, Keller Williams Capital Realty Brokerage. New Brunswick Real Estate Board
 - C$899,0004 bd3 ba2.8k sqft204 Montague St, Saint Andrews, NB E5B 1J3For Sale
 MLS ID #NB147130, DEBBIE GRANT, Salesperson, Sotheby's International Realty Canada Brokerage. New Brunswick Real Estate Board
 - $830,0002 bd3 ba3.2k sqft357 Shore Road, Perry, ME 04667Active
 MLS ID #1673598, Due East Real Estate. Maine Listings
 - $875,0003 bd4 ba4.1k sqft799 N Lubec Road, Lubec, ME 04652ActiveMLS ID #1630585, Due East Real Estate. Maine Listings
