Meet Heron! He's a beautifully maintained 2-story offering nearly 2,600 square feet with 4 bedrooms, 2.5 baths, a tandem 3-car garage tucked away on a quiet cul-de-sac in Manchester’s desirable Audubon Woods neighborhood and the highly sought-after Parkway School District. He has an impressive list of recent updates including: fresh neutral paint throughout, updated lighting, and extensive kitchen and bath improvements. Step inside to an expansive foyer where rich Brazilian cherry hardwood floors, abundant natural light, and custom millwork immediately set the tone. Formal living and dining rooms offer flexible spaces for entertaining or working from home, while the inviting family room features a gas-log fireplace with custom mantel, bay window, and crown moulding. Thoughtful architectural details throughout the home include chair rail and cornices, custom shelving, a garden window, half-moon windows, and a cathedral ceiling in the primary suite. The updated kitchen combines style and function with quartz countertops, an oversized single-bowl stainless steel sink, generous center island with seating, custom cabinetry, and brand-new stainless steel appliances. A thoughtfully designed mudroom provides additional storage and convenient access to the laundry room and tandem 3-car garage. Upstairs, the spacious primary suite feels like a private retreat with a cathedral ceiling, Brazilian cherry hardwood, sizable walk-in closet, and updated bath featuring new quartz-topped double vanities, walk-in shower, and Roman jetted soaking tub. Three additional generously sized bedrooms share an updated full bath. Outside may be one of the home's greatest surprises—a beautifully landscaped, fully fenced backyard oasis designed for gardeners and entertainers alike. Relax or gather with friends on the paver patio surrounded by mature landscaping, with an in-ground irrigation system helping keep everything looking its best. Major improvements add even more peace of mind, including a new water heater in 2026, A/C in 2024, furnace in 2023, and roof in 2015. The unfinished basement provides abundant storage today and a blank canvas for future living space. With its exceptional condition, extensive updates, distinctive craftsmanship, gorgeous outdoor setting, and sought-after Parkway location, this is a home that has been thoughtfully cared for and is ready for its next chapter.
Pending
Listed by: Worth Clark Realty • Timothy P Burgess • 314-732-3077
$569,000
857 Heron Woods Dr, Ballwin, MO 63021
4beds
2,589sqft
Single Family Residence
Built in 2000
7,405 Square Feet Lot
$561,200 Zestimate®
$220/sqft
$9/mo HOA
What's special
Quiet cul-de-sacExpansive foyerChair rail and cornicesQuartz countertopsGorgeous outdoor settingFresh neutral paint throughoutAdditional storage
- 1 day |
- 403 |
- 19 |
Zillow last checked:
Listing updated:
Listed by:
Timothy P Burgess 314-732-3077,
Worth Clark Realty
Source: MARIS,MLS#: 26046836 Originating MLS: St. Louis Association of REALTORS
Originating MLS: St. Louis Association of REALTORSFacts & features
Interior
Bedrooms & bathrooms
- Bedrooms: 4
- Bathrooms: 3
- Full bathrooms: 2
- 1/2 bathrooms: 1
- Main level bathrooms: 1
Primary bedroom
- Level: Upper
- Area: 260
- Dimensions: 13x20
Bedroom 2
- Level: Upper
- Area: 156
- Dimensions: 12x13
Bedroom 3
- Level: Upper
- Area: 156
- Dimensions: 12x13
Bedroom 4
- Level: Upper
- Area: 143
- Dimensions: 11x13
Breakfast room
- Level: Main
- Area: 170
- Dimensions: 10x17
Dining room
- Level: Main
- Area: 168
- Dimensions: 12x14
Family room
- Level: Main
- Area: 272
- Dimensions: 16x17
Kitchen
- Level: Main
- Area: 135
- Dimensions: 9x15
Living room
- Level: Main
- Area: 154
- Dimensions: 11x14
Heating
- Forced Air
Cooling
- Ceiling Fan(s), Central Air
Appliances
- Laundry: Laundry Room, Main Level
Features
- Breakfast Bar, Breakfast Room, Crown Molding, Custom Cabinetry, Dining/Living Room Combo, Double Vanity, Eat-in Kitchen, Entrance Foyer, High Ceilings, Kitchen Island, Kitchen/Dining Room Combo, Open Floorplan, Pantry, Recessed Lighting, Separate Dining, Separate Shower, Soaking Tub, Solid Surface Countertop(s), Vaulted Ceiling(s), Walk-In Closet(s), Walk-In Pantry, Workshop/Hobby Area
- Flooring: Carpet, Hardwood, Luxury Vinyl, Wood
- Doors: Panel Door(s)
- Basement: Concrete,Full,Unfinished
- Number of fireplaces: 1
- Fireplace features: Living Room
Interior area
- Total structure area: 2,589
- Total interior livable area: 2,589 sqft
- Finished area above ground: 2,589
Property
Parking
- Total spaces: 3
- Parking features: Covered, Driveway, Garage, Garage Door Opener, Garage Faces Front, Oversized, Workshop in Garage
- Attached garage spaces: 3
- Has uncovered spaces: Yes
Features
- Levels: Two
- Patio & porch: Covered, Patio
- Pool features: None
- Fencing: Full,Wood
- Has view: Yes
- View description: Trees/Woods
Lot
- Size: 7,405 Square Feet
- Dimensions: 71 x 106
- Features: Back Yard
Details
- Parcel number: 24R331730
- Special conditions: Standard
Construction
Type & style
- Home type: SingleFamily
- Architectural style: Traditional
- Property subtype: Single Family Residence
Materials
- Frame
- Foundation: Concrete Perimeter
- Roof: Architectural Shingle
Condition
- Year built: 2000
Utilities & green energy
- Electric: Ameren
- Sewer: Public Sewer
- Water: Public
- Utilities for property: Cable Available, Electricity Connected, Natural Gas Connected, Phone Available, Sewer Connected, Underground Utilities
Community & HOA
Community
- Subdivision: Audubon Woods 1 Lts 58 & 59 Resub
HOA
- Has HOA: Yes
- Amenities included: Other
- Services included: None
- HOA fee: $110 annually
- HOA name: Audubon Woods
Location
- Region: Ballwin
Financial & listing details
- Price per square foot: $220/sqft
- Tax assessed value: $490,700
- Annual tax amount: $6,024
- Date on market: 8/13/2026
- Cumulative days on market: 1 day
- Listing terms: Cash,Conventional,FHA,Private,VA Loan
- Ownership: Private
- Electric utility on property: Yes
- Road surface type: Concrete
Estimated market value
$561,200
$533,000 - $589,000
$3,149/mo
Price history
| Date | Event | Price |
|---|---|---|
| 8/15/2026 | Pending sale | $569,000$220/sqft |
Source:  MARIS #26046836 Report a problem MARIS #26046836 Report a problem | ||
| 8/13/2026 | Listed for sale | $569,000$220/sqft |
Source: MARIS #26046836 Report a problem | ||
| 5/17/2002 | Sold | -- |
Source: Public Record Report a problem | ||
| 4/2/2001 | Sold | -- |
Source: Public Record Report a problem | ||
Public tax history
| Year | Property taxes | Tax assessment |
|---|---|---|
| 2025 | $6,024 +4.5% | $93,230 +10.3% |
| 2024 | $5,766 -0.9% | $84,490 |
| 2023 | $5,816 +7.9% | $84,490 +17.4% |
| 2022 | $5,390 +0.6% | $71,950 |
| 2021 | $5,359 +2% | $71,950 +6.5% |
| 2020 | $5,256 -2.3% | $67,550 |
| 2019 | $5,378 | $67,550 +3.7% |
| 2018 | $5,378 | $65,150 |
| 2017 | $5,378 +4.4% | $65,150 +15% |
| 2016 | $5,153 +6.9% | $56,640 |
| 2015 | $4,821 | $56,640 +14% |
| 2014 | $4,821 +21.2% | $49,690 |
| 2013 | $3,977 | $49,690 +5.4% |
| 2012 | -- | $47,160 |
| 2011 | -- | $47,160 -14.3% |
| 2010 | $3,850 +6.9% | $55,060 |
| 2009 | $3,601 -8.7% | $55,060 -9.6% |
| 2008 | $3,944 +18.2% | $60,940 |
| 2007 | $3,337 | $60,940 +21.9% |
| 2006 | $3,337 -1.6% | $49,990 |
| 2005 | $3,392 | $49,990 +5.6% |
| 2003 | -- | $47,330 -2.9% |
| 2002 | $658 -47.2% | $48,740 +414.1% |
| 2001 | $1,245 | $9,480 |
Find assessor info on the county website
Monthly payment
Est. payment
Payment breakdown
Explore the cost of this home by adjusting the details. Changes won't be saved.Climate risks
Neighborhood: 63021
Nearby schools
GreatSchools rating
- 6/10Wren Hollow Elementary SchoolGrades: K-5Distance: 0.3 mi
- 7/10Parkway Southwest Middle SchoolGrades: 6-8Distance: 0.4 mi
- 7/10Parkway South High SchoolGrades: 9-12Distance: 0.6 mi
Schools provided by the listing agent
- Elementary: Wren Hollow Elem.
- Middle: Southwest Middle
- High: Parkway South High
Source: MARIS. This data may not be complete. We recommend contacting the local school district to confirm school assignments for this home.
- $432,0003 bd2 ba2k sqft859 Heron Woods Dr, Ballwin, MO 63021Off Market
- $600,6004 bd2 ba2.9k sqft853 Heron Woods Dr, Ballwin, MO 63021Off Market
- $542,1004 bd2 ba2.5k sqft849 Heron Woods Dr, Ballwin, MO 63021Off Market
- $571,8004 bd2 ba2.6k sqft860 Heron Woods Dr, Ballwin, MO 63021Off Market
- $---- bd-- ba-- sqft860 Heron Woods Dr, Ballwin, MO 63021Off Market
- $608,9004 bd2 ba2.7k sqft863 Heron Woods Dr, Ballwin, MO 63021Off Market
- $622,4005 bd3 ba2.9k sqft1131 Canary Dr, Ballwin, MO 63021Off Market
- $421,6003 bd2 ba1.8k sqft856 Heron Woods Dr, Ballwin, MO 63021Off Market
A local agent can set up tours, give advice and negotiate with sellers.
A local lender can help you make sure your offer is ready when you are.
Similar homes
- $650,0005 bd4 ba3k sqft283 Dickens Farm Ln, Ballwin, MO 63021For Sale
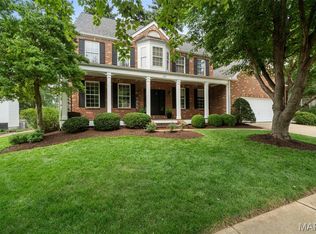
 MLS ID #26046754, Kristin L Sprague, Coldwell Banker Realty - Gundaker West Regional. MARIS
 - $410,0003 bd2 ba1.7k sqft1035 Johanna Dr, Ballwin, MO 63021For Sale
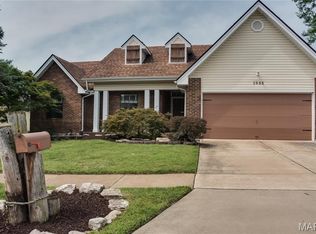 MLS ID #26051605, Diane Patershuk, ReeceNichols Real Estate. MARIS
 - $465,0004 bd3 ba2.9k sqft1706 Carman Valley Dr, Ballwin, MO 63021For Sale
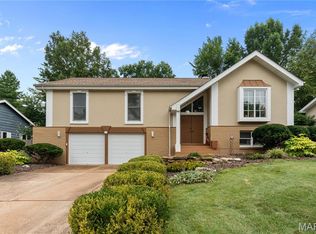 MLS ID #26041589, David Nations, Keller Williams Realty St. Louis. MARIS
 - $319,9004 bd4 ba2.3k sqft1327 Culpepper Ridge Dr, Ballwin, MO 63021For Sale
 MLS ID #26052133, Adam Hoff, Homebound Realty LLC. MARIS
 - $395,0004 bd3 ba2.1k sqft1226 Dunloe Rd, Ballwin, MO 63021For SaleMLS ID #26051303, Laura MacDonald, Coldwell Banker Realty - Gundaker. MARIS
- $530,0004 bd4 ba3.3k sqft703 Trago Creek Dr, Ballwin, MO 63021For SaleMLS ID #26044134, Caitlin M Browne, Berkshire Hathaway HomeServices Select Properties. MARIS
- $440,0004 bd3 ba2.2k sqft1501 Ploma Dr, Manchester, MO 63021For Sale By Owner
- $600,0004 bd4 ba3.3k sqft330 Algonquin Dr, Ballwin, MO 63011For SaleMLS ID #26047410, Cindy K Schindler, Coldwell Banker Realty - Gundaker West Regional. MARIS
- $440,0003 bd2 ba2.3k sqft504 Wren Ave, Ballwin, MO 63021For SaleMLS ID #26045430, Steve E Clark, Worth Clark Realty. MARIS
- $585,0004 bd3 ba3.7k sqft1346 Westbrooke Meadows Ln, Ballwin, MO 63021For SaleMLS ID #26034148, Maria Strizhevskaya, Coldwell Banker Realty - Gundaker West Regional. MARIS
- $625,0004 bd4 ba3.8k sqft1366 Arbor Bluff Cir, Ballwin, MO 63021For SaleMLS ID #26043585, Margie Medelberg, Coldwell Banker Realty - Gundaker West Regional. MARIS
- $648,5004 bd3 ba3.5k sqft965 Arbor Run Ct, Ballwin, MO 63021For SaleMLS ID #26035898, Sirin D Stewart, Coldwell Banker Realty - Gundaker. MARIS
- $539,9004 bd4 ba3.3k sqft567 Brook Meadow Dr, Ballwin, MO 63021For SaleMLS ID #26037018, Jessie A Humphreys, Keller Williams Chesterfield. MARIS
- $550,0004 bd3 ba3k sqft1040 Bridgeport Dr, Ballwin, MO 63011For SaleMLS ID #26040887, Sue M Woods, Coldwell Banker Realty - Gundaker West Regional. MARIS
- $475,0004 bd3 ba1.9k sqft1218 Wood Station Pl, Ballwin, MO 63021For SaleMLS ID #26047818, John A Besmer, Landmark, REALTORS. MARIS
- $585,0004 bd4 ba2.9k sqft614 Whispering Willows Ct, Ballwin, MO 63021For SaleMLS ID #26036454, Kelli Uxa, Keller Williams Realty St. Louis. MARIS
- $540,0004 bd4 ba2.7k sqft1348 Richland Meadows Dr, Ballwin, MO 63021For SaleMLS ID #26034971, Mark & Neil Gellman, EXP Realty, LLC. MARIS
- $414,9994 bd3 ba2.4k sqft638 Cascade Lake Dr, Ballwin, MO 63021For SaleMLS ID #26033611, Alaa B Hussain, REALTY USA. MARIS
- $500,0004 bd3 ba2.5k sqft477 Redwood Forest Dr, Ballwin, MO 63021For SaleMLS ID #26043975, Marti L Poe, Coldwell Banker Premier Group. MARIS
- $575,0004 bd3 ba3.4k sqft583 Princeway Ct, Ballwin, MO 63011For SaleMLS ID #26045743, Tom L Basler, Keller Williams Chesterfield. MARIS
