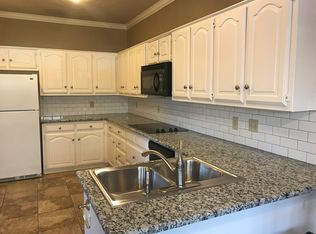
Welcome to 220 Cobblestone Row, a charming two-story brick townhome offering comfort, convenience, and easy living in Denton! This inviting home features 2 spacious bedrooms, 2.5 baths, and a well-designed layout with plenty of room to relax or entertain. Step outside to the private patio, a great spot for morning coffee, evening gatherings, or creating your own outdoor retreat. An attached 2-car garage provides convenient parking and additional storage. When it’s time to cool off, enjoy the community pool just steps from home. Ideally located directly across the street from Evers Elementary and convenient to shopping, dining, parks, and everything Denton has to offer. With its classic brick exterior, desirable amenities, and fantastic location, 220 Cobblestone Row is ready to welcome you home!
For sale
$280,000
220 Cobblestone Row, Denton, TX 76207
2beds
1,406sqft
Townhouse
Built in 1985
2,657 Square Feet Lot
$-- Zestimate®
$199/sqft
$330/mo HOA
What's special
Private patioWell-designed layoutClassic brick exteriorCharming two-story brick townhome
- 1 day |
- 48 |
- 7 |
Likely to sell faster than
Zillow last checked:
Listing updated:
Listed by:
Chance Gibbs 0777776 (855)450-0442,
Real Broker, LLC 855-450-0442
Source: NTREIS,MLS#: 21359085
Facts & features
Interior
Bedrooms & bathrooms
- Bedrooms: 2
- Bathrooms: 3
- Full bathrooms: 2
- 1/2 bathrooms: 1
Primary bedroom
- Level: Second
- Dimensions: 1 x 1
Primary bathroom
- Level: Second
- Dimensions: 1 x 1
Dining room
- Level: First
- Dimensions: 1 x 1
Other
- Level: Second
- Dimensions: 1 x 1
Half bath
- Level: First
- Dimensions: 1 x 1
Kitchen
- Level: First
- Dimensions: 1 x 1
Living room
- Level: First
- Dimensions: 1 x 1
Heating
- Central, Natural Gas
Cooling
- Central Air
Appliances
- Included: Dishwasher, Electric Cooktop, Electric Oven, Gas Water Heater, Microwave
Features
- Built-in Features, High Speed Internet, Cable TV
- Flooring: Carpet, Ceramic Tile, Laminate
- Has basement: No
- Number of fireplaces: 1
- Fireplace features: Gas Log
Interior area
- Total interior livable area: 1,406 sqft
Video & virtual tour
Property
Parking
- Total spaces: 4
- Parking features: Attached Carport, Alley Access
- Attached garage spaces: 2
- Carport spaces: 2
Features
- Levels: Two
- Stories: 2
- Patio & porch: Covered, Deck
- Pool features: Pool, Community
Lot
- Size: 2,657 Square Feet
Details
- Parcel number: R110719
Construction
Type & style
- Home type: Townhouse
- Architectural style: Traditional
- Property subtype: Townhouse
- Attached to another structure: Yes
Materials
- Brick
- Foundation: Slab
- Roof: Shingle
Condition
- Year built: 1985
Utilities & green energy
- Sewer: Public Sewer
- Water: Public
- Utilities for property: Electricity Available, Sewer Available, Water Available, Cable Available
Community & HOA
Community
- Features: Pool, Sidewalks
- Subdivision: Snider Add Sec 3
HOA
- Has HOA: Yes
- Amenities included: Maintenance Front Yard
- Services included: All Facilities, Maintenance Grounds, Maintenance Structure
- HOA fee: $330 monthly
- HOA name: Cobblestone Hoa
- HOA phone: 940-395-0391
Location
- Region: Denton
Financial & listing details
- Price per square foot: $199/sqft
- Tax assessed value: $268,502
- Annual tax amount: $5,339
- Date on market: 8/13/2026
- Listing terms: Cash,Conventional,FHA,VA Loan
Estimated market value
Not available
Estimated sales range
Not available
Not available
Price history
| Date | Event | Price |
|---|---|---|
| 8/13/2026 | Listed for sale | $280,000+3.7%$199/sqft |
Source: NTREIS #21359085 Report a problem | ||
| 2/27/2024 | Sold | -- |
Source: NTREIS #20507021 Report a problem | ||
| 1/31/2024 | Pending sale | $270,000$192/sqft |
Source: NTREIS #20507021 Report a problem | ||
| 1/27/2024 | Contingent | $270,000$192/sqft |
Source: NTREIS #20507021 Report a problem | ||
| 1/7/2024 | Listed for sale | $270,000$192/sqft |
Source: NTREIS #20507021 Report a problem | ||
| 7/7/2023 | Sold | -- |
Source: NTREIS #20347305 Report a problem | ||
| 6/13/2023 | Pending sale | $270,000$192/sqft |
Source: NTREIS #20347305 Report a problem | ||
| 6/8/2023 | Contingent | $270,000$192/sqft |
Source: NTREIS #20347305 Report a problem | ||
| 6/5/2023 | Listed for sale | $270,000$192/sqft |
Source: NTREIS #20347305 Report a problem | ||
Public tax history
| Year | Property taxes | Tax assessment |
|---|---|---|
| 2025 | $2,236 -55.7% | $268,502 +2.8% |
| 2024 | $5,042 +74.2% | $261,198 +21.9% |
| 2023 | $2,895 -18.7% | $214,271 +10% |
| 2022 | $3,558 +3.3% | $194,792 +10% |
| 2021 | $3,446 -9.9% | $177,084 -6.7% |
| 2020 | $3,826 +7.9% | $189,750 +10% |
| 2019 | $3,546 -11.9% | $172,500 +2.2% |
| 2018 | $4,026 +184.8% | $168,731 +25.4% |
| 2017 | $1,414 | $134,597 +10% |
| 2016 | $1,414 -3.3% | $122,361 +8.3% |
| 2015 | $1,462 | $113,011 +3.5% |
| 2014 | $1,462 | $109,232 +1.1% |
| 2013 | $1,462 | $108,041 +3.7% |
| 2012 | -- | $104,231 +1.4% |
| 2011 | -- | $102,782 -6.3% |
| 2010 | -- | $109,656 +3.7% |
| 2009 | -- | $105,733 -2.1% |
| 2007 | $1,833 +4.5% | $108,009 +8.5% |
| 2006 | $1,754 +1.8% | $99,532 +3.4% |
| 2005 | $1,723 | $96,239 |
| 2004 | -- | $96,239 -6.8% |
| 2003 | -- | $103,282 +6.9% |
| 2002 | -- | $96,600 +6.3% |
| 2001 | -- | $90,897 |
Find assessor info on the county website
Monthly payment
Est. payment
Payment breakdown
Explore the cost of this home by adjusting the details. Changes won't be saved.Climate risks
Neighborhood: 76207
Nearby schools
GreatSchools rating
- 5/10Evers Park Elementary SchoolGrades: PK-5Distance: 0.1 mi
- 5/10Calhoun Middle SchoolGrades: 6-8Distance: 1.8 mi
- 5/10Denton High SchoolGrades: 9-12Distance: 1.9 mi
Schools provided by the listing agent
- Elementary: Evers Park
- Middle: Strickland
- High: Denton
- District: Denton ISD
Source: NTREIS. This data may not be complete. We recommend contacting the local school district to confirm school assignments for this home.
- $236,4003 bd2 ba1.4k sqft224 Cobblestone Row, Denton, TX 76207Off Market
- $239,5003 bd3 ba1.5k sqft216 Cobblestone Row, Denton, TX 76207Off Market
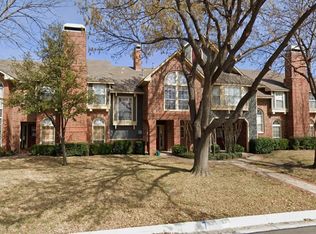
- $8353 bd3 ba1.5k sqft212 Cobblestone Row, Denton, TX 76207For Rent
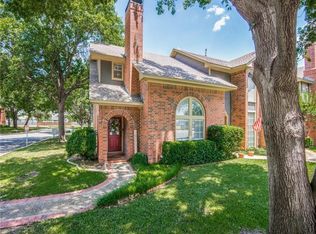
- $199,8001 bd2 ba1.2k sqft228 Cobblestone Row, Denton, TX 76207Off Market
- $226,6002 bd2 ba1.4k sqft208 Cobblestone Row, Denton, TX 76207Off Market
- $241,3003 bd2 ba1.4k sqft204 Cobblestone Row, Denton, TX 76207Off Market
- $223,7002 bd3 ba1.4k sqft3340 Ashcroft Ln, Denton, TX 76207Off Market
- $214,2001 bd2 ba1.2k sqft200 Cobblestone Row, Denton, TX 76207Off Market
A local agent can set up tours, give advice and negotiate with sellers.
Similar homes
- $290,0003 bd2 ba1.6k sqft2228 Overlook Ln, Denton, TX 76207For Sale
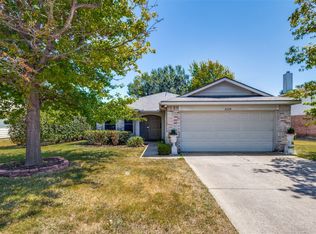 MLS ID #21353562, MARILYN NEWLAND. NTREIS
 - $--3 bd2 ba1.3k sqft1223 Stuart Rd, Denton, TX 76209Auction
 Auction.com 2
 - $295,0003 bd2 ba1.6k sqft2020 Fordham Ln, Denton, TX 76201For Sale
 MLS ID #21355819, Lacey Brutschy. NTREIS
 - $225,0001 bd2 ba1.2k sqft160 Cobblestone Row, Denton, TX 76207For Sale
 MLS ID #21325788, Tina Marr. NTREIS
 - $335,0004 bd3 ba2k sqft3049 Solana Cir, Denton, TX 76207For SaleMLS ID #21355886, Billy Vaselo Happy. NTREIS
- $274,9993 bd3 ba1.7k sqft3432 Becker Dr, Denton, TX 76207For SaleMLS ID #21325878, Lisa McEntire. NTREIS
- $335,0003 bd2 ba1.5k sqft3304 Huisache St, Denton, TX 76209For SaleMLS ID #21359175, Thalia Valencia. NTREIS
- $290,0003 bd2 ba1.2k sqft714 Cordell St, Denton, TX 76201For SaleMLS ID #21344222, James Blagg. NTREIS
- $320,0003 bd2 ba1.6k sqft1315 Greenbriar St, Denton, TX 76201For SaleMLS ID #21334139, Marla Carrico. NTREIS
- $299,0003 bd2 ba1k sqft624 Aspen Dr, Denton, TX 76209For SaleMLS ID #21314247, Marla Carrico. NTREIS
- $249,9003 bd2 ba1.3k sqft1011 Cruise St, Denton, TX 76207For SaleMLS ID #21351524, Jon Nielsen. NTREIS
- $345,0003 bd2 ba1.5k sqft3308 Pheasant Holw, Denton, TX 76207For SaleMLS ID #21351902, Quentin Wyatt. NTREIS
- $310,0003 bd2 ba1.2k sqft409 Wilson Way, Denton, TX 76207For SaleMLS ID #21330175, Karla Zelaya-De La Rosa. NTREIS
- $300,0003 bd2 ba1.5k sqft1417 Constantina Dr, Denton, TX 76207For SaleMLS ID #21334225, Carissa Acker. NTREIS
- $300,0003 bd2 ba1.3k sqft304 W Windsor Dr, Denton, TX 76207For SaleMLS ID #21230801, Connor Newman. NTREIS
- $280,0003 bd2 ba1.2k sqft3312 Valley View Rd, Denton, TX 76209For SaleMLS ID #21319093, Alexander Zarras. NTREIS
- $284,9993 bd2 ba1.4k sqft1010 Savage Dr, Denton, TX 76207For SaleMLS ID #21302530, Dora Andrade. NTREIS
- $325,0004 bd2 ba1.8k sqft213 McKamy Blvd, Denton, TX 76207For SaleMLS ID #21298097, Laura Mauelshagen. NTREIS
- $255,0003 bd2 ba1.3k sqft3520 Sunnydale Ln, Denton, TX 76209For SaleMLS ID #21348781, Jason Labrum. NTREIS
- $225,0003 bd2 ba1.6k sqft3321 Evers Pkwy, Denton, TX 76207For SaleMLS ID #21159820, Sara Anderson. NTREIS
