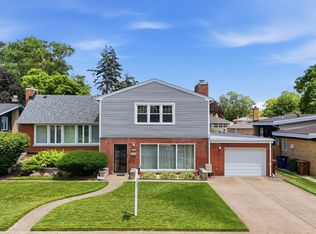
Welcome to this beautifully updated 3-bedroom, 3-bath brick and cedar ranch featuring a full finished basement and an impressive list of improvements. The remodeled kitchen showcases custom cabinetry, quartz countertops, stainless steel appliances, upgraded faucet and stylish lighting. Remodeled baths feature new vanities and toilets, a soaking tub in the main bath, and a custom upgraded shower in the primary bath. Throughout the home, enjoy all-new flooring, including engineered hardwood on the main level and wood-look vinyl, along with new panel doors, trim, hardware and lighting. New can lights enhance the living room, family room, kitchen and basement recreation room. The finished basement offers a spacious recreation room with wet bar and beverage refrigerator, plus a separate room with a walk-in closet and attached full bath that could easily serve as a home office, guest suite or workout room. Major mechanical updates include a new water softener, with furnace and A/C approximately 5 years old, hot water tank approximately 21/2 years old, and roof approximately 10 years old. Washer and dryer are approximately 4 years old. Additional improvements include a sewer backflow preventer, 4 new windows, 8 reglazed windows, new patio door, new deck, fresh landscaping and exterior lighting. A shed provides convenient storage for lawn equipment and garage extras. Freshly updated and move-in ready, this home combines comfortable ranch-style living with versatile finished basement space and extensive modern updates. Homes like this one don't come around often, don't wait as this one won't.
Contingent
$449,500
605 Gloria St, Lockport, IL 60441
3beds
1,680sqft
Single Family Residence
Built in 1955
9,000 Square Feet Lot
$-- Zestimate®
$268/sqft
$-- HOA
What's special
Stylish lightingFull finished basementRemodeled kitchenCustom cabinetryQuartz countertopsNew deckAll-new flooring
- 2 days |
- 526 |
- 24 |
Zillow last checked:
Listing updated:
Listed by:
Sheri Prodehl 815-592-1261,
Coldwell Banker Real Estate Group
Source: MRED as distributed by MLS GRID,MLS#: 12731903
Facts & features
Interior
Bedrooms & bathrooms
- Bedrooms: 3
- Bathrooms: 3
- Full bathrooms: 3
Rooms
- Room types: Family Room, Other Room
Primary bedroom
- Features: Flooring (Carpet), Bathroom (Full, Shower Only)
- Level: Main
- Area: 156 Square Feet
- Dimensions: 13X12
Bedroom 2
- Features: Flooring (Carpet)
- Level: Main
- Area: 143 Square Feet
- Dimensions: 13X11
Bedroom 3
- Features: Flooring (Carpet)
- Level: Main
- Area: 130 Square Feet
- Dimensions: 13X10
Family room
- Features: Flooring (Engineered Hardwood)
- Level: Main
- Area: 432 Square Feet
- Dimensions: 27X16
Other
- Features: Flooring (Wood Laminate)
- Level: Basement
- Area: 504 Square Feet
- Dimensions: 28X18
Kitchen
- Features: Kitchen (Eating Area-Breakfast Bar, Eating Area-Table Space, Island, Pantry-Closet, Pantry-Walk-in, Custom Cabinetry, Pantry, SolidSurfaceCounter, Updated Kitchen), Flooring (Engineered Hardwood)
- Level: Main
- Area: 240 Square Feet
- Dimensions: 20X12
Laundry
- Features: Flooring (Other)
- Level: Basement
- Area: 144 Square Feet
- Dimensions: 12X12
Living room
- Features: Flooring (Engineered Hardwood)
- Level: Main
- Area: 192 Square Feet
- Dimensions: 16X12
Other
- Features: Flooring (Wood Laminate)
- Level: Basement
- Area: 220 Square Feet
- Dimensions: 20X11
Heating
- Natural Gas, Forced Air
Cooling
- Central Air
Appliances
- Included: Range, Microwave, Dishwasher, Refrigerator, Bar Fridge, Washer, Dryer, Stainless Steel Appliance(s), Wine Refrigerator, Water Softener Owned, Gas Water Heater
- Laundry: Sink
Features
- Wet Bar, 1st Floor Bedroom, 1st Floor Full Bath
- Flooring: Hardwood, Laminate
- Doors: Sliding Doors, Panel Door(s), Sliding Glass Door(s)
- Windows: Screens, Display Window(s), Double Pane Windows
- Basement: Finished,Full
- Attic: Full,Unfinished
- Number of fireplaces: 1
- Fireplace features: Gas Log, Gas Starter, Family Room
Interior area
- Total structure area: 2,832
- Total interior livable area: 1,680 sqft
- Finished area below ground: 880
Property
Parking
- Total spaces: 1.5
- Parking features: Concrete, Garage Door Opener, Yes, Garage Owned, Attached, Garage
- Attached garage spaces: 1.5
- Has uncovered spaces: Yes
Accessibility
- Accessibility features: No Disability Access
Features
- Stories: 1
- Patio & porch: Deck
Lot
- Size: 9,000 Square Feet
- Dimensions: 72X125
Details
- Additional structures: Shed(s)
- Parcel number: 1104241130030000
- Special conditions: None
- Other equipment: Water-Softener Owned, Ceiling Fan(s), Sump Pump
Construction
Type & style
- Home type: SingleFamily
- Architectural style: Ranch
- Property subtype: Single Family Residence
Materials
- Brick, Cedar
Condition
- New construction: No
- Year built: 1955
- Major remodel year: 2026
Utilities & green energy
- Electric: Circuit Breakers
- Sewer: Public Sewer
- Water: Public
Community & HOA
Community
- Features: Curbs, Sidewalks, Street Lights, Street Paved
- Security: Carbon Monoxide Detector(s)
- Subdivision: Drake
HOA
- Services included: None
Location
- Region: Lockport
Financial & listing details
- Price per square foot: $268/sqft
- Tax assessed value: $313,302
- Annual tax amount: $8,668
- Date on market: 8/13/2026
- Ownership: Fee Simple
Estimated market value
Not available
Estimated sales range
Not available
Not available
Price history
| Date | Event | Price |
|---|---|---|
| 8/15/2026 | Contingent | $449,500$268/sqft |
Source:  MRED as distributed by MLS GRID #12731903 Report a problem MRED as distributed by MLS GRID #12731903 Report a problem | ||
| 8/13/2026 | Listed for sale | $449,500+47.4%$268/sqft |
Source: MRED as distributed by MLS GRID #12731903 Report a problem | ||
| 2/13/2026 | Sold | $305,000-3.1%$182/sqft |
Source: MRED as distributed by MLS GRID #12503668 Report a problem | ||
| 2/1/2026 | Contingent | $314,900$187/sqft |
Source: MRED as distributed by MLS GRID #12503668 Report a problem | ||
| 1/27/2026 | Listed for sale | $314,900$187/sqft |
Source: MRED as distributed by MLS GRID #12503668 Report a problem | ||
| 12/20/2025 | Contingent | $314,900$187/sqft |
Source: MRED as distributed by MLS GRID #12503668 Report a problem | ||
| 10/26/2025 | Listed for sale | $314,900+79.9%$187/sqft |
Source: MRED as distributed by MLS GRID #12503668 Report a problem | ||
| 3/2/2012 | Sold | $175,000-2.7%$104/sqft |
Source: MRED as distributed by MLS GRID #07793432 Report a problem | ||
| 2/15/2012 | Price change | $179,900-7.7%$107/sqft |
Source: RE/MAXImpact #07793432 Report a problem | ||
| 7/7/2011 | Listed for sale | $194,900+11.4%$116/sqft |
Source: RE/MAXImpact #07793432 Report a problem | ||
| 12/9/2003 | Sold | $175,000$104/sqft |
Source: Public Record Report a problem | ||
Public tax history
| Year | Property taxes | Tax assessment |
|---|---|---|
| 2024 | $8,279 +5.4% | $104,434 +11.4% |
| 2023 | $7,857 +10.5% | $93,755 +12.6% |
| 2022 | $7,110 +5.6% | $83,229 +6.4% |
| 2021 | $6,731 +2.7% | $78,216 +3.4% |
| 2020 | $6,556 +5.4% | $75,644 +5.5% |
| 2019 | $6,222 +1.9% | $71,701 +4% |
| 2018 | $6,107 +4% | $68,944 +5.9% |
| 2017 | $5,872 +4.7% | $65,085 +6.7% |
| 2016 | $5,606 +8.5% | $60,998 +7.2% |
| 2015 | $5,166 | $56,900 +7% |
| 2014 | $5,166 +8.3% | $53,178 -4% |
| 2013 | $4,770 +3.2% | $55,394 -3% |
| 2012 | $4,623 -1.3% | $57,108 -9% |
| 2011 | $4,684 -1.1% | $62,755 -8.4% |
| 2010 | $4,735 -0.2% | $68,481 -6% |
| 2009 | $4,744 -5.3% | $72,852 |
| 2008 | $5,011 | $72,852 +3.6% |
| 2007 | -- | $70,354 +6% |
| 2006 | $4,819 +3.4% | $66,372 +5.6% |
| 2005 | $4,662 +5.6% | $62,847 +12% |
| 2004 | $4,416 +1.1% | $56,114 +5.1% |
| 2003 | $4,368 +5.7% | $53,396 +7.7% |
| 2002 | $4,134 +7.7% | $49,581 +2% |
| 2001 | $3,839 +14.9% | $48,600 +6.8% |
| 2000 | $3,342 | $45,505 |
Find assessor info on the county website
Monthly payment
Est. payment
Payment breakdown
Explore the cost of this home by adjusting the details. Changes won't be saved.Climate risks
Neighborhood: 60441
Nearby schools
GreatSchools rating
- 9/10Milne Grove Elementary SchoolGrades: PK-3Distance: 0.3 mi
- 8/10Kelvin Grove Jr High SchoolGrades: 4-8Distance: 0.4 mi
- 10/10Lockport Township High School EastGrades: 9-12Distance: 0.7 mi
Schools provided by the listing agent
- Elementary: Milne Grove Elementary School
- Middle: Kelvin Grove Elementary School
- High: Lockport Township High School
- District: 91
Source: MRED as distributed by MLS GRID. This data may not be complete. We recommend contacting the local school district to confirm school assignments for this home.
- $318,1002 bd2 ba1.1k sqft607 Gloria St, Lockport, IL 60441Off Market

- $353,4004 bd2 ba1.2k sqft603 Gloria St, Lockport, IL 60441Off Market

- $324,8002 bd-- ba1k sqft609 Gloria St, Lockport, IL 60441Off Market
- $--2 bd1 ba950 sqft606 E 3rd St APT 2E, Lockport, IL 60441Off Market
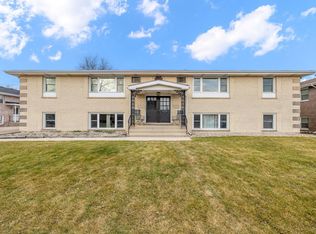
- $--2 bd1 ba900 sqft606 E 3rd St APT 1W, Lockport, IL 60441Off Market
- $396,4004 bd-- ba2.2k sqft210 Muehl St, Lockport, IL 60441Off Market
- $--2 bd1 ba950 sqft302 Muehl Dr APT 2N, Lockport, IL 60441Off Market
- $--1 bd1 ba800 sqft302 Muehl Dr APT 1N, Lockport, IL 60441Off Market
A local agent can set up tours, give advice and negotiate with sellers.
A local lender can help you make sure your offer is ready when you are.
Similar homes
- $489,9003 bd3 ba1.9k sqft907 Wescott Rd, Bolingbrook, IL 60440New
 MLS ID #12734050, Chris Grano, Keller Williams Infinity. MRED as distributed by MLS GRID
 - $429,0003 bd2 ba1.4k sqft7502 W Lakeside Dr, Frankfort, IL 60423New
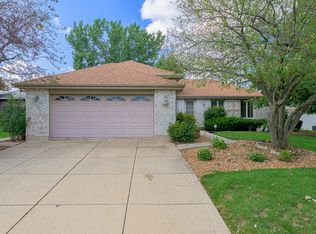 MLS ID #12722697, Joseph Siwinski, Lincoln-Way Realty, Inc. MRED as distributed by MLS GRID
 - $419,9003 bd2 ba1.9k sqft625 N Locust St, Frankfort, IL 60423New
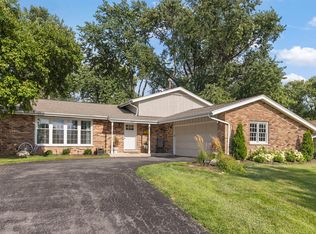 MLS ID #12726789, Micah Kirstein, john greene, Realtor. MRED as distributed by MLS GRID
 - $429,9003 bd2 ba2.5k sqft9817 S Tulley Ave, Oak Lawn, IL 60453New
 MLS ID #12733553, Izabela Omielan, Coldwell Banker Realty. MRED as distributed by MLS GRID
 - $435,0003 bd2 ba2k sqft12363 Derby Ln, Orland Park, IL 60467ActiveMLS ID #12725696, Dan Bowden, ABR, HomeSmart Realty Group. MRED as distributed by MLS GRID
- $299,9002 bd2 ba884 sqft611 Table St, Lockport, IL 60441Price ChangeMLS ID #12722989, Kim Wirtz, ABR,CRS,e-PRO, Wirtz Real Estate Group Inc.. MRED as distributed by MLS GRID
- $399,9004 bd3 ba1.9k sqft296 W Daisy Cir, Romeoville, IL 60446ActiveMLS ID #12720110, Heidi Kauss, HomeSmart Connect LLC. MRED as distributed by MLS GRID
- $300,0003 bd2 ba2k sqft1817 Root St, Crest Hill, IL 60403NewMLS ID #12733384, Jennifer Viano, Town Center Realty LLC. MRED as distributed by MLS GRID
- $299,9003 bd1 ba1.4k sqft811 Magnolia Dr, Joliet, IL 60435NewMLS ID #12720603, Victoria Dillon, RE/MAX Ultimate Professionals. MRED as distributed by MLS GRID
- $500,0002 bd2 ba1.5k sqft5804 Ridgewood Dr, Western Springs, IL 60558NewMLS ID #12728843, Katherine Wahrhaftig, @properties Christie's International Real Estate. MRED as distributed by MLS GRID
- $363,0004 bd3 ba1.4k sqft16840 S Sunset Ridge Ct, Lockport, IL 60441ActiveMLS ID #12633640, Patrick Zomparelli, Baird & Warner. MRED as distributed by MLS GRID
- $459,9003 bd3 ba1.9k sqft7348 Wheeler Dr, Orland Park, IL 60462ActiveMLS ID #12720015, Assumpta Ingram, Compass. MRED as distributed by MLS GRID
- $395,0003 bd3 ba2k sqft287 Lilac Dr, Romeoville, IL 60446ActiveMLS ID #12709750, Al Cimaglia, @properties Christie's International Real Estate. MRED as distributed by MLS GRID
- $424,9003 bd2 ba1.5k sqft6021 Jody Ln, Tinley Park, IL 60477ActiveMLS ID #12674913, Steven Loerop, Village Realty, Inc.. MRED as distributed by MLS GRID
- $389,0003 bd3 ba1.7k sqft6528 157th St, Oak Forest, IL 60452ActiveMLS ID #12728722, Lily Gonzalez, RE/MAX Mi Casa. MRED as distributed by MLS GRID
- $457,9004 bd3 ba2.2k sqft152 S Lancaster Dr, Bolingbrook, IL 60440ActiveMLS ID #12694683, Tiffany Hobson, Coldwell Banker Realty. MRED as distributed by MLS GRID
- $479,9903 bd3 ba2.4k sqft4618 Lalique Ct, Joliet, IL 60431ActiveMLS ID #12726234, Sean Cochran, eXp Realty. MRED as distributed by MLS GRID
- $340,0003 bd2 ba1.9k sqft1846 Corregidor St, Joliet, IL 60435ActiveMLS ID #12725192, Steve Engel, Baird & Warner Real Estate. MRED as distributed by MLS GRID
- $410,0004 bd2 ba1.6k sqft11640 S Laporte Ave, Alsip, IL 60803NewMLS ID #12727554, Kevin Burke, ABR,SRS, RE/MAX 10. MRED as distributed by MLS GRID
- $399,9993 bd3 ba1.6k sqft1815 Prairie Ridge Dr, Plainfield, IL 60586NewMLS ID #12728556, Angelica Zaper, eXp Realty. MRED as distributed by MLS GRID
