A rare Aldershot opportunity with room to create value. Set on an impressive 62 x 201 ft. lot, this 4-bedroom, 2-bathroom detached home offers over 2,000 sq. ft. of living space in a location where detached homes and generous lots are increasingly difficult to find. The home is ready for your vision and ability to transform the space. Generous bedrooms, a large kitchen, family room with gas fireplace, garage access, and a primary bedroom balcony provide plenty to work with. And then there’s the backyard — a phenomenal, tree-covered garden retreat with mature greenery and privacy. For an investor, renovator, or buyer looking to create something truly their own, the opportunity here is in the potential.
For sale
C$599,000
539 Enfield Rd, Burlington, ON L7T 2X5
4beds
2,022sqft
Single Family Residence, Residential
Built in ----
0.29 Acres Lot
$-- Zestimate®
C$296/sqft
C$-- HOA
What's special
Generous bedroomsLarge kitchenPrimary bedroom balconyPhenomenal tree-covered garden retreatMature greenery and privacy
- 1 day
- 43
- 6
Zillow last checked:
Listing updated:
Listed by:
Nathan Olsen, Salesperson,
Royal LePage Burloak Real Estate Services
Source: ITSO,MLS®#: 40865952Originating MLS®#: Cornerstone Association of REALTORS®
Facts & features
Interior
Bedrooms & bathrooms
- Bedrooms: 4
- Bathrooms: 2
- Full bathrooms: 2
- Main level bathrooms: 1
Other
- Level: Second
Bedroom
- Level: Second
Bedroom
- Level: Second
Bedroom
- Level: Second
Bathroom
- Features: 3-Piece
- Level: Main
Bathroom
- Features: 4-Piece
- Level: Second
Foyer
- Level: Main
Kitchen
- Level: Main
Laundry
- Level: Main
Living room
- Level: Main
Utility room
- Level: Main
Heating
- Forced Air, Natural Gas
Cooling
- Central Air
Appliances
- Included: Dishwasher, Dryer, Refrigerator, Stove, Washer
- Laundry: Laundry Closet
Features
- None
- Basement: None
- Has fireplace: Yes
- Fireplace features: Gas
Interior area
- Total structure area: 2,022
- Total interior livable area: 2,022 sqft
- Finished area above ground: 2,022
Property
Parking
- Total spaces: 7
- Parking features: Attached Garage, Private Drive Triple+ Wide
- Attached garage spaces: 1
- Uncovered spaces: 6
Features
- Stories: 2
- Frontage type: North
- Frontage length: 62.00
Lot
- Size: 0.29 Acres
- Dimensions: 62 x 201
- Features: Urban, Rectangular, Library, Major Highway, Park, Public Transit, Regional Mall, Schools
Details
- Parcel number: 071130094
- Zoning: R2.4
Construction
Type & style
- Home type: SingleFamily
- Architectural style: Dutch Colonial
- Property subtype: Single Family Residence, Residential
Materials
- Brick, Vinyl Siding
- Foundation: Poured Concrete
- Roof: Asphalt, Asphalt Shing
Condition
- 51-99 Years
- New construction: No
Utilities & green energy
- Sewer: Sewer (Municipal)
- Water: Municipal
Community & HOA
Location
- Region: Burlington
Financial & listing details
- Price per square foot: C$296/sqft
- Annual tax amount: C$4,863
- Date on market: 9/23/2026
- Inclusions: Dishwasher, Dryer, Refrigerator, Stove, Washer
Price history
| Date | Event | Price |
|---|---|---|
| 9/23/2026 | Listed for sale | C$599,000C$296/sqft |
Source:  TRREB #W13820398 Report a problem TRREB #W13820398 Report a problem | ||
Public tax history
Tax history is unavailable.
Climate risks
Neighborhood: Aldershot
Nearby schools
GreatSchools rating
No schools nearby
We couldn't find any schools near this home.


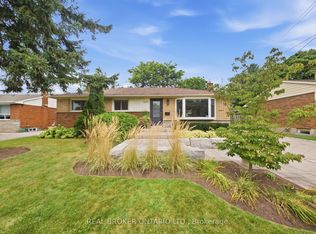
Similar homes
- C$799,9005 bd3 ba1.7k sqft940 Harvey Pl, Burlington, ON L7T 3G1For Sale
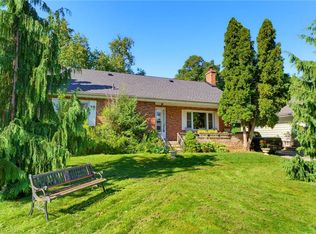 MLS ID #40856936, Katie Shaw, Salesperson, RE/MAX Escarpment Realty Inc.. ITSO
 - C$579,9003 bd2 ba1.2k sqft661 Francis Rd #4, Burlington, ON L7T 3X6For Sale
 MLS ID #40866243, Hilda Campbell, Salesperson, RE/MAX Escarpment Realty Inc.. ITSO
 - C$579,9003 bd2 ba1.2k sqft3008 Palmer Dr #8, Burlington, ON L7M 1L2For Sale
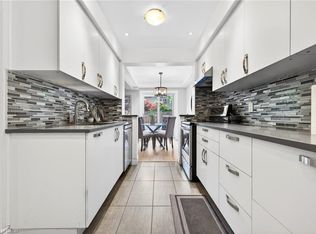 MLS ID #40865511, Cody Smith, Salesperson, RE/MAX Garden City Realty Inc.. ITSO
 - C$619,9002 bd2 ba1.4k sqftLakewinds, Burlington, ON L7S 1Z5For Sale
 MLS ID #40863630, Maryann Kewin, Salesperson, Royal LePage Burloak Real Estate Services. ITSO
