Open House Saturday 10/17 11am-1230pm. Located in Green Township, this spacious 4-bedroom, 2-full-bath home offers 2,196 square feet of living space with plenty of opportunity to make it your own. An abundance of natural light fills the home, highlighted by skylights that create a bright and inviting feel throughout. Ready for some TLC and updating, this home offers the next owner a great opportunity to add their personal touches and build equity along the way. A large unfinished basement provides plenty of additional space for storage, a workshop, recreation area, or potential future finished living space. Outside, enjoy a nice-sized yard along with the convenience of a 1-car garage. With four bedrooms, two full baths, generous living space, tons of natural light, and plenty of potential, and new roof (2025) 5390 Sidney Rd is ready for its next chapter!
For sale
$235,000
5390 Sidney Rd, Cincinnati, OH 45238
4beds
2,196sqft
Single Family Residence
Built in 1953
0.3 Acres Lot
$-- Zestimate®
$107/sqft
$-- HOA
What's special
Abundance of natural lightNice-sized yard
- 15 days
- 447
- 52
Zillow last checked:
Listing updated:
Listed by:
Kurt W Marchlewski II 513-702-6388,
Keller Williams Seven Hills Re 513-371-5070,
Brian J Jackson 513-477-9520,
Keller Williams Seven Hills Re
Source: Cincy MLS,MLS#: 1894212 Originating MLS: Cincinnati Area Multiple Listing Service
Originating MLS: Cincinnati Area Multiple Listing Service
Facts & features
Interior
Bedrooms & bathrooms
- Bedrooms: 4
- Bathrooms: 2
- Full bathrooms: 2
Primary bedroom
- Level: First
- Area: 165
- Dimensions: 11 x 15
Bedroom 2
- Level: First
- Area: 99
- Dimensions: 11 x 9
Bedroom 3
- Level: Second
- Area: 169
- Dimensions: 13 x 13
Bedroom 4
- Level: First
- Area: 143
- Dimensions: 13 x 11
Bedroom 5
- Area: 0
- Dimensions: 0 x 0
Primary bathroom
- Features: Tub w/Shower
Bathroom 1
- Features: Full
- Level: First
Bathroom 2
- Features: Full
- Level: First
Dining room
- Level: First
- Area: 156
- Dimensions: 13 x 12
Family room
- Area: 0
- Dimensions: 0 x 0
Kitchen
- Area: 120
- Dimensions: 12 x 10
Living room
- Area: 272
- Dimensions: 17 x 16
Office
- Area: 0
- Dimensions: 0 x 0
Heating
- Forced Air, Gas
Cooling
- Central Air
Appliances
- Included: Microwave, Oven/Range, Dishwasher, Refrigerator, Dryer, Washer, Electric Water Heater
Features
- Windows: Vinyl
- Basement: Full,Unfinished
Interior area
- Total structure area: 2,196
- Total interior livable area: 2,196 sqft
Property
Parking
- Total spaces: 1
- Parking features: On Street, Driveway
- Attached garage spaces: 1
- Has uncovered spaces: Yes
Features
- Levels: Two
- Stories: 2
Lot
- Size: 0.3 Acres
- Features: Less than .5 Acre
Details
- Parcel number: 5500140009300
- Zoning description: Residential
- Other equipment: Radon System
Construction
Type & style
- Home type: SingleFamily
- Architectural style: Traditional
- Property subtype: Single Family Residence
Materials
- Block, Brick
- Foundation: Block, Concrete Perimeter
- Roof: Shingle
Condition
- New construction: No
- Year built: 1953
Utilities & green energy
- Gas: At Street
- Sewer: Public Sewer
- Water: At Street
Community & HOA
HOA
- Has HOA: No
Location
- Region: Cincinnati
Financial & listing details
- Price per square foot: $107/sqft
- Tax assessed value: $204,840
- Annual tax amount: $4,336
- Date on market: 9/23/2026
- Listing terms: No Special Financing
Estimated market value
Not available
Estimated sales range
Not available
Not available
Price history
| Date | Event | Price |
|---|---|---|
| 10/11/2026 | Listed for sale | $235,000$107/sqft |
Source:  Cincy MLS #1894212 Report a problem Cincy MLS #1894212 Report a problem | ||
| 9/28/2026 | Pending sale | $235,000$107/sqft |
Source: Cincy MLS #1894212 Report a problem | ||
| 9/23/2026 | Listed for sale | $235,000+51.7%$107/sqft |
Source: Cincy MLS #1894212 Report a problem | ||
| 10/17/2017 | Sold | $154,900$71/sqft |
Source: Cincy MLS #1552525 Report a problem | ||
| 9/14/2017 | Pending sale | $154,900$71/sqft |
Source: Coldwell Banker West Shell - Ohio Indiana West Regional #1552525 Report a problem | ||
| 9/6/2017 | Listed for sale | $154,900+16.5%$71/sqft |
Source: Coldwell Banker West Shell - Ohio Indiana West Regional #1552525 Report a problem | ||
| 5/1/2009 | Sold | $133,000+91.7%$61/sqft |
Source: Cincy MLS #1163758 Report a problem | ||
| 6/10/2008 | Sold | $69,375-29.6%$32/sqft |
Source: Cincy MLS #1111581 Report a problem | ||
| 3/29/2005 | Sold | $98,500-8.7%$45/sqft |
Source: Public Record Report a problem | ||
| 12/10/1999 | Sold | $107,900$49/sqft |
Source: Public Record Report a problem | ||
Public tax history
| Year | Property taxes | Tax assessment |
|---|---|---|
| 2025 | $4,336 +2.8% | $71,694 |
| 2024 | $4,218 -4% | $71,694 |
| 2023 | $4,392 +10.3% | $71,694 +32.2% |
| 2022 | $3,982 +11.2% | $54,215 |
| 2021 | $3,582 | $54,215 |
| 2020 | $3,582 +16.4% | $54,215 +29.7% |
| 2019 | $3,078 +4.7% | $41,804 |
| 2018 | $2,940 | $41,804 0% |
| 2017 | $2,940 -1.1% | $41,805 -9.3% |
| 2016 | $2,972 | $46,085 |
| 2015 | $2,972 -0.7% | $46,085 |
| 2014 | $2,993 +2.2% | $46,085 -1% |
| 2013 | $2,929 +0% | $46,550 |
| 2012 | $2,928 +2.7% | $46,550 |
| 2011 | $2,851 +3.4% | $46,550 |
| 2010 | $2,759 -2% | $46,550 |
| 2009 | $2,816 +99.3% | $46,550 +91.6% |
| 2008 | $1,413 -34.5% | $24,290 -48.6% |
| 2007 | $2,156 +1.7% | $47,250 |
| 2006 | $2,120 -0.5% | $47,250 |
| 2005 | $2,130 +19.3% | $47,250 +28.9% |
| 2003 | $1,785 +7.8% | $36,645 |
| 2002 | $1,656 -7.7% | $36,645 -0.7% |
| 2001 | $1,793 +2.9% | $36,890 |
| 2000 | $1,743 | $36,890 |
Find assessor info on the county website
Monthly payment
Est. payment
Payment breakdown
Explore the cost of this home by adjusting the details. Changes won't be saved.Climate risks
Neighborhood: 45238
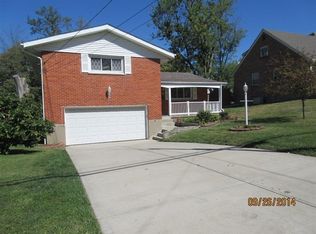
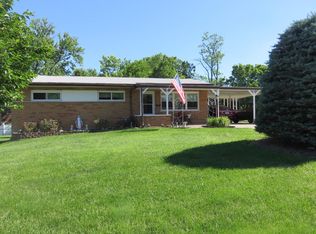
Similar homes
- $234,9004 bd2 ba2.4k sqft5107 Cleves Warsaw Pike, Cincinnati, OH 45238For Sale
 MLS ID #11889367, Nicholas Rabin, Homeshake.com. My State MLS
 - $--4 bd3 ba1.8k sqft4357 Hubble Rd, Cincinnati, OH 45247AuctionAuction.com 2
- $219,9004 bd2 ba1.3k sqft973 Edgetree Ln, Cincinnati, OH 45238For Sale
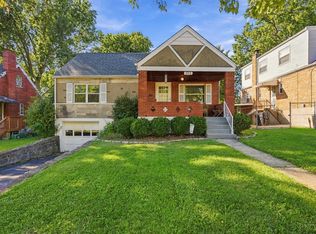
 MLS ID #1895147, Cody King, Coldwell Banker Realty. Cincy MLS
 - $--3 bd1 ba1.1k sqft5392 Pembina Dr, Cincinnati, OH 45238AuctionAuction.com 2
- $239,0003 bd3 ba1.3k sqft1523 Sidona Ln, Cincinnati, OH 45238For SaleMLS ID #1892588, Nick G Guetle, Cincinnati Boardwalk, Inc.. Cincy MLS
- $254,9004 bd2 ba1.7k sqft1200 Covedale Ave, Cincinnati, OH 45238For SaleMLS ID #1889286, Nick G Guetle, Cincinnati Boardwalk, Inc.. Cincy MLS
- $255,0003 bd3 ba1.8k sqft2883 W Tower Ave, Cincinnati, OH 45238For SaleMLS ID #1889318, Jody L Barkley, Comey & Shepherd. Cincy MLS
- $239,9004 bd2 ba2.1k sqft3492 Moonridge Dr, Cincinnati, OH 45248For SaleMLS ID #1890405, Scott A. Marvin, Team Results Realty. Cincy MLS
- $232,5003 bd2 ba1.7k sqft5989 Oakapple Dr, Cincinnati, OH 45248For SaleMLS ID #1895559, Michael J Rolfes, Hoeting, REALTORS. Cincy MLS
- $239,9003 bd3 ba1.5k sqft5681 Windview Dr, Cincinnati, OH 45248For SaleMLS ID #1896567, Ronald A Bisher, Coldwell Banker Realty. Cincy MLS
- $274,9003 bd2 ba1.5k sqft813 Allenwood Ct, Cincinnati, OH 45238For SaleMLS ID #1895469, Saif Ahmed, Comey & Shepherd. Cincy MLS
- $249,0003 bd3 ba1.8k sqft4334 Saint Martins Pl, Cincinnati, OH 45211For SaleMLS ID #1896688, Allyson Osborne, Comey & Shepherd. Cincy MLS
- $339,9005 bd3 ba1.6k sqft5569 Goldcrest Dr, Cincinnati, OH 45238For SaleMLS ID #1891014, Nick G Guetle, Cincinnati Boardwalk, Inc.. Cincy MLS
- $232,5003 bd2 ba1.7k sqft4056 McFarran Ave, Cincinnati, OH 45211For SaleMLS ID #1892299, Evan Johnson, Cutler Real Estate. Cincy MLS
- $260,0003 bd2 ba1.1k sqft3491 Coral Gables Rd, Cincinnati, OH 45248For SaleMLS ID #1896322, Kathie L. Smith, Sibcy Cline, Inc.. Cincy MLS
- $255,0004 bd1 ba1.5k sqft(Undisclosed Address), Cincinnati, OH 45248For SaleMLS ID #1892386, Jennifer L. Diers, Lohmiller Real Estate. Cincy MLS
- $250,0003 bd2 ba1.8k sqft8445 Flamingo Ln, Cincinnati, OH 45239For SaleMLS ID #1895656, Julie B. Canning, Comey & Shepherd. Cincy MLS
- $259,9994 bd3 ba1.8k sqft2888 Mount Airy Ave, Cincinnati, OH 45239For SaleMLS ID #1892846, Robert R Smith, Coldwell Banker Realty. Cincy MLS
- $229,9003 bd1 ba1.2k sqft3825 Virginia Ct, Cincinnati, OH 45248For SaleMLS ID #1877322, Christopher Ferneding, eXp Realty. Cincy MLS
- $225,0004 bd2 ba1.3k sqft2837 Sheldon Ave, Cincinnati, OH 45239For SaleMLS ID #1893413, Jillian Sprague, Plum Tree Realty. Cincy MLS
