
Step inside this spacious Winston Village townhome and discover a layout designed for flexibility and comfortable everyday living. The main level features a welcoming living area, dining space, kitchen, and a convenient half bath. A versatile bonus room adds even more possibilities and can be used as a 4th bedroom, home office, family room, playroom, or flex space to fit your needs. The patio door, replaced in 2023, leads out to the private outdoor area, perfect for relaxing or entertaining. Upstairs, the second level offers 3 bedrooms and 2 full bathrooms, providing plenty of space and privacy. The finished basement adds another level of usable living space, ideal for a recreation room, movie area, gym, or additional family space. New basement carpet was installed in 2025. Additional updates include A/C replaced in 2022. With multiple living areas, flexible room options, and thoughtful updates, this home offers more space and versatility than you might expect from a townhome. Conveniently located near shopping, dining, parks, schools, and major roadways.
$294,900
547 Norman Rd, Bolingbrook, IL 60440
3beds
1,460sqft
:
Get pre-qualified$2,330/mo
Townhouse, Single Family Residence
Built in 1971
2,448 Square Feet Lot
$-- Zestimate®
$202/sqft
$237/mo HOA
What's special
Versatile bonus roomFinished basementFlexible room optionsPrivate outdoor areaDining space
- 1 day |
- 310 |
- 31 |
Zillow last checked:
Listing updated:
Listed by:
Maria Zaporojan 312-810-3349,
KOMAR
Source: MRED as distributed by MLS GRID,MLS#: 12732967
Facts & features
Interior
Bedrooms & bathrooms
- Bedrooms: 3
- Bathrooms: 3
- Full bathrooms: 2
- 1/2 bathrooms: 1
Rooms
- Room types: Den
Primary bedroom
- Features: Bathroom (Full)
- Level: Second
- Area: 154 Square Feet
- Dimensions: 11X14
Bedroom 2
- Level: Second
- Area: 132 Square Feet
- Dimensions: 11X12
Bedroom 3
- Level: Second
- Area: 100 Square Feet
- Dimensions: 10X10
Den
- Level: Main
- Area: 121 Square Feet
- Dimensions: 11X11
Dining room
- Level: Main
- Area: 100 Square Feet
- Dimensions: 10X10
Kitchen
- Level: Main
- Area: 150 Square Feet
- Dimensions: 10X15
Laundry
- Level: Basement
- Area: 63 Square Feet
- Dimensions: 9X7
Living room
- Level: Main
- Area: 192 Square Feet
- Dimensions: 12X16
Heating
- Forced Air
Cooling
- Central Air
Features
- Basement: Finished,Full
Interior area
- Total structure area: 0
- Total interior livable area: 1,460 sqft
Video & virtual tour
Property
Parking
- Total spaces: 1
- Parking features: Attached, Garage
- Attached garage spaces: 1
Accessibility
- Accessibility features: No Disability Access
Features
- Patio & porch: Patio
- Fencing: Fenced
Lot
- Size: 2,448 Square Feet
- Dimensions: 24x102
Details
- Parcel number: 1202023040540000
- Special conditions: None
Construction
Type & style
- Home type: Townhouse
- Property subtype: Townhouse, Single Family Residence
Materials
- Vinyl Siding, Brick
- Roof: Asphalt
Condition
- New construction: No
- Year built: 1971
- Major remodel year: 2025
Utilities & green energy
- Electric: Circuit Breakers
- Sewer: Public Sewer
- Water: Lake Michigan
Community & HOA
HOA
- Has HOA: Yes
- Services included: Clubhouse, Pool, Lawn Care, Snow Removal
- HOA fee: $237 monthly
Location
- Region: Bolingbrook
Financial & listing details
- Price per square foot: $202/sqft
- Tax assessed value: $252,714
- Annual tax amount: $7,780
- Date on market: 8/14/2026
- Ownership: Fee Simple w/ HO Assn.
Estimated market value
Not available
Estimated sales range
Not available
Not available
Price history
| Date | Event | Price |
|---|---|---|
| 8/14/2026 | Listed for sale | $294,900+66.1%$202/sqft |
Source:  MRED as distributed by MLS GRID #12732967 Report a problem MRED as distributed by MLS GRID #12732967 Report a problem | ||
| 5/31/2018 | Sold | $177,500+0.6%$122/sqft |
Source: MRED as distributed by MLS GRID #09890204 Report a problem | ||
| 4/5/2018 | Pending sale | $176,500$121/sqft |
Source: RE/MAX Professionals #09890204 Report a problem | ||
| 3/20/2018 | Listed for sale | $176,500+80.1%$121/sqft |
Source: RE/MAX Professionals #09890204 Report a problem | ||
| 10/31/2016 | Sold | $98,000+12.6%$67/sqft |
Source: MRED as distributed by MLS GRID #09273872 Report a problem | ||
| 7/11/2016 | Pending sale | $87,000$60/sqft |
Source: Foley Properties Inc #09273872 Report a problem | ||
| 7/1/2016 | Listed for sale | $87,000+248%$60/sqft |
Source: Foley Properties Inc #09273872 Report a problem | ||
| 5/20/2016 | Listing removed | -- |
Source: Auction.com Report a problem | ||
| 5/13/2016 | Price change | $25,000-74.7%$17/sqft |
Source: Auction.com Report a problem | ||
| 3/18/2016 | Price change | $99,000+395%$68/sqft |
Source: Auction.com Report a problem | ||
| 3/17/2016 | Price change | $20,000-79.8%$14/sqft |
Source: Auction.com Report a problem | ||
| 3/15/2016 | Price change | $98,900+394.5%$68/sqft |
Source: Carrington R E Services Llc #09022396 Report a problem | ||
| 3/2/2016 | Price change | $20,000-79.8%$14/sqft |
Source: Auction.com Report a problem | ||
| 2/19/2016 | Price change | $98,900+394.5%$68/sqft |
Source: Carrington R E Services Llc #09022396 Report a problem | ||
| 2/15/2016 | Price change | $20,000-79.8%$14/sqft |
Source: Auction.com Report a problem | ||
| 2/11/2016 | Price change | $98,900-0.1%$68/sqft |
Source: Carrington R E Services Llc #09022396 Report a problem | ||
| 1/16/2016 | Price change | $99,000+395%$68/sqft |
Source: Auction.com Report a problem | ||
| 1/6/2016 | Listed for sale | $20,000-79.8%$14/sqft |
Source: Auction.com Report a problem | ||
| 10/9/2015 | Listing removed | $98,900$68/sqft |
Source: Carrington R E Services Llc #09022396 Report a problem | ||
| 10/3/2015 | Price change | $98,900-0.1%$68/sqft |
Source: Carrington R E Services Llc #09022396 Report a problem | ||
| 8/13/2015 | Listed for sale | -- |
Source: Auction.com Report a problem | ||
| 6/26/2015 | Listing removed | -- |
Source: Auction.com Report a problem | ||
| 2/14/2015 | Listed for sale | -- |
Source: Auction.com Report a problem | ||
| 12/17/2014 | Sold | $99,000-30.3%$68/sqft |
Source: Public Record Report a problem | ||
| 1/22/2004 | Sold | $142,000+42%$97/sqft |
Source: Public Record Report a problem | ||
| 10/13/1998 | Sold | $100,000+40.2%$68/sqft |
Source: Public Record Report a problem | ||
| 7/9/1996 | Sold | $71,333$49/sqft |
Source: Public Record Report a problem | ||
Public tax history
| Year | Property taxes | Tax assessment |
|---|---|---|
| 2024 | $7,041 +7.1% | $84,238 +11.1% |
| 2023 | $6,576 +9.1% | $75,795 +13.1% |
| 2022 | $6,029 +5.7% | $66,993 +7% |
| 2021 | $5,702 +3.3% | $62,639 +3.4% |
| 2020 | $5,521 +5.8% | $60,579 +7.1% |
| 2019 | $5,217 +12.8% | $56,564 +11.9% |
| 2018 | $4,626 +5.3% | $50,537 +5.5% |
| 2017 | $4,392 +3.3% | $47,903 +5.1% |
| 2016 | $4,253 +7.6% | $45,600 +4.3% |
| 2015 | $3,951 | $43,700 +5% |
| 2014 | $3,951 +3% | $41,600 |
| 2013 | $3,834 +5.3% | $41,600 -2.8% |
| 2012 | $3,641 +1.7% | $42,800 -9.9% |
| 2011 | $3,579 -4% | $47,500 -12% |
| 2010 | $3,726 -9.7% | $54,000 -13% |
| 2009 | $4,128 +8.3% | $62,100 +2% |
| 2008 | $3,813 | $60,900 +4.1% |
| 2007 | -- | $58,500 +5% |
| 2006 | $3,570 +11.1% | $55,700 +15.1% |
| 2005 | $3,214 -0.6% | $48,400 |
| 2004 | $3,233 +13.3% | $48,400 +15.2% |
| 2003 | $2,854 +3.8% | $42,000 +9.4% |
| 2002 | $2,748 +14.3% | $38,400 +17.8% |
| 2001 | $2,404 +5.1% | $32,600 |
| 2000 | $2,287 | $32,600 |
Find assessor info on the county website
Monthly payment
Est. payment
Payment breakdown
Explore the cost of this home by adjusting the details. Changes won't be saved.Climate risks
Neighborhood: 60440
Nearby schools
GreatSchools rating
- 7/10Wood View Elementary SchoolGrades: K-5Distance: 0.3 mi
- 8/10Brooks Middle SchoolGrades: 6-8Distance: 1.2 mi
- 8/10Bolingbrook High SchoolGrades: 9-12Distance: 2.1 mi
Schools provided by the listing agent
- Elementary: Wood View Elementary School
- Middle: Brooks Middle School
- High: Bolingbrook High School
- District: 365U
Source: MRED as distributed by MLS GRID. This data may not be complete. We recommend contacting the local school district to confirm school assignments for this home.
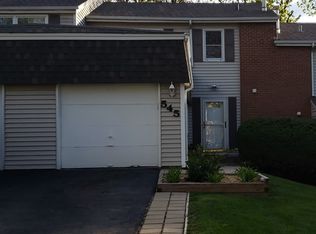
- $288,6003 bd3 ba1.4k sqft545 Norman Rd, Bolingbrook, IL 60440Off Market
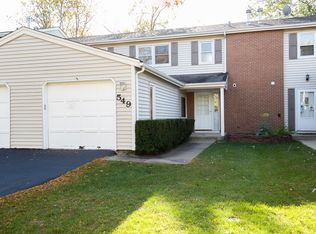
- $250,5274 bd3 ba1.4k sqft549 Norman Rd, Bolingbrook, IL 60440Off Market
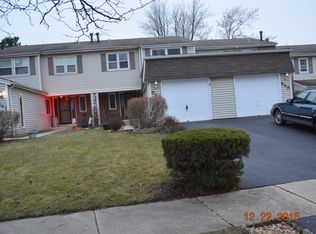
- $319,9004 bd3 ba1.7k sqft543 Norman Rd, Bolingbrook, IL 60440Off Market
- $290,9003 bd2 ba1.4k sqft551 Norman Rd, Bolingbrook, IL 60440Off Market
- $282,6003 bd2 ba1.4k sqft553 Norman Rd, Bolingbrook, IL 60440Off Market
- $286,0004 bd3 ba1.8k sqft541 Norman Rd, Bolingbrook, IL 60440Sold
- $299,3003 bd2 ba1.4k sqft555 Norman Rd, Bolingbrook, IL 60440Off Market
- $270,4003 bd3 ba1.4k sqft555 Norman Rd #0, Bolingbrook, IL 60440Off Market
A local agent can set up tours, give advice and negotiate with sellers.
A local lender can help you make sure your offer is ready when you are.
Similar homes
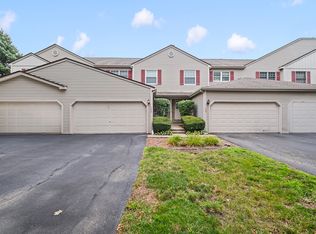
- $300,0003 bd4 ba1.6k sqft129 W Robinhood Way, Bolingbrook, IL 60440New
 MLS ID #12729380, Benjamin Morgridge, Keller Williams Experience. MRED as distributed by MLS GRID
 - $299,0003 bd3 ba2.1k sqft328 Ottawa Dr, Bolingbrook, IL 60440New
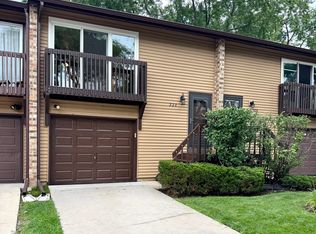 MLS ID #12733836, Karina Kostyshena, Core Realty & Investments, Inc. MRED as distributed by MLS GRID
 - $294,9003 bd2 ba1.2k sqft208 Granada Ct, Bolingbrook, IL 60440Re-activated
 MLS ID #12694864, Kevin Rampersad, RE/MAX Professionals Select. MRED as distributed by MLS GRID
 - $284,9993 bd3 ba1.4k sqft583 Norman Rd, Bolingbrook, IL 60440Active
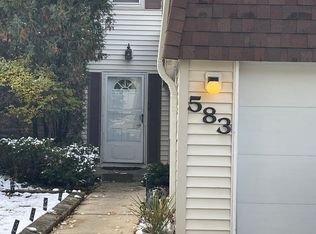 MLS ID #12705041, Shirley Fields, ABR,E-PRO, Coldwell Banker Realty. MRED as distributed by MLS GRID
 - $280,0003 bd3 ba1.3k sqft140 Julie Rd, Bolingbrook, IL 60440Price ChangeMLS ID #12702448, Anthony Erney, RE Closing Professionals Corp. MRED as distributed by MLS GRID
- $340,0003 bd2 ba1.7k sqft205 Yellow Pine Dr, Bolingbrook, IL 60440NewMLS ID #12731044, Jake McVey, 1 Percent Lists Homegrown Realty. MRED as distributed by MLS GRID
- $389,9002 bd4 ba1.7k sqft541 Goodwin Dr, Bolingbrook, IL 60440NewMLS ID #12731143, Lydia Memeti, REMAX Legends. MRED as distributed by MLS GRID
- $379,0003 bd2 ba1.7k sqft337 Merlin Ct, Bolingbrook, IL 60440NewMLS ID #12732239, Wojciech-Al Kosela, Pro 1 Realty R & C Corp.. MRED as distributed by MLS GRID
- $259,9002 bd2 ba1.1k sqft513 Dubois Cir, Bolingbrook, IL 60440ActiveMLS ID #12698558, Diego Marquez, Realty of America. MRED as distributed by MLS GRID
- $415,0004 bd3 ba2k sqft523 Concord Ln, Bolingbrook, IL 60440NewMLS ID #12727761, Renata Kaleciak, Realty One Group Heartland. MRED as distributed by MLS GRID
- $299,8003 bd2 ba1k sqft234 Algonquin Ct Unit C, Bolingbrook, IL 60440Price ChangeMLS ID #12714036, Maria Vargas, Realty of America, LLC. MRED as distributed by MLS GRID
- $230,0002 bd2 ba986 sqft224 Foxhead Ct Unit B, Bolingbrook, IL 60440NewMLS ID #12722751, Marcy Tobin, ABR,CSC,SFR, @properties Christie's International Real Estate. MRED as distributed by MLS GRID
- $400,0003 bd3 ba1.5k sqft702 N Pinecrest Rd, Bolingbrook, IL 60440NewMLS ID #12730543, Beth Tischler, Real Broker, LLC. MRED as distributed by MLS GRID
- $--3 bd2 ba1.8k sqft129 Cedarwood Ave, Bolingbrook, IL 60440AuctionAuction.com 2
- $265,9003 bd2 ba1.6k sqft422 Gainsborough Ct #422, Bolingbrook, IL 60440ActiveMLS ID #12677154, Hitesh Chadha, Charles Rutenberg Realty of IL. MRED as distributed by MLS GRID
- $387,0003 bd2 ba1.5k sqft360 Homewood Dr, Bolingbrook, IL 60440NewMLS ID #12733078, Sherri Mitchell, ABR,CSC,SRES, Comstock Realty Group, LLC. MRED as distributed by MLS GRID
- $300,0002 bd2 ba1.2k sqft7353 Canterbury Pl, Downers Grove, IL 60516NewMLS ID #12718133, Eric Andersen, CSC,PSA, Andersen Realty Group. MRED as distributed by MLS GRID
- $335,0003 bd2 ba1.1k sqft1641 Cove Ct, Naperville, IL 60565NewMLS ID #12732114, Mary Ann Sullivan, CRS,GRI, john greene, Realtor. MRED as distributed by MLS GRID
- $369,9003 bd2 ba1.2k sqft165 Arrowhead Ln, Bolingbrook, IL 60440ActiveMLS ID #12719065, Randy Servin, RE/MAX Partners. MRED as distributed by MLS GRID
- $314,9003 bd2 ba1.3k sqft320 Fieldstone Ct #320, Bolingbrook, IL 60440Re-activatedMLS ID #12721516, Francine Caliendo, RE/MAX of Naperville. MRED as distributed by MLS GRID
