
Welcome to a rare piece of Cashmere history, thoughtfully reimagined for modern living. The drive alone sets the tone -150 feet down a lane lined with original vintage lamp posts from downtown Cashmere, feeling like a step into another era before you even reach the front door. Behind its timeless 1916 facade, the interior has been fully updated with today's plumbing and electrical, while staying true to the home's original character. The main floor offers a formal dining room, a light-filled sitting room with a gas fireplace, and an entertainer's kitchen overlooking the property's peaceful pond. Upstairs, the second level offers several rooms ready for your own vision. Outside, 3.21 acres of mature evergreen and birch surround the home — take it in from the front porch, the fully covered back patio, or the elevated sun terrace overlooking the grounds. This is a rare offering: the quiet of a private country estate, paired with a home that lives beautifully in the present. Quintessential Cashmere, reimagined.
Active
Listed by: Laura Mounter Real Estate • Anthony Mora • 509-885-2830
$1,650,000
5397 Hughes Road, Cashmere, WA 98815
4beds
4,460sqft
Single Family Residence
Built in 1916
3.21 Acres Lot
$1,545,000 Zestimate®
$370/sqft
$-- HOA
What's special
Gas fireplaceFully covered back patioFormal dining roomLight-filled sitting roomFront porch
- --
- on Zillow
- 419
- views
- 22
- saves
Zillow last checked:
Listing updated:
Listed by:
Anthony Mora 509-885-2830 tony@lauramounter.com,
Laura Mounter Real Estate,
Stephanie Rouleau 509-885-5331,
eXp Realty
Source: NWMLS as distributed by MLS GRID,MLS#: 2554228
Facts & features
Interior
Bedrooms & bathrooms
- Bedrooms: 4
- Bathrooms: 2
- Full bathrooms: 1
- 3/4 bathrooms: 1
- Main level bathrooms: 2
Primary bedroom
- Level: Second
Bedroom
- Level: Second
Bedroom
- Level: Second
Bedroom
- Level: Second
Bathroom full
- Level: Main
Bathroom three quarter
- Level: Main
Bonus room
- Level: Third
Dining room
- Level: Main
Rec room
- Level: Lower
Utility room
- Level: Lower
Utility room
- Level: Main
Heating
- Fireplace, Baseboard, Heat Pump, Wall Furnace, Electric
Cooling
- Ductless
Appliances
- Included: Dishwasher, Double Oven, Dryer, Microwave, Refrigerator, Stove(s)/Range(s), Washer, Dishwasher(s), Dryer(s), Microwave(s), Refrigerator(s), Washer(s)
Features
- Dining Room
- Flooring: Ceramic Tile, Engineered Hardwood, Carpet
- Doors: French Doors
- Basement: Finished
- Number of fireplaces: 2
- Fireplace features: Gas, Main Level: 1, Upper Level: 1, Fireplace
Interior area
- Total structure area: 4,460
- Total interior livable area: 4,460 sqft
Video & virtual tour
Property
Parking
- Total spaces: 4
- Parking features: Driveway, Attached Garage, Detached Garage, RV Parking
- Has attached garage: Yes
- Covered spaces: 4
Features
- Levels: Two
- Stories: 2
- Patio & porch: Dining Room, Fireplace, French Doors
- Has view: Yes
- View description: Mountain(s), Territorial
Lot
- Size: 3.21 Acres
- Features: Paved, Secluded, Deck, Dock, Dog Run, Electric Car Charging, Irrigation, Outbuildings, Patio, Propane, Rooftop Deck, RV Parking
- Topography: Level,Partial Slope
- Residential vegetation: Wooded
Details
- Parcel number: 231903410150
- Zoning: RR5
- Zoning description: Jurisdiction: County
- Special conditions: Standard
Construction
Type & style
- Home type: SingleFamily
- Architectural style: 2 Stories w/Bsmnt
- Property subtype: Single Family Residence
Materials
- Metal/Vinyl
- Foundation: Poured Concrete
- Roof: Composition
Condition
- Year built: 1916
- Major remodel year: 1916
Utilities & green energy
- Sewer: Septic Tank
- Water: Individual Well
Community & HOA
Community
- Subdivision: Cashmere
Location
- Region: Cashmere
Financial & listing details
- Price per square foot: $370/sqft
- Tax assessed value: $1,171,545
- Annual tax amount: $10,948
- Date on market: 7/15/2026
- Listing terms: Conventional
- Inclusions: Dishwasher(s), Double Oven, Dryer(s), Microwave(s), Refrigerator(s), Stove(s)/Range(s), Washer(s)
Estimated market value
$1,545,000
$1.47M - $1.62M
$3,181/mo
Price history
| Date | Event | Price |
|---|---|---|
| 7/15/2026 | Listed for sale | $1,650,000+67.5%$370/sqft |
Source:  NWMLS as distributed by MLS GRID #2554228 Report a problem NWMLS as distributed by MLS GRID #2554228 Report a problem | ||
| 5/20/2022 | Sold | $985,000+2.1%$221/sqft |
Source: NWMLS as distributed by MLS GRID #1892936 Report a problem | ||
| 3/9/2022 | Pending sale | $964,999$216/sqft |
Source:  NCWMLS #725524 Report a problem NCWMLS #725524 Report a problem | ||
| 2/25/2022 | Listed for sale | $964,999$216/sqft |
Source: NCWMLS #725524 Report a problem | ||
Public tax history
| Year | Property taxes | Tax assessment |
|---|---|---|
| 2025 | $10,949 +27.5% | $1,171,545 +18.6% |
| 2024 | $8,590 -4.4% | $987,779 +0.3% |
| 2023 | $8,988 +12.5% | $984,605 +18% |
| 2022 | $7,990 +789% | $834,692 +22.5% |
| 2021 | $899 -2.3% | $681,539 +22.6% |
| 2020 | $920 -37.8% | $555,895 +10.5% |
| 2018 | $1,479 +3.5% | $502,888 +22% |
| 2017 | $1,429 +67.5% | $412,260 +50.8% |
| 2016 | $853 | $273,433 +7.1% |
| 2015 | $853 | $255,376 +4.2% |
| 2013 | $853 | $245,019 +3.7% |
| 2012 | -- | $236,242 +69.2% |
| 2011 | $329 +1.7% | $139,595 |
| 2010 | $323 | $139,595 |
| 2008 | -- | $139,595 |
| 2007 | -- | $139,595 -1.6% |
| 2006 | -- | $141,845 |
Find assessor info on the county website
Monthly payment
Est. payment
Payment breakdown
Explore the cost of this home by adjusting the details. Changes won't be saved.Climate risks
Neighborhood: 98815
Nearby schools
Schools provided by the listing agent
- Elementary: Vale Elem
- Middle: Cashmere Mid
- High: Cashmere High
Source: NWMLS as distributed by MLS GRID. This data may not be complete. We recommend contacting the local school district to confirm school assignments for this home.
Similar homes
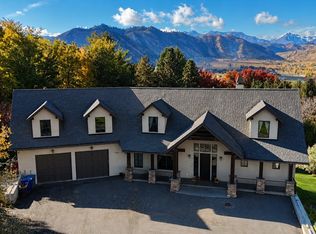
- $1,049,0005 bd4 ba4.3k sqft5186 Vista Heights Place, Cashmere, WA 98815Active
 MLS ID #2557747, Megan Kinser. NWMLS as distributed by MLS GRID
 - $1,485,0003 bd3 ba3.8k sqft4333 Anna Lane, Wenatchee, WA 98801Active
 MLS ID #2569584, Jacqueline Hurst. NWMLS as distributed by MLS GRID
 - $1,975,0004 bd4 ba4.8k sqft4333 1 Anna Lane, Wenatchee, WA 98801Active
 MLS ID #2565289, Jacqueline Hurst. NWMLS as distributed by MLS GRID
 - $1,799,9004 bd4 ba4.9k sqft218 Sunnyslope Heights Road, Wenatchee, WA 98801Active
 MLS ID #2493959, Becky Kay Scott. NWMLS as distributed by MLS GRID
