5398 Kommer Rd. sets one mile from the Shawnee National Forest, 10 minutes north of Metropolis Illinois. The three acres lays along State Route 145 & Kommer Road. You are 15 minutes from Paducah Ky., where you find two hospitals, lots of shopping, and restaurants. 2 ½ hrs. to Nashville Tn., and 2 ½ hrs. to St. Louis Mo.
The property has 12 pecan trees that have started nutting, apple and pear trees, Various other trees surround the property, a new blackberry bramble (thornless), young blueberries and various other shrubs, plants and wildlife.
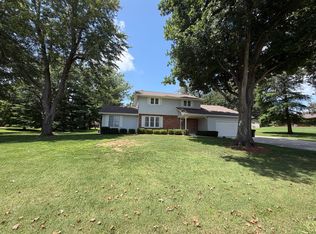
The 74’x30’ home is ranch style 4 bedroom, 2 bathrooms (all new), with finished basement totaling 3870 sq. ft.
Garage 40’x33’ with 4 overhead doors
Breezeway/patio 18’x24’ between house and garage (all connected under roof)
Front porch concrete floor 30’x6’ covered
Screened in back patio attached to home covered off kitchen 16’x20’ (great for dining and just relaxing)
Barn 40’x30’ with covered 12’x30’ concrete patio
Kitchen has Amish made to our specifications, maple with cherry finish cabinetry
Appliances: Bosch double wall ovens & dish washer, Whirlpool 4 burner range top, Samsung fridge and a garbage disposal (for septic tanks), many more amenities
County water – water lines into the home and throughout the home plus fixtures, new
GFI 200 amp electrical panel, surge protected, home is rewired, barn has new 100 amp service
New 50 gal water heater electric
New HVAC 96% efficient York 6 speed furnace and condenser plus new ductwork
2-500 gal propane tanks one is leased. All new gas lines from tanks to and in home
Much much more, you need to see.
For sale by owner
$369,000
5398 Kommer Rd, Metropolis, IL 62960
4beds
3,870sqft
SingleFamily
Built in 1974
3 Acres Lot
$-- Zestimate®
$95/sqft
$-- HOA
What's special
Vaulted and beamed ceilingGranite countertopsCovered breezewayScreened-in deckNew appliances
- 14 days
- 461
- 51
Listed by:
Property Owner (618) 771-0366
Facts & features
Interior
Bedrooms & bathrooms
- Bedrooms: 4
- Bathrooms: 2
- Full bathrooms: 2
Heating
- Forced air, Other, Electric, Gas, Propane / Butane
Cooling
- Refrigerator, Central
Appliances
- Included: Dishwasher, Dryer, Garbage disposal, Microwave, Range / Oven, Refrigerator, Washer
Features
- Flooring: Carpet, Hardwood, Laminate
- Basement: Finished
- Has fireplace: Yes
Interior area
- Total interior livable area: 3,870 sqft
Property
Parking
- Parking features: Garage - Detached, Off-street
Features
- Exterior features: Vinyl
- Has view: Yes
- View description: Territorial
Lot
- Size: 3 Acres
Details
- Parcel number: 0332200011
Construction
Type & style
- Home type: SingleFamily
Materials
- Roof: Asphalt
Condition
- New construction: No
- Year built: 1974
Community & HOA
Location
- Region: Metropolis
Financial & listing details
- Price per square foot: $95/sqft
- Tax assessed value: $167,703
- Annual tax amount: $3,035
- Date on market: 10/30/2026
Estimated market value
Not available
Estimated sales range
Not available
$2,037/mo
Price history
| Date | Event | Price |
|---|---|---|
| 10/30/2026 | Listed for sale | $369,000+106.1%$95/sqft |
Source: Owner Report a problem | ||
| 9/14/2011 | Sold | $179,000$46/sqft |
Source:  MRED as distributed by MLS GRID #EB304193 Report a problem | ||
Public tax history
| Year | Property taxes | Tax assessment |
|---|---|---|
| 2024 | $3,035 -1.9% | $55,901 +6.1% |
| 2023 | $3,095 +1.4% | $52,663 +0.2% |
| 2022 | $3,052 -8.5% | $52,537 +0.1% |
| 2021 | $3,337 +0.4% | $52,481 +3% |
| 2020 | $3,324 +1.4% | $50,932 +0.1% |
| 2019 | $3,279 -4.2% | $50,886 +0.1% |
| 2018 | $3,423 -4.4% | $50,844 +0.1% |
| 2017 | $3,583 +9.1% | $50,807 +2.4% |
| 2016 | $3,282 +0% | $49,638 -2.2% |
| 2015 | $3,281 | $50,745 |
| 2014 | $3,281 +2.9% | $50,745 +0.1% |
| 2013 | $3,190 +7.7% | $50,715 +3.1% |
| 2012 | $2,961 -1.1% | $49,175 +2.5% |
| 2011 | $2,995 +12.2% | $47,985 +2.6% |
| 2010 | $2,669 | $46,785 |
Find assessor info on the county website
Monthly payment
Est. payment
Payment breakdown
Explore the cost of this home by adjusting the details. Changes won't be saved.Climate risks
Neighborhood: 62960
Similar homes
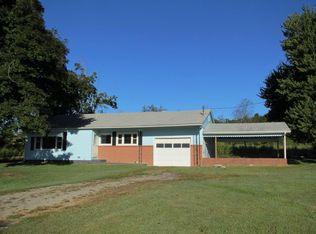
- $334,9003 bd3 ba2.9k sqft5142 Midway Rd, Metropolis, IL 62960Active
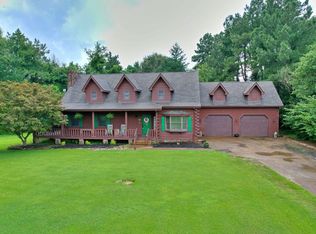 MLS ID #12696522, Stewart Weisenberger, Farmer & Co. Real Estate. MRED as distributed by MLS GRID
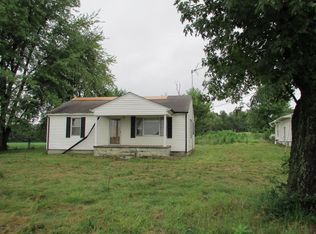
- $350,0004 bd3 ba2.6k sqft53 Old Orchard Rd, Metropolis, IL 62960Active
 MLS ID #EB460290, Lorenzo Goodman, Farmer & Co. Real Estate. MRED as distributed by MLS GRID
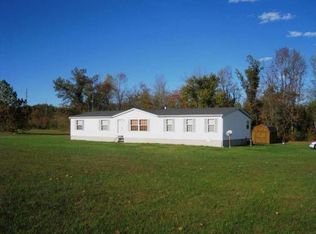
- $359,9005 bd4 ba4.2k sqft42 Hilanoa Dr, Metropolis, IL 62960Active
 MLS ID #12712758, Makaela Johnson, GIA REAL ESTATE, INC.. MRED as distributed by MLS GRID
- $295,0004 bd2 ba1.9k sqft3743 George May Ln, Metropolis, IL 62960Active
 MLS ID #12743926, Kimberly Wilkins, RE/MAX ADVANTAGE. MRED as distributed by MLS GRID
- $389,0003 bd3 ba3.4k sqft420 Fairview Dr, Paducah, KY 42001For Sale
 MLS ID #26031255, Angela Turner, HRE Advisors. Imagine MLS
- $370,0005 bd3 ba2.6k sqft280 Charlotte Ann Dr, Paducah, KY 42001For Sale
 MLS ID #3624456, Daniel Beirne. RealTracs MLS as distributed by MLS GRID
- $365,0005 bd3 ba2.9k sqft371 Oakcrest Dr, Paducah, KY 42001For SaleMLS ID #26029690, Mason Burgett, KY Homes Realty. Imagine MLS
- $344,7503 bd3 ba2k sqft3944 Old Us Highway 45 S, Paducah, KY 42003For SaleMLS ID #26029411, Jessica Housman, Housman Partners Real Estate. Imagine MLS
- $429,9005 bd4 ba4k sqft130 Garland Dr, Paducah, KY 42001For SaleMLS ID #26025046, Kim Musgrave, Musgrave Realty, LLC. Imagine MLS
- $399,9005 bd2 ba2.9k sqft10025 Childress Rd, West Paducah, KY 42086For SaleMLS ID #26023978, Ashley Gentry, eXp Realty, LLC. Imagine MLS
- $480,0004 bd3 ba3.5k sqft6625 Old Hinkleville Rd, Paducah, KY 42001For SaleMLS ID #26029988, Sara Gipson, eXp Realty, LLC - Paducah. Imagine MLS
- $334,0004 bd3 ba2.2k sqft1050 Friedman Ln, Paducah, KY 42001For SaleMLS ID #26026393, Melinda Watson, Keller Williams Experience - Paducah. Imagine MLS
- $330,0006 bd3 ba3.4k sqft4340 Meadow Ln, Paducah, KY 42001For SaleMLS ID #26029526, Tamara Dozier, Wysh Realty LLC. Imagine MLS
- $420,0005 bd3 ba2.2k sqft4165 Bethel Church Rd, Kevil, KY 42053For Sale
 MLS ID #260686, Landon Black, Benchmark Realty LLC. HAMLS
