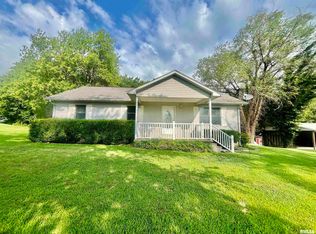
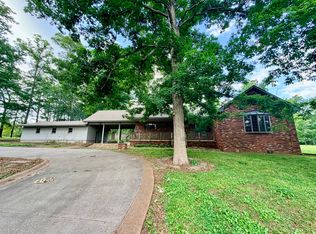
Take a look at this well-maintained log home featuring 3-4 bedrooms, 2.5 bathrooms, and a great location directly across from Hole #17 at the Metropolis Country Club. This home offers plenty of space along with many recent updates, making it ready for its next owner. Major improvements include a new roof in 2024, two HVAC units in 2024, a new water heater (March 2026), new stove (December 2025), updated tub/shower combo and bathroom vanity (September 2025), new breaker box and breakers (Fall 2025), new gas log fireplace in the living room (November 2025), new kitchen sink and faucet (May 2026), new ceiling fans throughout the main level (September 2025), and new front shutters. The upstairs wood-burning fireplace has also been cleaned and is ready to use. The large garage offers plenty of room for vehicles, plus a workshop/storage area in the back and extra storage above with stair access. Outside, you'll find an above-ground pool that can stay with the home or be removed if preferred. With its rustic charm, long list of updates, and desirable golf course location, this home has a lot to offer. Schedule your showing today and come see everything it has to offer!
Active
$339,900
5142 Midway Rd, Metropolis, IL 62960
3beds
2,956sqft
Single Family Residence
Built in 1990
1.67 Acres Lot
$-- Zestimate®
$115/sqft
$-- HOA
What's special
Upstairs wood-burning fireplaceAbove-ground poolWell-maintained log homeNew front shuttersRustic charm
- --
- 243
- views
- 13
- saves
Zillow last checked:
Listing updated:
Listed by:
Stewart Weisenberger (618)713-5923,
Farmer & Co. Real Estate,
Cole Vickers 270-519-0770,
Farmer & Co. Real Estate
Source: MRED as distributed by MLS GRID,MLS#: 12696522
Facts & features
Interior
Bedrooms & bathrooms
- Bedrooms: 3
- Bathrooms: 3
- Full bathrooms: 2
- 1/2 bathrooms: 1
Rooms
- Room types: Office, Other Room
Primary bedroom
- Features: Flooring (Carpet), Bathroom (Full)
- Level: Main
- Area: 204 Square Feet
- Dimensions: 12X17
Bedroom 2
- Features: Flooring (Carpet)
- Level: Second
- Area: 300 Square Feet
- Dimensions: 15X20
Bedroom 3
- Features: Flooring (Carpet)
- Level: Second
- Area: 336 Square Feet
- Dimensions: 16X21
Kitchen
- Features: Kitchen (Eating Area-Breakfast Bar), Flooring (Tile)
- Level: Main
- Area: 234 Square Feet
- Dimensions: 13X18
Living room
- Features: Flooring (Carpet)
- Level: Main
- Area: 405 Square Feet
- Dimensions: 15X27
Office
- Features: Flooring (Carpet)
- Level: Second
- Area: 100 Square Feet
- Dimensions: 10X10
Other
- Features: Flooring (Tile)
- Level: Main
- Area: 88 Square Feet
- Dimensions: 8X11
Other
- Features: Flooring (Tile)
- Level: Second
- Area: 80 Square Feet
- Dimensions: 10X8
Heating
- Natural Gas, Forced Air
Cooling
- Central Air
Appliances
- Included: Microwave, Dishwasher, Refrigerator, Disposal, Cooktop, Electric Cooktop, Electric Oven
- Laundry: Main Level, Electric Dryer Hookup, Laundry Closet
Features
- 1st Floor Bedroom, 1st Floor Full Bath, Beamed Ceilings, Open Floorplan, Dining Combo
- Flooring: Carpet
- Windows: Screens, Drapes
- Basement: None
- Number of fireplaces: 2
- Fireplace features: Wood Burning, Gas Log, Living Room, Bedroom
Interior area
- Total structure area: 2,956
- Total interior livable area: 2,956 sqft
Property
Parking
- Total spaces: 2
- Parking features: Concrete, Garage Door Opener, Yes, Attached, Garage
- Attached garage spaces: 2
- Has uncovered spaces: Yes
Features
- Stories: 1.5
- Patio & porch: Porch
- Pool features: Above Ground
Lot
- Size: 1.67 Acres
- Features: Irregular Lot, Mature Trees, Level
Details
- Parcel number: 0630200013
- Special conditions: None
- Other equipment: Ceiling Fan(s)
Construction
Type & style
- Home type: SingleFamily
- Property subtype: Single Family Residence
Materials
- Log
- Foundation: Block
- Roof: Asphalt
Condition
- New construction: No
- Year built: 1990
Utilities & green energy
- Sewer: Septic Tank
- Water: Public
Community & HOA
Community
- Security: Carbon Monoxide Detector(s)
HOA
- Services included: None
Location
- Region: Metropolis
Financial & listing details
- Price per square foot: $115/sqft
- Tax assessed value: $312,258
- Annual tax amount: $7,902
- Date on market: 7/8/2026
- Ownership: Fee Simple
Estimated market value
Not available
Estimated sales range
Not available
Not available
Price history
| Date | Event | Price |
|---|---|---|
| 5/14/2025 | Listing removed | -- |
Source: Owner Report a problem | ||
| 2/5/2025 | Listed for sale | $349,900$118/sqft |
Source: Owner Report a problem | ||
| 11/8/2024 | Listing removed | $349,900$118/sqft |
Source:  RMLS Alliance as distributed by MLS GRID #EB453794 Report a problem RMLS Alliance as distributed by MLS GRID #EB453794 Report a problem | ||
| 6/11/2024 | Listed for sale | $349,900$118/sqft |
Source: RMLS Alliance as distributed by MLS GRID #EB453794 Report a problem | ||
Public tax history
| Year | Property taxes | Tax assessment |
|---|---|---|
| 2024 | $2,717 -6.9% | $104,086 +108.2% |
| 2023 | $2,917 +2.4% | $50,000 |
| 2022 | $2,847 -0.9% | $50,000 |
| 2021 | $2,873 +0.3% | $50,000 |
| 2020 | $2,864 +1.6% | $50,000 |
| 2019 | $2,819 -0.2% | $50,000 |
| 2018 | $2,825 -4.5% | $50,000 |
| 2017 | $2,958 +9.7% | $50,000 +2.3% |
| 2016 | $2,697 -24.3% | $48,855 -2.3% |
| 2015 | $3,565 | $50,000 |
| 2014 | $3,565 +2.8% | $50,000 -16.1% |
| 2013 | $3,466 +24.6% | $59,590 +3.2% |
| 2012 | $2,782 -0.8% | $57,715 +17% |
| 2011 | $2,805 +8.8% | $49,320 |
| 2010 | $2,579 | $49,320 |
Find assessor info on the county website
Monthly payment
Est. payment
Payment breakdown
Explore the cost of this home by adjusting the details. Changes won't be saved.Climate risks
Neighborhood: 62960
Nearby schools
Schools provided by the listing agent
- Elementary: Unity Elementary School
- Middle: Massac Junior High School
- High: Massac County High School
- District: 1
Source: MRED as distributed by MLS GRID. This data may not be complete. We recommend contacting the local school district to confirm school assignments for this home.
Similar homes
- $324,9003 bd3 ba3.6k sqft5996 S Us Highway 45 Rd, Metropolis, IL 62960Active
 MLS ID #12646957, Tiffany Korte, ABR,AHWD,GREEN, Farmer & Co. Real Estate. MRED as distributed by MLS GRID
 - $350,0004 bd3 ba2.6k sqft53 Old Orchard Rd, Metropolis, IL 62960Active
 MLS ID #EB460290, Lorenzo Goodman, Farmer & Co. Real Estate. MRED as distributed by MLS GRID
 - $339,9003 bd2 ba1.9k sqft44 Woodland Dr, Metropolis, IL 62960Active
 MLS ID #12714946, Kimberly Wilkins, RE/MAX ADVANTAGE. MRED as distributed by MLS GRID
 - $295,0004 bd2 ba1.9k sqft3743 George May Ln, Metropolis, IL 62960Active
 MLS ID #12743926, Kimberly Wilkins, RE/MAX ADVANTAGE. MRED as distributed by MLS GRID
 - $299,9004 bd3 ba2.8k sqft6415 Waid Cir, Paducah, KY 42001For Sale
 MLS ID #26024683, Jessica Housman, Housman Partners Real Estate. Imagine MLS
 - $419,9003 bd3 ba3.3k sqft1279 Hedge Ln, Paducah, KY 42001For SaleMLS ID #26016474, Sara Gipson, eXp Realty, LLC - Paducah. Imagine MLS
- $439,9005 bd4 ba4k sqft130 Garland Dr, Paducah, KY 42001For SaleMLS ID #26025046, Kim Musgrave, Musgrave Realty, LLC. Imagine MLS
- $329,5004 bd3 ba2.5k sqft3571 Oscar Ave, Paducah, KY 42001For SaleMLS ID #26017901, Christopher Thurston, Trifecta Real Estate Services. Imagine MLS
- $340,0004 bd2 ba2.4k sqft349 Anita Ln, Ledbetter, KY 42058For SaleMLS ID #26020169, Crystal McCoy, Keller Williams Experience - Paducah. Imagine MLS
