Updated where it matters most! From the remodeled kitchen and baths to the finished basement, new windows, flooring, mechanicals, and more, this move-in-ready townhome delivers exceptional value at every turn. Rarely does a 2-bedroom home in Indian Oaks offer 2 full bathrooms, a finished basement, and a true-attached garage with direct interior access-all beautifully updated and ready for its next owner. The main level boasts a remodeled kitchen (2021) with stainless steel appliances (2020), newer LVT flooring (2022), new glass sliding glass doors (2026), fresh paint, white trim and doors with updated hardware, and newer recessed lighting for a bright, modern feel throughout. The second-floor features a large primary bedroom with WIC, a second spacious bedroom just recently painted, new windows (2026), an updated bath (2021), newer lighting, and newer carpeting to continue the home's fresh, updated appeal. One of the biggest bonuses is the full finished basement (2024) with all new drywall, flooring, trim, doors, and recessed lighting-perfect for a family room, home office, fitness area, or guest space with a convenient full bathroom with shower. The basement also has a separate utility and laundry room, and storage closet, with extra storage space available in the garage and attic. Other improvements offering added peace of mind include a newer furnace and A/C (2018) with upgraded air cleaner and filtration system (2019), newer dryer (2020), and all newer electrical outlets and switches. The court/cul-de-sac location of this home is ideal, tucked away from neighborhood traffic, and providing a peaceful setting from your balcony. Indian Oaks subdivision is sought-after for it's prime Bolingbrook location as well as the pet-friendly and investor-friendly homeowner's association. If you're looking for a property with low-maintenance on the outside, and major updates on the inside, this one deserves a top spot on your list! Buy with confidence. Move in and enjoy.
New
$230,000
224 Foxhead Ct Unit B, Bolingbrook, IL 60440
2beds
986sqft
Townhouse, Single Family Residence
Built in 1971
-- sqft lot
$-- Zestimate®
$233/sqft
$219/mo HOA
What's special
Low-maintenance on the outsideNewer carpeting
- --
- on Zillow |
- 312
- views |
- 31
- saves |
Zillow last checked:
Listing updated:
Listed by:
Marcy Tobin, ABR,CSC,SFR 773-590-9806,
@properties Christie's International Real Estate
Source: MRED as distributed by MLS GRID,MLS#: 12722751
Facts & features
Interior
Bedrooms & bathrooms
- Bedrooms: 2
- Bathrooms: 2
- Full bathrooms: 2
Rooms
- Room types: Walk In Closet
Primary bedroom
- Features: Flooring (Carpet), Window Treatments (Curtains/Drapes)
- Level: Second
- Area: 198 Square Feet
- Dimensions: 11X18
Bedroom 2
- Features: Flooring (Carpet)
- Level: Second
- Area: 120 Square Feet
- Dimensions: 10X12
Dining room
- Features: Flooring (Luxury Vinyl), Window Treatments (Curtains/Drapes)
- Level: Main
- Area: 72 Square Feet
- Dimensions: 8X9
Family room
- Features: Flooring (Wood Laminate)
- Level: Basement
- Area: 204 Square Feet
- Dimensions: 12X17
Kitchen
- Features: Kitchen (Galley, Pantry-Closet, Updated Kitchen), Flooring (Luxury Vinyl)
- Level: Main
- Area: 96 Square Feet
- Dimensions: 8X12
Laundry
- Features: Flooring (Other)
- Level: Basement
- Area: 80 Square Feet
- Dimensions: 8X10
Living room
- Features: Flooring (Luxury Vinyl)
- Level: Main
- Area: 234 Square Feet
- Dimensions: 13X18
Walk in closet
- Features: Flooring (Carpet)
- Level: Second
- Area: 25 Square Feet
- Dimensions: 5X5
Heating
- Natural Gas, Forced Air
Cooling
- Central Air
Appliances
- Included: Range, Microwave, Dishwasher, Refrigerator, Washer, Dryer, Stainless Steel Appliance(s), Water Purifier, Other, Humidifier, Gas Water Heater
- Laundry: Washer Hookup, Gas Dryer Hookup, In Unit, Sink
Features
- Storage, Open Floorplan
- Basement: Finished,Full
Interior area
- Total structure area: 1,186
- Total interior livable area: 986 sqft
Property
Parking
- Total spaces: 1
- Parking features: Asphalt, Garage Door Opener, Yes, Garage Owned, Attached, Garage
- Attached garage spaces: 1
- Has uncovered spaces: Yes
Accessibility
- Accessibility features: No Disability Access
Features
- Exterior features: Balcony
Lot
- Features: Common Grounds
Details
- Parcel number: 1202094070030000
- Special conditions: None
- Other equipment: TV-Cable, Ceiling Fan(s), Sump Pump, Air Purifier
Construction
Type & style
- Home type: Townhouse
- Property subtype: Townhouse, Single Family Residence
Materials
- Vinyl Siding
- Foundation: Concrete Perimeter
- Roof: Asphalt
Condition
- New construction: No
- Year built: 1971
Utilities & green energy
- Electric: Circuit Breakers, 100 Amp Service
- Sewer: Public Sewer
- Water: Lake Michigan
Community & HOA
HOA
- Has HOA: Yes
- Services included: Insurance, Exterior Maintenance, Lawn Care, Snow Removal
- HOA fee: $219 monthly
Location
- Region: Bolingbrook
Financial & listing details
- Price per square foot: $233/sqft
- Tax assessed value: $151,389
- Annual tax amount: $4,176
- Date on market: 8/12/2026
- Ownership: Condo
Estimated market value
Not available
Estimated sales range
Not available
Not available
Price history
| Date | Event | Price |
|---|---|---|
| 1/28/2022 | Sold | $178,000+6%$181/sqft |
Source:  MRED as distributed by MLS GRID #11284776 Report a problem MRED as distributed by MLS GRID #11284776 Report a problem | ||
| 12/13/2021 | Contingent | $168,000$170/sqft |
Source: MRED as distributed by MLS GRID #11284776 Report a problem | ||
| 12/10/2021 | Listed for sale | $168,000+52.7%$170/sqft |
Source: MRED as distributed by MLS GRID #11284776 Report a problem | ||
| 5/22/2019 | Sold | $110,000-8.3%$112/sqft |
Source: MRED as distributed by MLS GRID #10331896 Report a problem | ||
| 8/8/2017 | Listing removed | $119,900$122/sqft |
Source: RE/MAX Professionals #09667902 Report a problem | ||
| 6/25/2017 | Price change | $119,900-2.5%$122/sqft |
Source: RE/MAX Professionals #09667902 Report a problem | ||
| 6/22/2017 | Listed for sale | $123,000-1.6%$125/sqft |
Source: RE/MAX Professionals #09667902 Report a problem | ||
| 6/28/2016 | Listing removed | $125,000$127/sqft |
Source: RE/MAX Professionals #09203649 Report a problem | ||
| 4/22/2016 | Listed for sale | $125,000+9900%$127/sqft |
Source: RE/MAX Professionals #09203649 Report a problem | ||
| 4/8/2014 | Listing removed | $1,250$1/sqft |
Source: Coldwell Banker Honig-Bell #08553328 Report a problem | ||
| 4/1/2014 | Sold | $1,250-99%$1/sqft |
Source: Agent Provided Report a problem | ||
| 3/9/2014 | Listed for rent | $1,250+4.2%$1/sqft |
Source: Coldwell Banker Honig-Bell #08553328 Report a problem | ||
| 8/5/2011 | Listing removed | $129,900$132/sqft |
Source: Realty Executives Pro/Team Company #07532584 Report a problem | ||
| 6/29/2011 | Price change | $129,900+31.3%$132/sqft |
Source: Realty Executives Pro/Team Company #07532584 Report a problem | ||
| 6/25/2011 | Listing removed | $1,200$1/sqft |
Source: Realty Executives Premiere #07812817 Report a problem | ||
| 5/21/2011 | Listed for rent | $1,200$1/sqft |
Source: Realty Executives Premiere #07812817 Report a problem | ||
| 3/19/2011 | Price change | $98,900-1%$100/sqft |
Source: Realty Executives Premiere #07532584 Report a problem | ||
| 11/13/2010 | Price change | $99,900-23.1%$101/sqft |
Source: Realty Executives Premiere #07532584 Report a problem | ||
| 6/9/2010 | Price change | $129,900-7.1%$132/sqft |
Source: Realty Executives Pro/ Team #07532584 Report a problem | ||
| 3/30/2010 | Price change | $139,900-3.5%$142/sqft |
Source: Realty Executives Pro/ Team #07450772 Report a problem | ||
| 2/25/2010 | Listed for sale | $144,900-2.8%$147/sqft |
Source: Realty Executives Pro/ Team #07450772 Report a problem | ||
| 5/31/2006 | Sold | $149,000+44.7%$151/sqft |
Source: Public Record Report a problem | ||
| 11/14/2003 | Sold | $103,000+30.4%$104/sqft |
Source: Public Record Report a problem | ||
| 2/14/2001 | Sold | $79,000+15.3%$80/sqft |
Source: Public Record Report a problem | ||
| 3/10/1999 | Sold | $68,500$69/sqft |
Source: Public Record Report a problem | ||
Public tax history
| Year | Property taxes | Tax assessment |
|---|---|---|
| 2024 | $3,922 +8.1% | $50,463 +11.1% |
| 2023 | $3,628 +13% | $45,405 +18% |
| 2022 | $3,211 +10.2% | $38,483 +10.2% |
| 2021 | $2,913 +8.7% | $34,934 +7.5% |
| 2020 | $2,679 +9.3% | $32,486 +9.2% |
| 2019 | $2,450 +20.4% | $29,749 +16.3% |
| 2018 | $2,035 +6.3% | $25,588 +5.5% |
| 2017 | $1,913 +10% | $24,254 +9.3% |
| 2016 | $1,740 +2.5% | $22,200 +4.2% |
| 2015 | $1,698 | $21,300 |
| 2014 | $1,698 +3% | $21,300 |
| 2013 | $1,648 -23.6% | $21,300 -23.4% |
| 2012 | $2,157 -25.8% | $27,800 -30% |
| 2011 | $2,906 -4.3% | $39,700 -12% |
| 2010 | $3,035 +1.8% | $45,100 -3% |
| 2009 | $2,980 +5.6% | $46,500 |
| 2008 | $2,822 | $46,500 +4% |
| 2007 | -- | $44,700 +5.2% |
| 2006 | $2,641 +17.3% | $42,500 +20.1% |
| 2005 | $2,251 -0.6% | $35,400 |
| 2004 | $2,264 +12.3% | $35,400 +15.3% |
| 2003 | $2,016 | $30,700 |
Find assessor info on the county website
Monthly payment
Est. payment
Payment breakdown
Explore the cost of this home by adjusting the details. Changes won't be saved.Climate risks
Neighborhood: 60440
Nearby schools
GreatSchools rating
- 6/10Oak View Elementary SchoolGrades: K-5Distance: 0.3 mi
- 8/10Brooks Middle SchoolGrades: 6-8Distance: 0.5 mi
- 8/10Bolingbrook High SchoolGrades: 9-12Distance: 1 mi
Schools provided by the listing agent
- Elementary: Oak View Elementary School
- Middle: Brooks Middle School
- High: Bolingbrook High School
- District: 365U
Source: MRED as distributed by MLS GRID. This data may not be complete. We recommend contacting the local school district to confirm school assignments for this home.
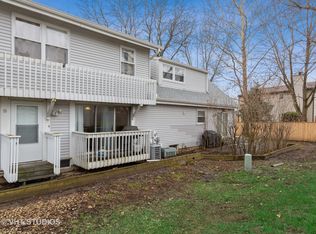
- $189,4002 bd2 ba986 sqft224 Foxhead Ct UNIT D, Bolingbrook, IL 60440Off Market
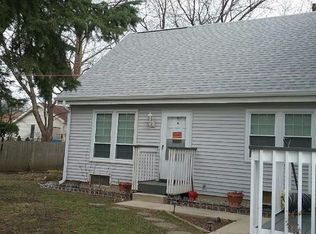
- $214,0003 bd2 ba790 sqft224 Foxhead Ct UNIT A, Bolingbrook, IL 60440Off Market
- $85,0002 bd1 ba968 sqft224 Foxhead Ct UNIT C, Bolingbrook, IL 60440Sold
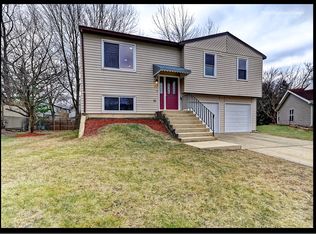
- $356,1004 bd2 ba1.7k sqft236 Seneca Ct, Bolingbrook, IL 60440Off Market
- $346,8003 bd2 ba1.7k sqft240 Seneca Ct, Bolingbrook, IL 60440Off Market
- $411,8004 bd2 ba2.6k sqft232 Seneca Ct, Bolingbrook, IL 60440Off Market
- $198,9002 bd1 ba975 sqft222 Foxhead Ct UNIT D, Bolingbrook, IL 60440Off Market
- $208,1003 bd2 ba790 sqft222 Foxhead Ct UNIT A, Bolingbrook, IL 60440Off Market
A local agent can set up tours, give advice and negotiate with sellers.
A local lender can help you make sure your offer is ready when you are.
Similar homes
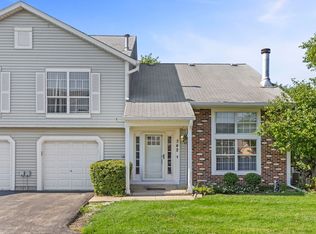
- $239,9002 bd2 ba960 sqft342 Redwing Dr, Bolingbrook, IL 60440Price Change
 MLS ID #12676163, Randy Marshall, Keller Williams Premiere Properties. MRED as distributed by MLS GRID
 - $299,8003 bd2 ba1k sqft234 Algonquin Ct Unit C, Bolingbrook, IL 60440Price Change
 MLS ID #12714036, Maria Vargas, Realty of America, LLC. MRED as distributed by MLS GRID
 - $260,0002 bd3 ba1.1k sqft21242 W Edison Ln, Plainfield, IL 60544New
 MLS ID #12689308, Daniel Adamski, Coldwell Banker Realty. MRED as distributed by MLS GRID
 - $249,9002 bd2 ba1k sqft5900 Oakwood Dr APT 2L, Lisle, IL 60532New
 MLS ID #12733864, Kim Wirtz, ABR,CRS,e-PRO, Wirtz Real Estate Group Inc.. MRED as distributed by MLS GRID
 - $230,0002 bd2 ba1k sqft1121 W Ogden Ave APT 165, Naperville, IL 60563NewMLS ID #11976984, Jose Hernandez, Keller Williams Experience. MRED as distributed by MLS GRID
- $249,9002 bd1 ba1k sqft2370 Abbeywood Dr APT B, Lisle, IL 60532NewMLS ID #12730051, John Wilt, CNC, Realstar Realty, Inc. MRED as distributed by MLS GRID
- $225,0003 bd2 ba1.1k sqft1149 S Spencer St, Aurora, IL 60505NewMLS ID #12730641, Ricardo Miranda, Keller Williams Infinity. MRED as distributed by MLS GRID
- $275,0002 bd2 ba1.1k sqft3193 Ketch Ct, Aurora, IL 60503ActiveMLS ID #12716433, Kim Alden, Compass. MRED as distributed by MLS GRID
- $260,0002 bd1 ba1k sqft124 Fairlane Ct APT D, Bloomingdale, IL 60108NewMLS ID #12729937, Mariya Artemyshyn, KOMAR. MRED as distributed by MLS GRID
- $295,7003 bd1 ba900 sqft164 Galewood Dr, Bolingbrook, IL 60440ActiveMLS ID #12600949, Neil Gates, Chase Real Estate LLC. MRED as distributed by MLS GRID
- $314,9003 bd2 ba1.3k sqft320 Fieldstone Ct #320, Bolingbrook, IL 60440Re-activatedMLS ID #12721516, Francine Caliendo, RE/MAX of Naperville. MRED as distributed by MLS GRID
- $249,9992 bd2 ba1.2k sqft2325 Graystone Dr, Joliet, IL 60431NewMLS ID #12729672, Jake Wirtz, Wirtz Real Estate Group Inc.. MRED as distributed by MLS GRID
- $195,0002 bd2 ba927 sqft138 E Bailey Rd APT M, Naperville, IL 60565ActiveMLS ID #12717529, Mike Musa, Keller Williams Preferred Rlty. MRED as distributed by MLS GRID
- $280,0003 bd1 ba1.1k sqft27 Belmont Dr, Romeoville, IL 60446ActiveMLS ID #12719303, Erin Boviall, Coldwell Banker Realty. MRED as distributed by MLS GRID
- $239,0002 bd2 ba1k sqft15812 86th Ave Unit 136, Orland Park, IL 60462NewMLS ID #12728468, Jonathan Darin, Coldwell Banker Real Estate Group. MRED as distributed by MLS GRID
- $219,9002 bd2 ba1.1k sqft19536 115th Ave Unit B, Mokena, IL 60448NewMLS ID #12729323, Christine Kaczmarski, CRIS Realty. MRED as distributed by MLS GRID
- $224,9002 bd2 ba1.1k sqft2512 Live Oak Dr, Crest Hill, IL 60403ActiveMLS ID #12727140, Adam Smolen, Sell Smart Realty Group Inc.. MRED as distributed by MLS GRID
- $250,0002 bd2 ba1k sqft7348 Winthrop Way Unit 1, Downers Grove, IL 60516ActiveMLS ID #12720455, Albina Van Maer, Bluebird Realty, Inc.. MRED as distributed by MLS GRID
- $239,9002 bd2 ba1k sqft10572 Palos Pl #D, Palos Hills, IL 60465ActiveMLS ID #12726574, Ewa Walas, Infiniti Properties, Inc.. MRED as distributed by MLS GRID
- $209,9002 bd3 ba1.1k sqft1847 Towhee Ct, Joliet, IL 60435ActiveMLS ID #12671312, Adam Stary, eXp Realty. MRED as distributed by MLS GRID
