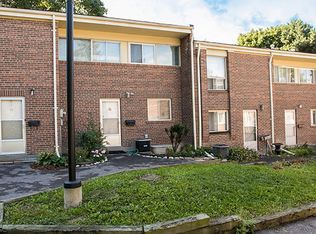
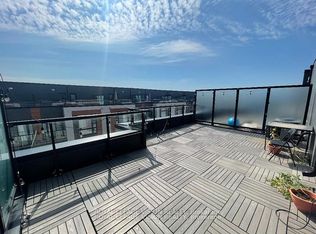
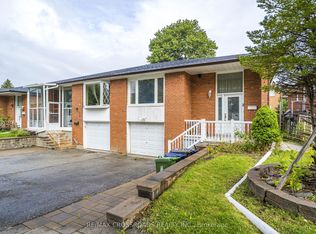
Experience the perfect blend of **luxury, comfort, elegance, and modern living** in this gorgeous, totally renovated 2-storey home. Thoughtfully designed and beautifully finished, this exceptional residence offers **4+1 bedrooms** and a spacious open-concept layout, creating an inviting atmosphere from the moment you enter.Every detail has been carefully considered to create a **sophisticated yet comfortable** environment, ideal for everyday family living and entertaining. The generous layout offers an abundance of space while maintaining a warm and inviting feel throughout. A perfect space for family meals, casual gatherings, and entertaining.The spacious family room with fireplace creates a **warm and inviting setting** for relaxing and spending quality time together. The thoughtful layout provides plenty of room for everyone while maintaining a wonderful sense of connection.Step outside to the **deep private backyard
offering an incredible setting for summer enjoyment, outdoor entertaining, and memorable family gatherings.The home also features **newer furnace and A/C, hardwood flooring, upgraded staircase railing, modern LED pot lights, and stylish new light fixtures
adding to its overall comfort and appeal.**An exceptional leasing opportunity for those seeking a beautifully renovated luxury home in a highly desirable setting. Spacious, stylish, bright, elegant, and move-in ready-this remarkable residence offers the quality, comfort, and lifestyle you have been looking for. A home you will be proud to call your home.
House for rent
C$3,850/moFees may apply
54 Aileen Rd, Markham, ON L3T 5T1
4beds
Price may not include required fees and charges. Learn more|
Singlefamily
Available now
Air conditioner, central air
Ensuite laundry
3 Parking spaces parking
Central, forced air, natural gas
What's special
Spacious open-concept layoutWarm and inviting settingDeep private backyardHardwood flooringUpgraded staircase railingModern led pot lightsStylish new light fixtures
- 20 hours |
- -- |
- -- |
Zillow last checked:
Listing updated:
Travel times

Let’s turn your rent into credit progress
Build credit history with every on-time payment and get credit for the payment you’re already making.
Facts & features
Interior
Bedrooms & bathrooms
- Bedrooms: 4
- Bathrooms: 3
- Full bathrooms: 3
Heating
- Central, Forced Air, Natural Gas
Cooling
- Air Conditioner, Central Air
Appliances
- Included: Oven
- Laundry: Ensuite
Property
Parking
- Total spaces: 3
- Details: Contact manager
Features
- Stories: 2
- Pool features: Contact manager
Construction
Type & style
- Home type: SingleFamily
- Property subtype: SingleFamily
Materials
- Roof: Asphalt Shingle
Utilities & green energy
- Utilities for property: Water
Community & HOA
Location
- Region: Markham
Financial & listing details
- Lease term: Contact For Details
Nearby apartments for rent


Price history
Price history is unavailable.
Neighborhood: Thornhill
Nearby schools
GreatSchools rating
No schools nearby
We couldn't find any schools near this home.