Room to spread out, inside and out, in Framingham’s Nobscot neighborhood. Set on nearly half an acre of level land, 54 Apple D’Or Road offers an expansive yard framed by mature evergreens and flexible living spaces ready for your personal touch. Picture summer dinners outdoors, a thriving garden, or simply space to relax. A large picture window brightens the main-level living room, where a brick fireplace creates a welcoming focal point. The adjoining dining room opens to an oversized, newer Trex deck overlooking the backyard, connecting indoor gatherings with outdoor entertaining. The eat-in kitchen features a gas range, recessed lighting, and ample cabinet storage. Hardwood floors highlight the main-level bedrooms, with a full bath completing this floor. The lower level opens up the possibilities with a generous 17' x 17' bonus room, a separate sitting room with built-in shelving, and an additional room with cabinetry and counter space. Create space for work, workouts, movies, or hobbies, with a second full bath and laundry nearby. An attached one-car garage and storage shed provide convenient parking and extra storage. Set off Edgell Road, the home offers easy access to shopping, parks, trails, conservation land, and major commuting routes. Space to enjoy today and an opportunity to make it your own.
For sale
$649,900
54 Apple D Or Rd, Framingham, MA 01701
3beds
2,488sqft
Single Family Residence
Built in 1965
0.46 Acres Lot
$634,500 Zestimate®
$261/sqft
$-- HOA
What's special
Attached one-car garageRecessed lightingAmple cabinet storage
- 19 days
- 1,561
- 84
Likely to sell faster than
Zillow last checked:
Listing updated:
Listed by:
Walsh Fine Homes Team 978-618-8363,
eXp Realty LLC 888-854-7493
Source: MLS PIN,MLS#: 73586935
Facts & features
Interior
Bedrooms & bathrooms
- Bedrooms: 3
- Bathrooms: 2
- Full bathrooms: 2
Primary bedroom
- Features: Closet, Flooring - Hardwood
- Level: Second
- Area: 159.27
- Dimensions: 13.75 x 11.58
Bedroom 2
- Features: Closet, Flooring - Hardwood
- Level: Second
- Area: 128.89
- Dimensions: 9.67 x 13.33
Bedroom 3
- Features: Closet, Flooring - Hardwood
- Level: Second
- Area: 97.43
- Dimensions: 9.58 x 10.17
Primary bathroom
- Features: No
Bathroom 1
- Features: Bathroom - Full, Bathroom - Tiled With Tub & Shower, Closet - Linen, Flooring - Vinyl
- Level: Second
- Area: 68.54
- Dimensions: 7.83 x 8.75
Bathroom 2
- Features: Bathroom - Full, Bathroom - With Shower Stall, Flooring - Vinyl
- Level: First
- Area: 57.33
- Dimensions: 10.58 x 5.42
Dining room
- Features: Flooring - Wall to Wall Carpet, Deck - Exterior, Exterior Access
- Level: Second
- Area: 113.21
- Dimensions: 9.5 x 11.92
Kitchen
- Features: Flooring - Vinyl, Dining Area, Recessed Lighting
- Level: Second
- Area: 121.63
- Dimensions: 10.5 x 11.58
Living room
- Features: Flooring - Wall to Wall Carpet, Window(s) - Picture
- Level: Second
- Area: 269.42
- Dimensions: 20.33 x 13.25
Heating
- Forced Air
Cooling
- Central Air, None
Appliances
- Included: Gas Water Heater, Range, Dishwasher, Microwave, Refrigerator, Washer, Dryer
- Laundry: Lighting - Overhead, First Floor
Features
- Ceiling Fan(s), Lighting - Overhead, Sitting Room, Bonus Room
- Flooring: Flooring - Wall to Wall Carpet, Flooring - Vinyl
- Has basement: No
- Number of fireplaces: 1
- Fireplace features: Living Room
Interior area
- Total structure area: 2,488
- Total interior livable area: 2,488 sqft
- Finished area above ground: 2,488
Property
Parking
- Total spaces: 5
- Parking features: Attached, Off Street
- Attached garage spaces: 1
- Uncovered spaces: 4
Features
- Patio & porch: Deck
- Exterior features: Deck, Storage
Lot
- Size: 0.46 Acres
- Features: Level
Details
- Parcel number: FRAMM026B46L0726U000
- Zoning: R#
Construction
Type & style
- Home type: SingleFamily
- Architectural style: Split Entry
- Property subtype: Single Family Residence
Materials
- Frame
- Foundation: Concrete Perimeter
- Roof: Shingle
Condition
- Year built: 1965
Utilities & green energy
- Electric: Circuit Breakers
- Sewer: Public Sewer
- Water: Public
- Utilities for property: for Gas Range, for Gas Oven
Community & HOA
Community
- Features: Public Transportation, Shopping, Park, Walk/Jog Trails, Golf, Medical Facility, Laundromat, Bike Path, Conservation Area, Highway Access, House of Worship, Public School, University
HOA
- Has HOA: No
Location
- Region: Framingham
Financial & listing details
- Price per square foot: $261/sqft
- Tax assessed value: $578,600
- Annual tax amount: $6,908
- Date on market: 10/6/2026
Estimated market value
$634,500
$603,000 - $666,000
$3,500/mo
Price history
| Date | Event | Price |
|---|---|---|
| 10/6/2026 | Listed for sale | $649,900$261/sqft |
Source: MLS PIN #73586935 Report a problem | ||
Public tax history
| Year | Property taxes | Tax assessment |
|---|---|---|
| 2025 | $6,908 +7.5% | $578,600 +12.2% |
| 2024 | $6,426 +6.5% | $515,700 +11.9% |
| 2023 | $6,034 +6% | $461,000 +11.2% |
| 2022 | $5,695 +2.2% | $414,500 +4.5% |
| 2021 | $5,574 -0.2% | $396,700 +6.4% |
| 2020 | $5,586 +1% | $372,900 +3.7% |
| 2019 | $5,529 +2% | $359,500 +8.2% |
| 2018 | $5,423 +2.1% | $332,300 +4.5% |
| 2017 | $5,314 +0.6% | $318,000 +4.7% |
| 2016 | $5,280 | $303,800 |
Find assessor info on the county website
Monthly payment
Est. payment
Payment breakdown
Explore the cost of this home by adjusting the details. Changes won't be saved.Climate risks
Neighborhood: 01701


Similar homes
- $599,0004 bd2 ba1.3k sqft1083 Edgell Rd, Framingham, MA 01701For Sale
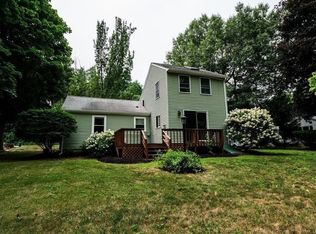 MLS ID #73554046, Rebecca Archambeault, Keller Williams Realty Signature Properties. MLS PIN
- $618,9003 bd2 ba1.7k sqft11 Magnolia St, Framingham, MA 01701For Sale
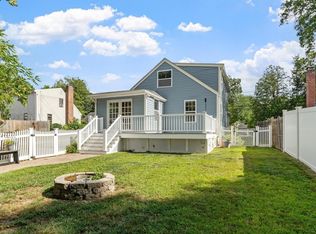 MLS ID #73566530, Lisa Zemack, Zemack Real Estate. MLS PIN
- $695,0006 bd2 ba2.3k sqft93 Main St, Acton, MA 01720For Sale
 MLS ID #73590605, Frances Denby, Barrett Sotheby's International Realty. MLS PIN
- $649,0003 bd2 ba2.2k sqft12 Gates Rd, Shrewsbury, MA 01545For Sale
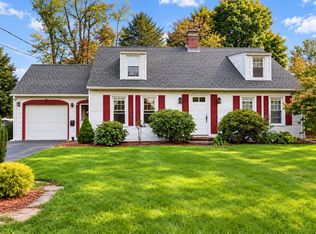 MLS ID #73594637, Andrea Beth Castinetti, Castinetti Realty Group. MLS PIN
