This unique golf course home is located on the 11th Green and the 17th Tee Box -- It's a Must See! spacious, one-level with complete kitchen and master bath remodel that has a space for everyone. Three bedrooms, three bathrooms, large living room space, bonus room and a back deck to take in the surrounding beauty of the North Golf Course and a winter view of Raccoon Springs. This beautiful home sits on an extra large lot and the lot next door is owned by the Cherokee Village Water Department so no one will ever buy or build next to you. All appliances stay including the washer and dryer.
Active
$259,000
54 Cherokee Rd #F, Cherokee Village, AR 72529
3beds
1,782sqft
Single Family Residence
Built in 1997
1.35 Acres Lot
$-- Zestimate®
$145/sqft
$-- HOA
What's special
Bonus roomMaster bath remodelThree bathroomsThree bedroomsSpacious one-levelExtra large lot
- 4 hours
- 96
- 14
Zillow last checked:
Listing updated:
Listed by:
Rachel Jones 501-733-0958,
King-Rhodes & Associates, Inc. 870-257-3241
Source: CARMLS,MLS#: 26041641
Facts & features
Interior
Bedrooms & bathrooms
- Bedrooms: 3
- Bathrooms: 3
- Full bathrooms: 3
Rooms
- Room types: Bonus Room
Dining room
- Features: Kitchen/Dining Combo
Appliances
- Included: Free-Standing Range, Electric Range, Dishwasher, Refrigerator, Washer, Dryer, Electric Water Heater
- Laundry: Washer Hookup, Electric Dryer Hookup
Features
- Ceiling Fan(s), Walk-in Shower, Sheet Rock, Sheet Rock Ceiling, Primary Bedroom/Main Lv, 3 Bedrooms Same Level
- Flooring: Carpet, Laminate, Natural Stone Tile
- Has fireplace: No
- Fireplace features: None
Interior area
- Total structure area: 1,782
- Total interior livable area: 1,782 sqft
Property
Parking
- Total spaces: 2
- Parking features: Garage, Two Car, Golf Cart Garage
- Has garage: Yes
Features
- Levels: One
- Stories: 1
- Patio & porch: Deck
- Exterior features: Rain Gutters
- Has view: Yes
- View description: Golf Course
- Frontage type: Golf Course
Lot
- Size: 1.35 Acres
- Features: Level, Cleared, Subdivided, River/Lake Area
Details
- Parcel number: 24801001000
- Other equipment: Satellite Dish
Construction
Type & style
- Home type: SingleFamily
- Architectural style: Ranch
- Property subtype: Single Family Residence
Materials
- Foundation: Crawl Space
- Roof: Shingle
Condition
- New construction: No
- Year built: 1997
Utilities & green energy
- Electric: Elec-Municipal (+Entergy)
- Gas: Gas-Propane/Butane
- Sewer: Septic Tank
- Water: Public
- Utilities for property: Gas-Propane/Butane, Cable Connected, Telephone-Private, Some Util Avl-Not on Prop
Community & HOA
Community
- Features: Pool, Tennis Court(s), Playground, Party Room, Picnic Area, Mandatory Fee, Marina, Golf, Fitness/Bike Trail, Airport/Runway
- Security: Security
- Subdivision: Crow Seventh
HOA
- Has HOA: No
Location
- Region: Cherokee Village
Financial & listing details
- Price per square foot: $145/sqft
- Annual tax amount: $1,003
- Date on market: 10/14/2026
- Listing terms: Conventional,Cash
- Road surface type: Paved
Estimated market value
Not available
Estimated sales range
Not available
Not available
Price history
| Date | Event | Price |
|---|---|---|
| 10/14/2026 | Listed for sale | $259,000$145/sqft |
Source:  CARMLS #26041641 Report a problem CARMLS #26041641 Report a problem | ||
Public tax history
Tax history is unavailable.
Monthly payment
Est. payment
Payment breakdown
Explore the cost of this home by adjusting the details. Changes won't be saved.Climate risks
Neighborhood: 72529
Nearby schools
Schools provided by the listing agent
- Elementary: Cherokee
- Middle: Highland
- High: Highland
Source: CARMLS. This data may not be complete. We recommend contacting the local school district to confirm school assignments for this home.
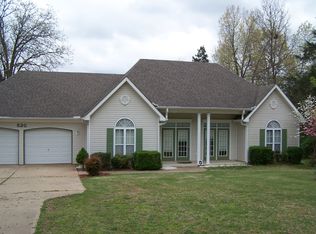
- $254,6003 bd2 ba1.5k sqft54 Cherokee Rd, Cherokee Village, AR 72529Off Market
- $218,500-- bd2 ba1.6k sqft54 Cherokee Rd, Cherokee Village, AR 72529Off Market
- $234,4003 bd3 ba1.8k sqft54 Cherokee Rd, Cherokee Village, AR 72529Off Market

- $225,000-- bd2 ba1.6k sqft54 Cherokee Rd, Cherokee Village, AR 72529Sold
Similar homes
- $289,0003 bd3 ba1.9k sqft111 W Lakeshore Dr, Cherokee Village, AR 72529For Sale

 MLS ID #26034437, April Pillow, Compass Rose Realty. CARMLS
 - $209,0002 bd2 ba1.4k sqft78 Cherokee Rd, Cherokee Village, AR 72529For Sale
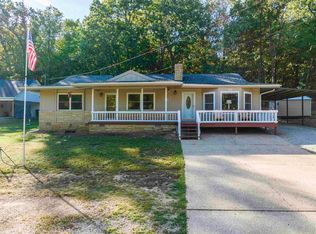 MLS ID #26039686, Yvonne Cooper, Scenic Rivers Realty. CARMLS
 - $214,5003 bd2 ba1.7k sqft76 Cherokee Rd, Cherokee Village, AR 72529For Sale
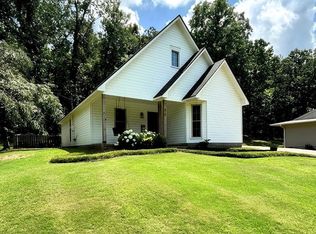 MLS ID #26027777, Jason Rhodes, King-Rhodes & Associates, Inc.. CARMLS
 - $279,9003 bd2 ba1.5k sqft70 E Lakeshore Drive, Cherokee Village, AR 72529Active

 MLS ID #60334044, Jon Thompson, RE/MAX Real Estate Exchange. SOMOMLS as distributed by MLS GRID
 - $270,0003 bd2 ba1.9k sqft2 Tishimingo Dr, Cherokee Village, AR 72529For SaleMLS ID #26008857, Amber Short, Ozark Gateway Realty OGW LLC. CARMLS
- $230,0004 bd2 ba1.6k sqft7 Cochise Rd, Cherokee Village, AR 72529For SaleMLS ID #26020841, April Pillow, Compass Rose Realty. CARMLS
- $224,9002 bd2 ba1.3k sqft51 Winnebago Dr, Cherokee Village, AR 72529For SaleMLS ID #26022582, Yvonne Cooper, Scenic Rivers Realty. CARMLS
- $204,9003 bd3 ba2.5k sqft17 Kere Trce, Cherokee Village, AR 72529For SaleMLS ID #26039630, Derek Ford, King-Rhodes & Associates, Inc.. CARMLS
- $287,0004 bd3 ba2.3k sqft27 Oho Dr, Cherokee Village, AR 72529For SaleMLS ID #26027358, Colby Parker, Keller Williams Realty. CARMLS
- $220,0003 bd3 ba1.7k sqft24 Wyandotte Dr, Cherokee Village, AR 72529For SaleMLS ID #26026054, J. Dawn Butler, Choice Realty. CARMLS
- $229,9002 bd2 ba2.4k sqft114 Little John Dr, Highland, AR 72542For SaleMLS ID #26041022, Billy Clark, Coldwell Banker Village Communities. CARMLS
- $149,4002 bd3 ba2k sqft169 Cherokee Rd, Cherokee Village, AR 72529For SaleMLS ID #26040683, Emily D Bagwell-Shackelford, Coldwell Banker Ozark Real Estate Company. CARMLS
- $239,9002 bd3 ba2.1k sqft148 W Lakeshore Dr, Cherokee Village, AR 72529For SaleMLS ID #26020024, J. Dawn Butler, Choice Realty. CARMLS
- $225,0002 bd2 ba1.2k sqft3440 Highway 62/412, Hardy, AR 72542For SaleMLS ID #26040987, Paul E Hall, United Country Moody Realty, Inc.. CARMLS
- $139,9003 bd2 ba1.3k sqft11 S Ontario Dr, Cherokee Village, AR 72529For SaleMLS ID #26031056, Crystal E Babashoff, Compass Rose Realty. CARMLS
- $229,0005 bd2 ba1.9k sqft23 Matecumbe Dr, Cherokee Village, AR 72529For SaleMLS ID #26002006, April Pillow, Compass Rose Realty. CARMLS
- $169,9003 bd2 ba1.5k sqft16 Navajo Dr, Cherokee Village, AR 72529For SaleMLS ID #26034219, Charmaine J Barton, Video Real Estate Agency. CARMLS
- $230,0002 bd2 ba1.2k sqft5 Dogwood Cir, Cherokee Village, AR 72529For SaleMLS ID #26026951, Lisa M Carter, Native Realty. CARMLS
