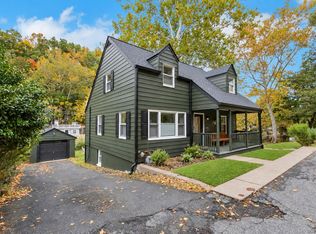
Prepare to fall in love with 54 Closter Road, a charming 4-bedroom Tudor Revival located in the idyllic community of Palisades, NY, just 12 miles north of the George Washington Bridge. Set on a picturesque street, this enchanting home feels like a country retreat—peaceful and removed from the bustle of everyday life, yet conveniently close to New York City. A storybook entrance welcomes you with a classic hooded Tudor doorway and arched oak door. Inside, rich oak floors, handsome moldings, and original hardwood doors create a warm and timeless atmosphere. The main level features a generously sized living room and dining room, a welcoming country-style eat-in kitchen, a light-filled four-season sunroom, a first-floor bedroom, laundry room, and powder room. A beautiful wood-burning fireplace anchors the living room, which opens through French Doors to the formal dining room. Also situated off the living room is the four-season sunroom. With its wall of arched windows, it offers a bright and inviting retreat in every season. At the heart of the home, the spacious eat-in kitchen combines generous storage with authentic country charm. The original staircase leads to three additional upstairs bedrooms with oak flooring, and a classic bathroom featuring period appropriate black-and-white tile and pedestal sink. Outside, a private backyard and patio garden extend the home’s peaceful living space. On Saturdays, stroll over to the charming Palisades Community Center for their farmer's market, or stop at the 9W Market for local fare and gourmet take-out. Ideally located near the historic villages of Tappan and Piermont with its shops, restaurants & Hudson River walking trails, 54 Closter Road offers a rare opportunity to enjoy a tranquil village lifestyle conveniently close to New York City.
For sale
$775,000
54 Closter Road, Palisades, NY 10964
3beds
1,950sqft
Single Family Residence, Residential
Built in 1948
8,276 Square Feet Lot
$-- Zestimate®
$397/sqft
$-- HOA
What's special
Private backyardRich oak floorsOriginal staircaseFirst-floor bedroomPatio gardenPowder roomLaundry room
- 34 days
- 2,796
- 313
Likely to sell faster than
Zillow last checked:
Listing updated:
Listed by:
Coldwell Banker Realty 845-634-0400,
Noemi Morales 845-494-5015
Source: OneKey® MLS as distributed by MLS GRID,MLS#: 1051692
Facts & features
Interior
Bedrooms & bathrooms
- Bedrooms: 3
- Bathrooms: 2
- Full bathrooms: 1
- 1/2 bathrooms: 1
Primary bedroom
- Level: Second
Bedroom 1
- Description: First Floor Bedroom.
- Level: First
Bedroom 3
- Level: Second
Bedroom 4
- Level: Second
Bathroom 1
- Description: Guest half-bathroom.
- Level: First
Bathroom 2
- Level: Second
Bonus room
- Description: 4-Season Sun Room with a wall of arched windows.
- Level: First
Dining room
- Description: Spacious formal dining adjacent to the kitchen.
- Level: First
Kitchen
- Description: Large eat-in, country style kitchen with ample storage and counter space.
- Level: First
Laundry
- Level: First
Living room
- Description: with beautiful wood-burning fireplace.
- Level: First
Heating
- Hot Water, Natural Gas, Steam
Cooling
- Central Air
Appliances
- Included: Dishwasher, Dryer, Microwave, Range, Refrigerator, Washer
- Laundry: Inside
Features
- First Floor Bedroom, Ceiling Fan(s), Eat-in Kitchen, Entrance Foyer, Formal Dining, Natural Woodwork, Original Details, Primary Bathroom
- Flooring: Hardwood
- Windows: Wall of Windows
- Basement: Bilco Door(s),Full,Unfinished,Walk-Out Access
- Attic: Scuttle,Unfinished
- Number of fireplaces: 1
- Fireplace features: Living Room, Wood Burning
Interior area
- Total structure area: 1,950
- Total interior livable area: 1,950 sqft
Property
Parking
- Total spaces: 1
- Parking features: Driveway, Garage
- Garage spaces: 1
- Has uncovered spaces: Yes
Features
- Levels: Two
- Patio & porch: Patio
- Exterior features: Garden
Lot
- Size: 8,276 Square Feet
Details
- Parcel number: 39248908000500010220000000
- Special conditions: None
Construction
Type & style
- Home type: SingleFamily
- Architectural style: Colonial,Tudor
- Property subtype: Single Family Residence, Residential
Materials
- Wood Siding
Condition
- Year built: 1948
Utilities & green energy
- Sewer: Public Sewer
- Water: Public
- Utilities for property: Electricity Available, Electricity Connected, Natural Gas Available, Natural Gas Connected, Sewer Available, Sewer Connected, Trash Collection Public, Water Available, Water Connected
Community & HOA
HOA
- Has HOA: No
Location
- Region: Palisades
Financial & listing details
- Price per square foot: $397/sqft
- Tax assessed value: $202,400
- Annual tax amount: $15,029
- Date on market: 9/29/2026
- Cumulative days on market: 8 days
- Listing agreement: Exclusive Right To Sell
- Electric utility on property: Yes
Estimated market value
Not available
Estimated sales range
Not available
Not available
Price history
| Date | Event | Price |
|---|---|---|
| 9/29/2026 | Listed for sale | $775,000$397/sqft |
Source:  OneKey® MLS as distributed by MLS GRID #1051692 Report a problem | ||
Public tax history
| Year | Property taxes | Tax assessment |
|---|---|---|
| 2025 | -- | $202,400 |
| 2024 | -- | $202,400 |
| 2023 | -- | $202,400 |
| 2022 | -- | $202,400 |
| 2021 | -- | $202,400 |
| 2020 | -- | $202,400 |
| 2019 | -- | $202,400 |
| 2018 | -- | $202,400 |
| 2017 | $9,191 | $202,400 |
| 2016 | -- | $202,400 |
| 2015 | -- | $202,400 |
| 2014 | -- | $202,400 |
| 2013 | -- | $202,400 |
| 2012 | -- | $202,400 |
| 2011 | -- | $202,400 |
| 2010 | -- | $202,400 |
| 2009 | -- | $202,400 |
| 2007 | -- | $202,400 |
| 2006 | -- | $202,400 |
| 2005 | -- | $202,400 |
| 2004 | -- | $202,400 |
| 2003 | -- | $202,400 |
| 2002 | -- | $202,400 |
| 2001 | -- | $202,400 |
| 2000 | -- | $202,400 |
Find assessor info on the county website
Monthly payment
Climate risks
Neighborhood: 10964
Nearby schools
Schools provided by the listing agent
- Elementary: Cottage Lane Elementary School
- Middle: South Orangetown Middle School
- High: Tappan Zee High School
Source: OneKey® MLS as distributed by MLS GRID. This data may not be complete. We recommend contacting the local school district to confirm school assignments for this home.
Similar homes
- $806,1303 bd2 ba1.7k sqft182 Sprain Road, Ardsley, NY 10502Auction

 MLS ID #1067335, Christopher A. Rose, REALHome Services & Solutions. OneKey® MLS as distributed by MLS GRID
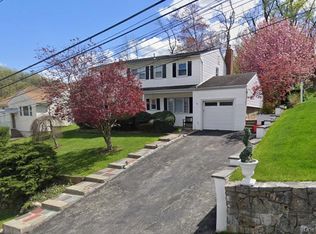
- $825,9983 bd2 ba1.4k sqft234 Ferdon Avenue, Piermont, NY 10968For Sale
 MLS ID #1061430, Naomi Vargas, Listing by: Ellis Sotheby's Intl Realty. OneKey® MLS as distributed by MLS GRID
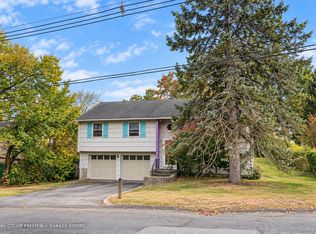
- $775,0004 bd3 ba1.6k sqft9 Valley View Drive, Yonkers, NY 10710For Sale
 MLS ID #1045608, Veronica Suarez, Listing by: Connect RE Corp.. OneKey® MLS as distributed by MLS GRID
- $710,0003 bd3 ba1.5k sqft(Undisclosed Address), Piermont, NY 10968For Sale
 MLS ID #1064512, Timothy J. Wolfe, Listing by: Howard Hanna Rand Realty. OneKey® MLS as distributed by MLS GRID
- $899,0003 bd2 ba1.6k sqft15 Beacon Hill Road, Ardsley, NY 10502For SaleMLS ID #1053127, Mari Grosso, Listing by: Coldwell Banker Signature Prop. OneKey® MLS as distributed by MLS GRID
- $749,9994 bd3 ba2.2k sqft92 Edgewood Drive, Orangeburg, NY 10962For SaleMLS ID #1041913, Kathleen A Kennedy, Listing by: Imagine Properties NY. OneKey® MLS as distributed by MLS GRID
- $829,0003 bd4 ba2.3k sqft36 Lark Avenue, White Plains, NY 10607For SaleMLS ID #1067078, Bryant Moran, Listing by: YourHomeSold Guaranteed Realty. OneKey® MLS as distributed by MLS GRID
- $759,0004 bd3 ba1.9k sqft9 Dogwood Lane, Orangeburg, NY 10962For SaleMLS ID #1053984, Beth A. Siciliano, Listing by: Weichert Realtors. OneKey® MLS as distributed by MLS GRID
- $815,0004 bd2 ba1.8k sqft11 Riverview Avenue, Ardsley, NY 10502For SaleMLS ID #1040183, Wendy A. Holt, Listing by: Houlihan Lawrence Inc.. OneKey® MLS as distributed by MLS GRID
- $850,0004 bd2 ba2.4k sqft736 Route 9W S, Nyack, NY 10960For SaleMLS ID #1034840, Gail N. Bohlke, Listing by: Howard Hanna Rand Realty. OneKey® MLS as distributed by MLS GRID
- $839,0003 bd2 ba1.8k sqft219 Remsen Road, Yonkers, NY 10710For SaleMLS ID #1062826, James D'Amato, Listing by: RE/MAX Town & Country. OneKey® MLS as distributed by MLS GRID
- $779,0003 bd2 ba1.7k sqft309 Bellevue Avenue, Yonkers, NY 10703For SaleMLS ID #1047254, Jean Tickell, Listing by: Howard Hanna Rand Realty. OneKey® MLS as distributed by MLS GRID
- $749,9993 bd1 ba2k sqft816 N Broadway, Yonkers, NY 10701For SaleMLS ID #1014812, Mark Arcieri, Listing by: Coldwell Banker Realty. OneKey® MLS as distributed by MLS GRID
- $759,0004 bd3 ba2.6k sqft1 Gates Place, Tappan, NY 10983For SaleMLS ID #1032583, Rosalie Kunert Sauter, Listing by: One Rock Real Estate, LLC. OneKey® MLS as distributed by MLS GRID
- $699,0003 bd2 ba2.2k sqft31 Cypress Lane, Orangeburg, NY 10962For SaleMLS ID #1044166, Margaret Brauer, Listing by: eXp Realty. OneKey® MLS as distributed by MLS GRID
- $795,0004 bd2 ba1.5k sqft9 Chimney Pot Lane, Ardsley, NY 10502For SaleMLS ID #1039121, Jonathan Minerick, Listing by: HomeCoin.com. OneKey® MLS as distributed by MLS GRID
- $794,5003 bd2 ba1.6k sqft173 Pembrook Drive, Yonkers, NY 10710For SaleMLS ID #1049778, Isabel Suspiro, Listing by: Four Seasons RealEstate Center. OneKey® MLS as distributed by MLS GRID
- $749,0003 bd2 ba1.8k sqft47 Grandview Avenue, Dobbs Ferry, NY 10522For SaleMLS ID #1032836, Sylvia Brown Woods, Listing by: Weichert Realtors Heritage Pro. OneKey® MLS as distributed by MLS GRID
