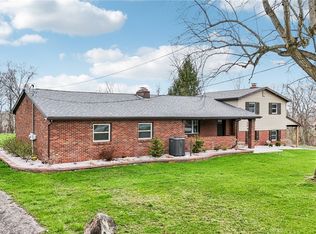
If you've been searching for a property that offers room to breathe, space to spread out, and endless possibilities, this 3-bedroom ranch is ready to impress! Situated on almost 10 peaceful acres, this home offers the perfect country setting while providing plenty of space for living, working, and enjoying the outdoors. The main level features a comfortable layout with a living room, kitchen, dining room, three bedrooms, and a full bathroom. A bright and inviting three-season room provides plenty of natural sunlight and is the perfect spot to relax and take in the peaceful surroundings. The full basement adds even more living space with a finished family room featuring a wood-burning stove, a second full bathroom, and convenient walk-out access. The basement also offers flexible space with the potential for a 4th bedroom, home office, hobby room, or additional living area. A walk-up attic offers convenient additional storage space. Outside, the possibilities continue with a 2-car attached garage, 2-car detached garage, and a 24x36 pole building that would make an ideal barn, workshop, or storage building. With nearly 10 acres to explore and enjoy, there is plenty of room for gardens, animals, recreation, or simply soaking in the peace and privacy of your surroundings.
If space, privacy, and versatility are at the top of your wish list, this country property is one you won't want to miss!
Contingent
$399,000
54 Gearhart Rd, Pulaski, PA 16143
3beds
--sqft
Single Family Residence
Built in 1973
9.83 Acres Lot
$393,700 Zestimate®
$--/sqft
$-- HOA
What's special
Dining roomFinished family roomConvenient walk-out accessThree bedroomsComfortable layoutWood-burning stovePlenty of natural sunlight
- 20 days
- 867
- 66
Likely to sell faster than
Zillow last checked:
Listing updated:
Listed by:
Heather McNamara 724-962-8701,
HOWARD HANNA REAL ESTATE SERVICES 724-962-8701
Source: WPMLS,MLS#: 1770037 Originating MLS: West Penn Multi-List
Originating MLS: West Penn Multi-ListFacts & features
Interior
Bedrooms & bathrooms
- Bedrooms: 3
- Bathrooms: 2
- Full bathrooms: 2
Primary bedroom
- Level: Main
- Dimensions: 11x13
Bedroom 2
- Level: Main
- Dimensions: 11x9
Bedroom 3
- Level: Main
- Dimensions: 11x12
Bonus room
- Level: Basement
- Dimensions: 11x15
Dining room
- Level: Main
- Dimensions: 11x9
Family room
- Level: Basement
- Dimensions: 23x16
Kitchen
- Level: Main
- Dimensions: 13x13
Living room
- Level: Main
- Dimensions: 12x18
Heating
- Forced Air, Oil
Cooling
- Central Air
Appliances
- Included: Some Electric Appliances, Dryer, Microwave, Refrigerator, Stove, Washer
Features
- Flooring: Vinyl, Carpet
- Basement: Full,Walk-Up Access
- Has fireplace: Yes
- Fireplace features: Wood Burning Stove
Video & virtual tour
Property
Parking
- Total spaces: 4
- Parking features: Attached, Detached, Garage, Garage Door Opener
- Has attached garage: Yes
Features
- Levels: One
- Stories: 1
- Pool features: None
Lot
- Size: 9.83 Acres
- Dimensions: 9.83
Details
- Parcel number: 27211036
Construction
Type & style
- Home type: SingleFamily
- Architectural style: Ranch
- Property subtype: Single Family Residence
Materials
- Vinyl Siding
- Roof: Composition
Condition
- Resale
- Year built: 1973
Utilities & green energy
- Sewer: Septic Tank
- Water: Well
Community & HOA
Community
- Features: Public Transportation
Location
- Region: Pulaski
Financial & listing details
- Tax assessed value: $29,450
- Annual tax amount: $3,633
- Date on market: 8/16/2026
Estimated market value
$393,700
$374,000 - $413,000
$1,442/mo
Price history
| Date | Event | Price |
|---|---|---|
| 8/23/2026 | Contingent | $399,000 |
Source:  WPMLS #1770037 Report a problem WPMLS #1770037 Report a problem | ||
| 8/16/2026 | Listed for sale | $399,000 |
Source: WPMLS #1770037 Report a problem | ||
Public tax history
| Year | Property taxes | Tax assessment |
|---|---|---|
| 2025 | -- | $29,450 |
| 2024 | -- | $29,450 |
| 2023 | $3,262 +1.4% | $29,450 |
| 2022 | $3,218 +2.5% | $29,450 |
| 2021 | $3,140 +7.6% | $29,450 +6.1% |
| 2020 | $2,917 | $27,750 |
| 2019 | $2,917 +4.3% | $27,750 |
| 2018 | $2,797 +1.5% | $27,750 |
| 2017 | $2,755 | $27,750 |
| 2016 | -- | $27,750 |
| 2015 | -- | $27,750 |
Find assessor info on the county website
Monthly payment
Est. payment
Payment breakdown
Explore the cost of this home by adjusting the details. Changes won't be saved.Climate risks
Neighborhood: 16143
Nearby schools
Schools provided by the listing agent
- District: West Middlesex Area
Source: WPMLS. This data may not be complete. We recommend contacting the local school district to confirm school assignments for this home.
Similar homes
- $409,5003 bd2 ba-- sqft2140 Trout Island Rd, Hermitage, PA 16148For Sale By Owner

- $395,0003 bd3 ba1.9k sqft3442 Carmela Dr, New Castle, PA 16105For Sale
 MLS ID #1754604, Valerie Flora. WPMLS
 - $395,0004 bd3 ba-- sqft1720 Susan Ct, Hermitage, PA 16148For Sale
 MLS ID #1758822, Sara McCauley. WPMLS
 - $365,3163 bd2 ba1.5k sqft4412 W State St, Edinburg, PA 16116For Sale
 MLS ID #1747264, Ronalyn Mitcheltree. WPMLS
