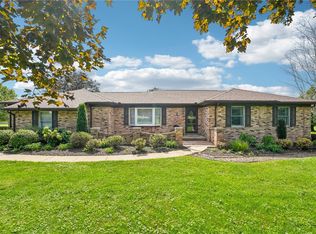
ONE-FLOOR LIVING ON 3 ACRES with exceptional pride of ownership evident throughout. This beautifully maintained brick ranch offers 3 bedrooms and 2 full baths in a peaceful setting surrounded by mature landscaping, established trees and an orchard. The remodeled kitchen reflects thoughtful quality, featuring Amish-made rollout cabinetry, granite countertops and a center island. A full basement adds a finished family room and shower/bath, while the oversized attached 2-car garage provides convenient everyday space.
A major differentiator is the impressive detached heated garage/workshop. With water, a vehicle lift and beam/trolley system, this substantial building provides an extraordinary amount of space for hobbies, projects, equipment, storage and workspace. The property has been carefully maintained, with a roof approximately 5 years old, carpet approximately 4 years old, interior paint approximately 3 years ago, and a new central air system installed in 2024. Oil, gas and mineral rights are included.
A beautifully cared-for brick ranch, established setting and exceptional workshop come together to create a property that offers comfortable everyday living with the space and versatility to pursue the things you enjoy.
IMPORTANT TIMING INFORMATION: An auction of the remaining household and garage contents is scheduled for October 31, 2026. Buyers should be aware of the auction date and consider this timing when planning their purchase, closing and occupancy.
For sale
$449,900
79 Gearhart Rd, Pulaski, PA 16143
3beds
--sqft
Single Family Residence
Built in 1969
3 Acres Lot
$447,600 Zestimate®
$--/sqft
$-- HOA
What's special
Beautifully cared-for brick ranchEstablished settingRemodeled kitchenOne-floor livingCenter islandAmish-made rollout cabinetryGranite countertops
- 13 days
- 589
- 18
Zillow last checked:
Listing updated:
Listed by:
James Bickel 724-269-7444,
LOCAL REAL ESTATE LLC 724-269-7444
Source: WPMLS,MLS#: 1772277 Originating MLS: West Penn Multi-List
Originating MLS: West Penn Multi-ListFacts & features
Interior
Bedrooms & bathrooms
- Bedrooms: 3
- Bathrooms: 2
- Full bathrooms: 2
Primary bedroom
- Level: Main
- Dimensions: 14x12
Bedroom 2
- Level: Main
- Dimensions: 13x10
Bedroom 3
- Level: Main
- Dimensions: 16x11
Entry foyer
- Level: Main
- Dimensions: 23x8
Family room
- Level: Basement
- Dimensions: 27x10
Kitchen
- Level: Main
- Dimensions: 22x12
Living room
- Level: Main
- Dimensions: 21x12
Heating
- Hot Water, Oil
Cooling
- Central Air
Appliances
- Included: Some Electric Appliances, Dryer, Dishwasher, Microwave, Refrigerator, Stove, Washer
Features
- Kitchen Island, Window Treatments
- Flooring: Carpet, Vinyl
- Windows: Window Treatments
- Basement: Full,Walk-Out Access
- Number of fireplaces: 2
- Fireplace features: Family/Living/Great Room
Video & virtual tour
Property
Parking
- Total spaces: 2
- Parking features: Attached, Detached, Garage, Garage Door Opener
- Has attached garage: Yes
Features
- Levels: One
- Stories: 1
- Pool features: None
Lot
- Size: 3 Acres
- Dimensions: 250 x 520 x 252 x 514
Details
- Parcel number: 27211032
Construction
Type & style
- Home type: SingleFamily
- Architectural style: Contemporary,Ranch
- Property subtype: Single Family Residence
Materials
- Brick
- Roof: Asphalt
Condition
- Resale
- Year built: 1969
Utilities & green energy
- Sewer: Septic Tank
- Water: Well
Community & HOA
Location
- Region: Pulaski
Financial & listing details
- Tax assessed value: $25,500
- Annual tax amount: $3,145
- Date on market: 9/4/2026
Estimated market value
$447,600
$425,000 - $470,000
$1,193/mo
Price history
| Date | Event | Price |
|---|---|---|
| 9/4/2026 | Listed for sale | $449,900 |
Source:  WPMLS #1772277 Report a problem WPMLS #1772277 Report a problem | ||
Public tax history
| Year | Property taxes | Tax assessment |
|---|---|---|
| 2025 | $2,722 +3.4% | $25,500 |
| 2024 | $2,632 -6.8% | $25,500 |
| 2023 | $2,825 +1.4% | $25,500 |
| 2022 | $2,786 +2.5% | $25,500 |
| 2021 | $2,719 +1.4% | $25,500 |
| 2020 | $2,680 | $25,500 |
| 2019 | $2,680 +4.3% | $25,500 |
| 2018 | $2,570 +1.5% | $25,500 |
| 2017 | $2,532 | $25,500 |
| 2016 | -- | $25,500 |
| 2015 | -- | $25,500 |
Find assessor info on the county website
Monthly payment
Est. payment
Payment breakdown
Explore the cost of this home by adjusting the details. Changes won't be saved.Climate risks
Neighborhood: 16143
Nearby schools
Schools provided by the listing agent
- District: West Middlesex Area
Source: WPMLS. This data may not be complete. We recommend contacting the local school district to confirm school assignments for this home.
Similar homes
- $425,0003 bd3 ba2.2k sqft519 Pulaski Rd, Pulaski, PA 16143For Sale
 MLS ID #1774755, Joseph Hawkins. WPMLS
 - $424,3163 bd2 ba1.4k sqft4254 Bethel New Wilmington Rd, New Wilmington, PA 16142For Sale
 MLS ID #1775081, Ronalyn Mitcheltree. WPMLS
 - $399,9003 bd3 ba2.2k sqft309 Conestoga Trl, Pulaski, PA 16143For Sale
 MLS ID #1763519, Brenda Hogsett. WPMLS
 - $425,0004 bd4 ba2.2k sqft3406 Wilmington Rd, New Castle, PA 16105For Sale
 MLS ID #1774971, Brandon Ratvasky. WPMLS
