This charming and move-in ready home invites you to settle into an easy Berkshire lifestyle. The first floor offers the comfort of one-level living, with a bedroom, full bath, laundry, and welcoming living spaces, while the second floor provides additional bedrooms and room for guests. Recent updates include an updated electrical service, refreshed interiors, and a beautiful enclosed porch made for slow mornings and quiet evenings. Just moments from shopping and dining, with downtown Lenox minutes away, Bousquet Mountain Ski Resort & Sports Center 4 minutes away, and Tanglewood about 10 minutes away. Spend your days exploring scenic trails, discovering local favorites, or enjoying the beauty of the Berkshires in every season.
For sale
$369,900
54 Holmes Rd, Lenox, MA 01240
3beds
1,188sqft
Single Family Residence
Built in 1954
0.34 Acres Lot
$366,800 Zestimate®
$311/sqft
$-- HOA
What's special
One-level livingWelcoming living spaces
- 1 hour
- 88
- 11
Zillow last checked:
Listing updated:
Listed by:
Corey J Bishop 413-822-2695,
BISHOP WEST REAL ESTATE
Source: BCMLS,MLS#: 250988
Facts & features
Interior
Bedrooms & bathrooms
- Bedrooms: 3
- Bathrooms: 1
- Full bathrooms: 1
Primary bedroom
- Level: First
- Area: 134.64 Square Feet
- Dimensions: 11.79x11.42
Bedroom 2
- Level: Second
- Area: 110.43 Square Feet
- Dimensions: 12.27x9.00
Bedroom 3
- Level: Second
- Area: 101.98 Square Feet
- Dimensions: 11.79x8.65
Full bathroom
- Level: First
- Area: 53.44 Square Feet
- Dimensions: 6.79x7.87
Kitchen
- Description: Eat in kitchen
- Level: First
- Area: 105.06 Square Feet
- Dimensions: 13.35x7.87
Laundry
- Description: Office space with first floor laundry
- Level: First
- Area: 131.56 Square Feet
- Dimensions: 11.50x11.44
Living room
- Level: First
- Area: 164.22 Square Feet
- Dimensions: 14.38x11.42
Sunroom
- Description: Enclosed and permitted in 2024
- Level: First
- Area: 189.43 Square Feet
- Dimensions: 8.77x21.60
Heating
- Nat Gas, Boiler, Hot Water
Appliances
- Included: Dishwasher, Dryer, Microwave, Range, Washer
Features
- Flooring: Ceramic Tile, Laminate, Wood
- Windows: Insulated Windows
- Basement: Interior Entry,Garage Access,Full,Concrete
Interior area
- Total structure area: 1,188
- Total interior livable area: 1,188 sqft
Video & virtual tour
Property
Parking
- Total spaces: 1
- Parking features: Garaged & Off-Street
- Attached garage spaces: 1
- Details: Garaged & Off-Street
Accessibility
- Accessibility features: Accessible Bedroom, Accessible Full Bath
Features
- Patio & porch: Porch
- Exterior features: Mature Landscaping
Lot
- Size: 0.34 Acres
- Dimensions: 170.8 x 283
Details
- Parcel number: M:50 B:052 P:0000 U:00
- Zoning description: Residential
Construction
Type & style
- Home type: SingleFamily
- Architectural style: Cape Cod
- Property subtype: Single Family Residence
Materials
- Roof: Asphalt Shingles
Condition
- Year built: 1954
Utilities & green energy
- Electric: 200 Amp, Circuit Breakers
- Sewer: Public Sewer
- Water: Public
- Utilities for property: DSL Available, Satellite Available
Community & HOA
Location
- Region: Lenox
Financial & listing details
- Price per square foot: $311/sqft
- Tax assessed value: $287,500
- Annual tax amount: $2,832
- Date on market: 9/28/2026
Estimated market value
$366,800
$348,000 - $385,000
$3,158/mo
Price history
| Date | Event | Price |
|---|---|---|
| 9/28/2026 | Listed for sale | $369,900+115.1%$311/sqft |
Source:  BCMLS #250988 Report a problem BCMLS #250988 Report a problem | ||
| 6/16/2017 | Sold | $172,000-4.4%$145/sqft |
Source: BCMLS #218600 Report a problem | ||
| 4/19/2017 | Pending sale | $179,900$151/sqft |
Source: ROBERTS & ASSOC. REALTY, INC #218600 Report a problem | ||
| 4/8/2017 | Listed for sale | $179,900$151/sqft |
Source: ROBERTS & ASSOC. REALTY, INC #218600 Report a problem | ||
Public tax history
| Year | Property taxes | Tax assessment |
|---|---|---|
| 2025 | $2,485 +5.7% | $274,600 +5.9% |
| 2024 | $2,351 +6.3% | $259,200 +7.3% |
| 2023 | $2,212 +6.9% | $241,500 +26.5% |
| 2022 | $2,069 +8% | $190,900 +16% |
| 2021 | $1,916 +1.1% | $164,500 +5% |
| 2020 | $1,895 +3.4% | $156,600 +2.1% |
| 2019 | $1,833 +1.6% | $153,400 +3.2% |
| 2018 | $1,804 +0.7% | $148,600 +1.3% |
| 2017 | $1,791 +1.8% | $146,700 +1.4% |
| 2016 | $1,760 +17.6% | $144,700 +19.2% |
| 2015 | $1,497 -1.1% | $121,400 -3.2% |
| 2014 | $1,514 +0.3% | $125,400 -3.8% |
| 2013 | $1,509 +2.5% | $130,300 -1.1% |
| 2012 | $1,472 +0.7% | $131,800 -5.5% |
| 2011 | $1,462 +2% | $139,400 -3.6% |
| 2010 | $1,434 +3% | $144,600 -5.7% |
| 2009 | $1,392 +3% | $153,300 |
| 2008 | $1,352 -10.3% | $153,300 -11.9% |
| 2007 | $1,508 +1.4% | $174,100 +9.2% |
| 2006 | $1,487 +0.1% | $159,500 +2.2% |
| 2005 | $1,486 -1% | $156,100 +8% |
| 2004 | $1,501 -1.8% | $144,600 +12% |
| 2003 | $1,529 +6.9% | $129,100 +8.3% |
| 2002 | $1,430 +21.6% | $119,200 +33.8% |
| 2000 | $1,176 | $89,100 |
Find assessor info on the county website
Monthly payment
Est. payment
Payment breakdown
Explore the cost of this home by adjusting the details. Changes won't be saved.Climate risks
Neighborhood: 01240
Nearby schools
Schools provided by the listing agent
- Elementary: Morris
- Middle: Lenox Memorial
- High: Lenox Memorial
Source: BCMLS. This data may not be complete. We recommend contacting the local school district to confirm school assignments for this home.
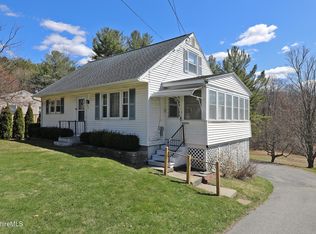
Similar homes
- $329,9002 bd2 ba1.1k sqft6 May St, Lenox, MA 01240For Sale
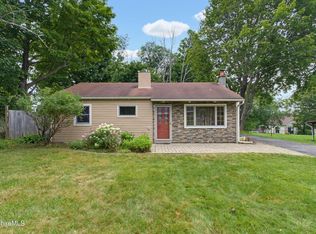 MLS ID #250457, Andreea Duta, BISHOP WEST REAL ESTATE. BCMLS
 - $419,0002 bd2 ba1.4k sqft181 New Lenox Rd, Lenox, MA 01240For Sale
 MLS ID #249303, Karen Climo, WILLIAM PITT SOTHEBY'S - GT BARRINGTON. BCMLS
 - $359,0003 bd2 ba1.2k sqft9 Crane Ave, Pittsfield, MA 01201For Sale By Owner

- $324,9003 bd1 ba1.5k sqft153 Ridgeway Ave, Pittsfield, MA 01201For Sale
 MLS ID #250957, Michael Harrigan, BERKSHIRE HATHAWAY HOMESERVICES BARNBROOK REALTY. BCMLS
