Welcome Home! 4 Bedroom 2.5 Bathroom Colonial on a Level Private Lot across from Ahrens Park. Built by Crane construction this is the model home for Hampton Village and completely remodeled in 2026 this house is a short distance to Granby Center shops, dining and Salmon Brook Park. Open and Bright the house has 21 New Thermal Windows, newly refinished hardwood floors throughout, New Kitchen with all new S/S appliances and granite counters and 3 New Bathrooms. New Recessed lights illuminate the new granite and new 5 burner stove with center gridle. New Double S/S sink, new double door Refrigerator with ice maker completes this perfect kitchen. Off the kitchen is the laundry/bathroom with new tile floors and all new plumbing fixtures. The family room features a gorgeous glass front wood burning Hearthstone stove and wood burning fireplace which can heat most of the downstairs. Upstairs are 4 spacious bedrooms and a magnificent primary bedroom that is 22 feet across with fantastic views of the park. Agent related to previous owner. Come and make this home yours today.
For sale
Price cut: $10K (11/21)
$489,000
54 Hungary Road, Granby, CT 06035
4beds
1,946sqft
Single Family Residence
Built in 1972
0.92 Acres Lot
$487,400 Zestimate®
$251/sqft
$-- HOA
What's special
Views of the parkNew recessed lightsOpen and bright
- 23 days
- 1,344
- 69
Likely to sell faster than
Zillow last checked:
Listing updated:
Listed by:
Timothy H. Kronk (860)214-6400,
William Raveis Real Estate 860-677-4661
Source: Smart MLS,MLS#: 24218047
Facts & features
Interior
Bedrooms & bathrooms
- Bedrooms: 4
- Bathrooms: 3
- Full bathrooms: 2
- 1/2 bathrooms: 1
Primary bedroom
- Features: Remodeled, Full Bath, Stall Shower, Walk-In Closet(s), Hardwood Floor
- Level: Upper
- Area: 264 Square Feet
- Dimensions: 12 x 22
Bedroom
- Features: Remodeled, Hardwood Floor
- Level: Upper
Bedroom
- Level: Upper
Bedroom
- Features: Remodeled, Hardwood Floor
- Level: Upper
Dining room
- Level: Main
Family room
- Features: Remodeled, Fireplace, Wood Stove, Hardwood Floor
- Level: Main
Kitchen
- Features: Remodeled, Breakfast Nook, Granite Counters, Tile Floor
- Level: Main
Living room
- Features: Remodeled, Hardwood Floor
- Level: Main
Heating
- Hot Water, Oil
Cooling
- Window Unit(s)
Appliances
- Included: Gas Range, Microwave, Refrigerator, Ice Maker, Dishwasher, Washer, Dryer, Water Heater
- Laundry: Main Level
Features
- Wired for Data, Open Floorplan
- Basement: Full,Unfinished
- Attic: Pull Down Stairs
- Number of fireplaces: 1
Interior area
- Total structure area: 1,946
- Total interior livable area: 1,946 sqft
- Finished area above ground: 1,946
Property
Parking
- Total spaces: 6
- Parking features: Attached, Driveway, Garage Door Opener
- Attached garage spaces: 2
- Has uncovered spaces: Yes
Accessibility
- Accessibility features: Bath Grab Bars, Lever Door Handles, Lever Faucets
Lot
- Size: 0.92 Acres
- Features: Level
Details
- Parcel number: 1936717
- Zoning: R30
Construction
Type & style
- Home type: SingleFamily
- Architectural style: Colonial
- Property subtype: Single Family Residence
Materials
- Aluminum Siding
- Foundation: Concrete Perimeter
- Roof: Asphalt
Condition
- New construction: No
- Year built: 1972
Utilities & green energy
- Sewer: Septic Tank
- Water: Well
Community & HOA
Community
- Features: Basketball Court, Golf, Library, Medical Facilities, Private School(s), Pool, Shopping/Mall
HOA
- Has HOA: No
Location
- Region: Granby
Financial & listing details
- Price per square foot: $251/sqft
- Tax assessed value: $221,200
- Annual tax amount: $7,625
- Date on market: 10/30/2026
Estimated market value
$487,400
$463,000 - $512,000
$3,357/mo
Price history
| Date | Event | Price |
|---|---|---|
| 11/21/2026 | Price change | $489,000-2%$251/sqft |
Source:  Smart MLS #24218047 Report a problem | ||
| 10/30/2026 | Listed for sale | $499,000+46.8%$256/sqft |
Source: Smart MLS #24218047 Report a problem | ||
| 8/3/2026 | Sold | $340,000+6.3%$175/sqft |
Source: Public Record Report a problem | ||
| 3/20/2023 | Listing removed | -- |
Source:  William Raveis Real Estate, Mortgage & Insurance Report a problem | ||
| 2/12/2023 | Pending sale | $319,900$164/sqft |
Source: William Raveis Real Estate, Mortgage & Insurance #170516334 Report a problem | ||
| 2/8/2023 | Price change | $319,900-3%$164/sqft |
Source: Smart MLS #170516334 Report a problem | ||
| 9/16/2022 | Price change | $329,900-5.7%$170/sqft |
Source: Smart MLS #170516334 Report a problem | ||
| 8/13/2022 | Listed for sale | $349,900$180/sqft |
Source: Smart MLS #170516334 Report a problem | ||
Public tax history
| Year | Property taxes | Tax assessment |
|---|---|---|
| 2025 | $7,567 +3.3% | $221,200 |
| 2024 | $7,328 +3.9% | $221,200 |
| 2023 | $7,054 +10.4% | $221,200 +38.4% |
| 2022 | $6,392 +0.9% | $159,880 |
| 2021 | $6,333 | $159,880 |
| 2020 | $6,333 | $159,880 |
| 2019 | $6,333 +2.4% | $159,880 |
| 2018 | $6,186 +1% | $159,880 -1% |
| 2017 | $6,124 +2.7% | $161,420 |
| 2016 | $5,963 +2% | $161,420 |
| 2015 | $5,847 +2% | $161,420 |
| 2014 | $5,734 +2% | $161,420 |
| 2013 | $5,622 -0.8% | $161,420 -12.6% |
| 2012 | $5,669 +2% | $184,730 |
| 2011 | $5,560 +2.2% | $184,730 |
| 2010 | $5,442 +0.4% | $184,730 |
| 2009 | $5,422 | $184,730 |
| 2008 | $5,422 +4.3% | $184,730 +27.9% |
| 2007 | $5,197 +3.8% | $144,480 |
| 2006 | $5,009 +3.8% | $144,480 |
| 2005 | $4,827 +5.3% | $144,480 +0.7% |
| 2004 | $4,585 +4.5% | $143,430 |
| 2003 | $4,389 +5.2% | $143,430 +22.9% |
| 2001 | $4,171 +3.7% | $116,690 |
| 2000 | $4,021 +21.6% | $116,690 -8.2% |
| 1995 | $3,307 | $127,090 |
Find assessor info on the county website
Monthly payment
Est. payment
Payment breakdown
Explore the cost of this home by adjusting the details. Changes won't be saved.Climate risks
Neighborhood: Salmon Brook
Nearby schools
Schools provided by the listing agent
- High: Granby Memorial
Source: Smart MLS. This data may not be complete. We recommend contacting the local school district to confirm school assignments for this home.
Similar homes
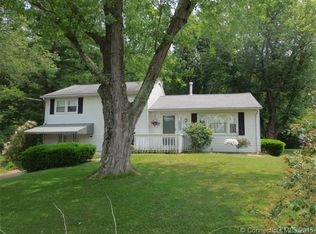
- $479,9005 bd4 ba2.7k sqft6 Westview Drive, Granby, CT 06035For Sale
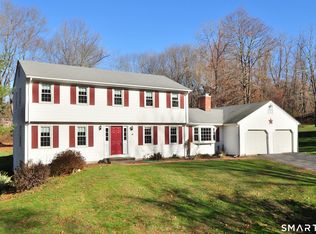
 MLS ID #24215785, Nancy B. Reardon, Berkshire Hathaway NE Prop.. Smart MLS
- $415,0002 bd2 ba1.8k sqft84 Holcomb Street, East Granby, CT 06026For Sale
 MLS ID #24221918, Eden Wimpfheimer, Berkshire Hathaway NE Prop.. Smart MLS
- $489,9004 bd2 ba2.2k sqft39 Sunnybrook Drive, Avon, CT 06001For Sale
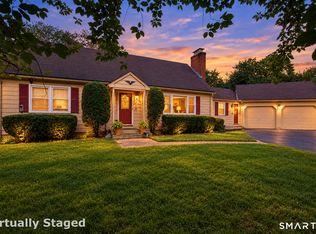 MLS ID #24198730, Dave P. Olson, eXp Realty. Smart MLS
- $550,0003 bd4 ba2.3k sqft59 Lavander Road, Barkhamsted, CT 06063For Sale
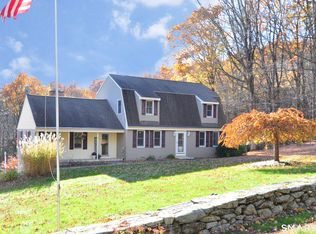 MLS ID #24217737, Debra S. Jablonski, Berkshire Hathaway NE Prop.. Smart MLS
- $375,0004 bd2 ba1.8k sqft3 Deerfield Circle, Enfield, CT 06082For SaleMLS ID #24221771, Jonathan D. Gineo, Silver and Oak Realty. Smart MLS
- $485,0004 bd2 ba2.2k sqft35 North Street, Enfield, CT 06082For SaleMLS ID #24214018, Kevin M. Bennett, Irving Group Realty. Smart MLS
- $525,0004 bd3 ba2.4k sqft254 Jobs Hill Road, Ellington, CT 06029For SaleMLS ID #24182449, Edward L. Reyngoudt, RE/MAX Precision Realty. Smart MLS
- $479,9003 bd3 ba2k sqft67 Claire Hill Road, Burlington, CT 06013For SaleMLS ID #24197497, Meagan Albert, Tier 1 Real Estate. Smart MLS
- $499,9004 bd3 ba2.3k sqft746 Avery Street, South Windsor, CT 06074For SaleMLS ID #24202068, Stephane Esthe, Real Broker CT, LLC. Smart MLS
- $484,9004 bd2 ba2.3k sqft25 Maple Avenue, Canton, CT 06019For SaleMLS ID #24210857, Katrina Pratt, Rainbow Realty. Smart MLS
- $389,9003 bd3 ba1.7k sqft204 Willowcrest Drive, Windsor, CT 06095For SaleMLS ID #24222329, Kym Nash, eXp Realty. Smart MLS
- $499,0004 bd2 ba1.7k sqft9 Arnold Way, South Windsor, CT 06074For SaleMLS ID #24213579, Rebecca Koladis, Berkshire Hathaway NE Prop.. Smart MLS
- $450,0003 bd3 ba2.6k sqft1130-R Blue Hills Avenue, Bloomfield, CT 06002For SaleMLS ID #24193917, Janet J. Riley, The Riley Group. Smart MLS
- $469,9004 bd3 ba2.5k sqft522 Springfield Road, Somers, CT 06071For SaleMLS ID #24197939, Kristin Birkenshaw, Realty One Group Cutting Edge. Smart MLS
- $545,9004 bd3 ba2.1k sqft839 Palisado Avenue, Windsor, CT 06095For SaleMLS ID #24201593, Dee Mattera, Luxe Realty LLC. Smart MLS
- $375,0004 bd3 ba2.5k sqft8 Stirrup Lane, Barkhamsted, CT 06063For SaleMLS ID #24214826, David Sartirana, Northwest CT Realty. Smart MLS
- $429,9003 bd3 ba1.9k sqft204 Hazard Avenue, Enfield, CT 06082For SaleMLS ID #24208266, Paul A. Cranick, eXp Realty. Smart MLS
