Welcome to this spacious Colonial in desirable North Somers, offering a fantastic floor plan with versatility, comfortable living spaces, and plenty of room for entertaining. The kitchen features a convenient dining area, updated granite countertops, and tile flooring. A formal dining room provides additional space for gatherings and special occasions. The first-floor laundry adds everyday convenience and eliminates the need to make trips to the basement. The inviting living room/great room features a shared central fireplace, creating a warm and welcoming focal point. Upstairs, you'll find four generously proportioned bedrooms, three of which offer walk-in closets for excellent storage. The unfinished basement provides ample storage and plenty of potential for future finished living space, whether you envision a recreation room, home office, gym, or additional rooms. Step outside to enjoy the large, private rear yard and spacious deck-perfect for relaxing, grilling, or entertaining guests. Worried about solar leases? There's no need! The solar panels have been paid in full by the owner, offering the benefits of solar without the burden of a lease. With a little vision and some modern touches, this home offers a wonderful opportunity to create a space that truly feels like your own. A rare find with great potential in North Somers! Subject to Probate approval "in process". Property is also offered for rent (MLS# 24199155) Owner prefers and "as is" sale
For sale
Price cut: $20K (9/24)
$469,900
522 Springfield Road, Somers, CT 06071
4beds
2,588sqft
Single Family Residence
Built in 1986
0.92 Acres Lot
$468,200 Zestimate®
$182/sqft
$-- HOA
What's special
Shared central fireplaceFour generously proportioned bedroomsTile flooringComfortable living spacesUpdated granite countertopsFormal dining roomFirst-floor laundry
- 66 days
- 1,265
- 53
Zillow last checked:
Listing updated:
Listed by:
Kristin Birkenshaw (860)729-0024,
Realty One Group Cutting Edge 860-623-7900
Source: Smart MLS,MLS#: 24197939
Facts & features
Interior
Bedrooms & bathrooms
- Bedrooms: 4
- Bathrooms: 3
- Full bathrooms: 2
- 1/2 bathrooms: 1
Primary bedroom
- Features: Full Bath, Walk-In Closet(s), Wall/Wall Carpet
- Level: Upper
- Area: 252.96 Square Feet
- Dimensions: 18.6 x 13.6
Bedroom
- Features: Walk-In Closet(s), Wall/Wall Carpet
- Level: Upper
- Area: 195 Square Feet
- Dimensions: 13 x 15
Bedroom
- Level: Upper
- Area: 163.2 Square Feet
- Dimensions: 13.6 x 12
Bedroom
- Features: Walk-In Closet(s), Wall/Wall Carpet
- Level: Upper
- Area: 204.1 Square Feet
- Dimensions: 15.7 x 13
Bathroom
- Features: Laundry Hookup
- Level: Main
- Area: 56 Square Feet
- Dimensions: 8 x 7
Great room
- Features: Fireplace, Wall/Wall Carpet
- Level: Main
- Area: 218.5 Square Feet
- Dimensions: 19 x 11.5
Kitchen
- Features: Granite Counters, Dining Area, Pantry, Tile Floor
- Level: Main
- Area: 149.5 Square Feet
- Dimensions: 13 x 11.5
Living room
- Features: Fireplace, Wall/Wall Carpet
- Level: Main
- Area: 320 Square Feet
- Dimensions: 16 x 20
Heating
- Baseboard, Oil
Cooling
- Central Air
Appliances
- Included: Electric Range, Microwave, Refrigerator, Dishwasher, Water Heater
- Laundry: Main Level
Features
- Basement: Full,Unfinished
- Attic: Access Via Hatch
- Number of fireplaces: 1
Interior area
- Total structure area: 2,588
- Total interior livable area: 2,588 sqft
- Finished area above ground: 2,588
- Finished area below ground: 0
Property
Parking
- Total spaces: 2
- Parking features: Attached, Paved, Off Street, Driveway, Asphalt
- Attached garage spaces: 2
- Has uncovered spaces: Yes
Features
- Patio & porch: Porch, Deck
- Exterior features: Garden
Lot
- Size: 0.92 Acres
- Features: Few Trees, Level
Details
- Parcel number: 1638060
- Zoning: A
Construction
Type & style
- Home type: SingleFamily
- Architectural style: Colonial
- Property subtype: Single Family Residence
Materials
- Stucco
- Foundation: Concrete Perimeter
- Roof: Asphalt
Condition
- New construction: No
- Year built: 1986
Utilities & green energy
- Sewer: Septic Tank
- Water: Well
- Utilities for property: Cable Available
Green energy
- Energy generation: Solar
Community & HOA
Community
- Subdivision: North Somers
HOA
- Has HOA: No
Location
- Region: Somers
Financial & listing details
- Price per square foot: $182/sqft
- Tax assessed value: $316,900
- Annual tax amount: $7,099
- Date on market: 8/11/2026
Estimated market value
$468,200
$445,000 - $492,000
$3,379/mo
Price history
| Date | Event | Price |
|---|---|---|
| 9/24/2026 | Price change | $469,900-4.1%$182/sqft |
Source:  Smart MLS #24197939 Report a problem Smart MLS #24197939 Report a problem | ||
| 9/8/2026 | Price change | $489,900-2%$189/sqft |
Source: Smart MLS #24197939 Report a problem | ||
| 8/11/2026 | Listed for sale | $499,900+78.6%$193/sqft |
Source: Smart MLS #24197939 Report a problem | ||
| 6/17/1988 | Sold | $279,900$108/sqft |
Source: Public Record Report a problem | ||
Public tax history
| Year | Property taxes | Tax assessment |
|---|---|---|
| 2025 | $6,577 +4.3% | $217,700 |
| 2024 | $6,305 +2.3% | $217,700 |
| 2023 | $6,163 +2.7% | $217,700 |
| 2022 | $6,000 +3.4% | $217,700 |
| 2021 | $5,804 -5.6% | $217,700 -3.1% |
| 2020 | $6,150 +5.7% | $224,700 +5.7% |
| 2019 | $5,819 | $212,600 |
| 2018 | $5,819 +7.5% | $212,600 |
| 2017 | $5,415 +5.2% | $212,600 |
| 2016 | $5,149 | $212,600 |
Find assessor info on the county website
Monthly payment
Est. payment
Payment breakdown
Explore the cost of this home by adjusting the details. Changes won't be saved.Climate risks
Neighborhood: 06071
Nearby schools
Schools provided by the listing agent
- Elementary: Somers
- High: Somers
Source: Smart MLS. This data may not be complete. We recommend contacting the local school district to confirm school assignments for this home.
Similar homes
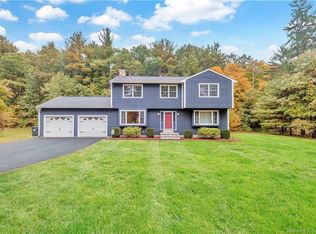
- $489,0005 bd4 ba2.5k sqft52 Beverly Drive, Somers, CT 06071For Sale

 MLS ID #24211316, Dean Haselden, Advise Realty Services. Smart MLS
 - $485,0004 bd2 ba2.2k sqft35 North Street, Enfield, CT 06082For Sale
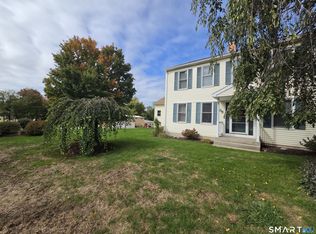 MLS ID #24214018, Kevin M. Bennett, Irving Group Realty. Smart MLS
 - $399,9002 bd2 ba2.1k sqft596 Main Street, Somers, CT 06071For Sale
 MLS ID #24186399, Lisa Burns, KW Legacy Partners. Smart MLS
 - $435,0005 bd2 ba2.7k sqft8 Pettersson Circle, Stafford, CT 06076For Sale
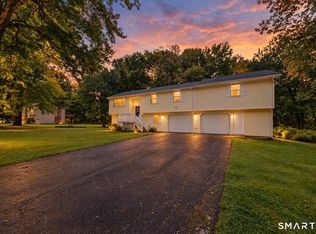 MLS ID #24211208, Kraig S. Arvisais, Trend 2000 Real Estate. Smart MLS
 - $415,0004 bd2 ba2.9k sqft80 Mountain Spring Road, Tolland, CT 06084For SaleMLS ID #24214114, Anna M. Laurie, Coldwell Banker Realty. Smart MLS
- $495,0004 bd3 ba2.3k sqft551 Tolland Stage Road, Tolland, CT 06084For SaleMLS ID #24205286, Stephanie LaChapelle, Compass Connecticut, LLC. Smart MLS
- $419,9004 bd2 ba1.6k sqft19 Van Buren Road, Enfield, CT 06082For SaleMLS ID #24210565, Kimberly Amundarain, Better Homes and Gardens Real Estate Executive Real Estate. Smart MLS
- $499,9004 bd3 ba2.3k sqft746 Avery Street, South Windsor, CT 06074For SaleMLS ID #24202068, Stephane Esthe, Real Broker CT, LLC. Smart MLS
- $559,9004 bd3 ba2.4k sqft254 Jobs Hill Road, Ellington, CT 06029For SaleMLS ID #24182449, Edward L. Reyngoudt, RE/MAX Precision Realty. Smart MLS
- $479,0003 bd2 ba1.5k sqft31 Webster Road, Union, CT 06076For SaleMLS ID #24199978, Rachel Locke, Arute Realty Group LLC. Smart MLS
- $515,0003 bd3 ba1.9k sqft391 Squaw Hollow Road, Ashford, CT 06278For SaleMLS ID #24213578, Bethann Dion, eXp Realty. Smart MLS
- $495,0003 bd3 ba1.6k sqft23 Clark Road, East Windsor, CT 06016For SaleMLS ID #24205953, Deborah Pezzente, William Raveis Real Estate. Smart MLS
- $449,0003 bd2 ba1.5k sqft82 Buckley Highway, Stafford, CT 06076For SaleMLS ID #24210164, Michael L. Deyorio, CR Premier Properties. Smart MLS
- $499,9004 bd3 ba3k sqft137 Ference Road, Ashford, CT 06278For SaleMLS ID #24194484, Kristen E. Merrill, Countryside Realty. Smart MLS
