Set along the peaceful shores of Taunton Bay, this tranquil waterfront retreat is tucked near the end of a quiet road, where passing cars feel a world away. Featuring three bedrooms, one and a half baths, and water views from every living space, one can pour their morning coffee, watch sunlight dance across the Bay, and step onto the deck with a favorite book - or stroll down to shore for a kayaking trip and a chance to spot seals, otters, and ospreys. Imagine lawn games with family and friends, sunset grilling, and gathering around your waterfront firepit for s'mores. Recent improvements include a new generator, new tankless hot water heater, new heat pumps, and a new roof. The Settlers Landing subdivision provides a nice neighborhood mix of seasonal and year-round residents, and this property's location near the end of the road makes it feel wonderfully removed from the hustle-bustle. Enjoy the best of Downeast Maine with Ellsworth so close by and easy access to the Schoodic Peninsula, Acadia National Park, and two regional airports. Come for the waterfront - stay for the feeling of having found your own special corner of the Maine coast!
Active
$699,000
54 Landing Road S, Hancock, ME 04640
3beds
1,964sqft
Single Family Residence
Built in 2002
1.68 Acres Lot
$-- Zestimate®
$356/sqft
$67/mo HOA
What's special
- 49 days
- 903
- 89
Zillow last checked:
Listing updated:
Listed by:
Lynam Real Estate Agency
Source: Maine Listings,MLS#: 1676193
Facts & features
Interior
Bedrooms & bathrooms
- Bedrooms: 3
- Bathrooms: 2
- Full bathrooms: 1
- 1/2 bathrooms: 1
Bedroom 1
- Features: Closet, Built-in Features
- Level: Second
Bedroom 2
- Features: Closet
- Level: Second
Bonus room
- Level: Basement
Dining room
- Level: First
Kitchen
- Features: Eat-in Kitchen
- Level: First
Living room
- Features: Gas Fireplace
- Level: First
Sunroom
- Features: Heat Stove, Skylight
- Level: First
Heating
- Heat Pump, Other, Pellet Stove
Cooling
- Heat Pump
Appliances
- Included: Dishwasher, Dryer, Microwave, Electric Range, Refrigerator, Washer
Features
- Bathtub, Shower, Storage
- Flooring: Carpet, Tile, Wood
- Windows: Double Pane Windows
- Basement: Interior Entry,Walk-Out Access,Finished,Full
- Has fireplace: No
Interior area
- Total structure area: 1,964
- Total interior livable area: 1,964 sqft
- Finished area above ground: 1,664
- Finished area below ground: 300
Property
Parking
- Parking features: Gravel, 1 - 4 Spaces
Features
- Patio & porch: Deck, Glassed-in Porch
- Has view: Yes
- View description: Mountain(s), Scenic
- Body of water: Taunton Bay
- Frontage length: Waterfrontage: 250,Waterfrontage Owned: 250
Lot
- Size: 1.68 Acres
- Features: Rural, Level, Open Lot, Landscaped
Details
- Additional structures: Shed(s)
- Parcel number: HANKM221L092
- Zoning: Shoreland
- Other equipment: Generator, Internet Access Available
Construction
Type & style
- Home type: SingleFamily
- Architectural style: Cape Cod
- Property subtype: Single Family Residence
Materials
- Wood Frame, Wood Siding
- Foundation: Poured Concrete
- Roof: Shingle
Condition
- Year built: 2002
Utilities & green energy
- Electric: On Site, Circuit Breakers, Generator Hookup
- Sewer: Private Sewer, Septic Design Available, Septic Tank
- Water: Private, Well
Green energy
- Energy efficient items: Ceiling Fans, Water Heater
Community & HOA
Community
- Security: Air Radon Mitigation System
HOA
- Has HOA: Yes
- HOA fee: $800 annually
Location
- Region: Hancock
Financial & listing details
- Price per square foot: $356/sqft
- Tax assessed value: $257,600
- Annual tax amount: $3,349
- Date on market: 8/24/2026
- Electric utility on property: Yes
- Road surface type: Gravel, Dirt
Estimated market value
Not available
Estimated sales range
Not available
Not available
Price history
| Date | Event | Price |
|---|---|---|
| 8/24/2026 | Listed for sale | $699,000+80.4%$356/sqft |
Source:  Maine Listings #1676193 Report a problem Maine Listings #1676193 Report a problem | ||
| 11/23/2020 | Sold | $387,500+0.6%$197/sqft |
Source: Maine Listings #1452584 Report a problem | ||
| 9/23/2020 | Pending sale | $385,000$196/sqft |
Source: Better Homes and Gardens Real Estate The Masiello Group #1452584 Report a problem | ||
| 5/18/2020 | Listed for sale | $385,000+33.2%$196/sqft |
Source: Better Homes & Gardens Real Estate/The Masiello Group #1452584 Report a problem | ||
| 4/17/2013 | Sold | $289,000$147/sqft |
Source: Maine Listings #1083074 Report a problem | ||
Public tax history
| Year | Property taxes | Tax assessment |
|---|---|---|
| 2024 | $3,027 +11.9% | $257,600 |
| 2023 | $2,705 | $257,600 |
| 2022 | $2,705 -4.6% | $257,600 |
| 2021 | $2,834 +2.8% | $257,600 |
| 2020 | $2,756 | $257,600 |
| 2019 | $2,756 -2.8% | $257,600 |
| 2018 | $2,834 | $257,600 |
| 2017 | $2,834 -0.7% | $257,600 -0.7% |
| 2016 | $2,855 +10.1% | $259,500 +3.6% |
| 2015 | $2,592 +7.6% | $250,400 +3.9% |
| 2014 | $2,410 | $241,000 |
Find assessor info on the county website
Monthly payment
Est. payment
Payment breakdown
Explore the cost of this home by adjusting the details. Changes won't be saved.Climate risks
Neighborhood: 04640

Similar homes
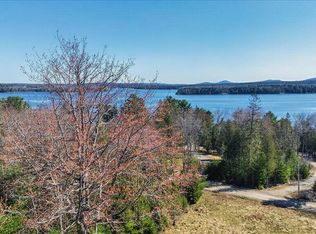
- $650,0003 bd2 ba2.2k sqft32 Taunton Keep, Hancock, ME 04640Active
 MLS ID #1663083, Better Homes & Gardens Real Estate/The Masiello Group. Maine Listings
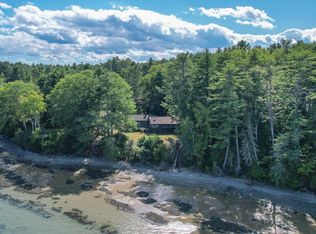
 - $825,0003 bd2 ba1.7k sqft122 Cross Road, Hancock, ME 04640Active
 MLS ID #1641605, Better Homes & Gardens Real Estate/The Masiello Group. Maine Listings
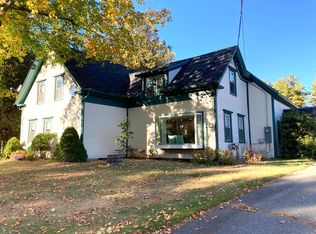
 - $649,0003 bd2 ba1.5k sqft10 Morgan Lane, Sullivan, ME 04664Active
 MLS ID #1675776, Realty of Maine. Maine Listings
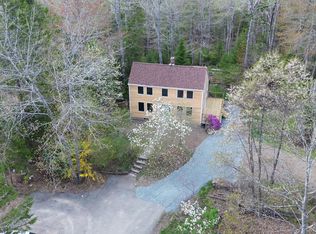
 - $449,0003 bd2 ba1.5k sqft172 Franklin Road, Hancock, ME 04640Active
 MLS ID #1663670, Better Homes & Gardens Real Estate/The Masiello Group. Maine Listings
 - $549,0002 bd2 ba1.2k sqft25 Lily Pad Lane, Hancock, ME 04634ActiveMLS ID #1676548, Better Homes & Gardens Real Estate/The Masiello Group. Maine Listings
- $690,0004 bd2 ba2.6k sqft15 Robertson Lane, Sullivan, ME 04664ActiveMLS ID #1675327, ERA Dawson-Bradford Co.. Maine Listings
- $692,0003 bd2 ba2.2k sqft170 Partridge Cove Road, Lamoine, ME 04605ActiveMLS ID #1654331, Better Homes & Gardens Real Estate/The Masiello Group. Maine Listings
- $699,0003 bd2 ba1.6k sqft15 Deer Run, Bar Harbor, ME 04609ActiveMLS ID #1654846, Legacy Properties Sotheby's International Realty. Maine Listings
- $450,0003 bd3 ba1.4k sqft32 Eastside Road, Hancock, ME 04640ActiveMLS ID #1666165, Two Rivers Realty, LLC. Maine Listings
- $599,0002 bd2 ba1.3k sqft73 Taunton Bay Shores Road, Franklin, ME 04634ActiveMLS ID #1660350, Portside Real Estate Group. Maine Listings
- $759,0004 bd3 ba2.7k sqft102 Asa's Lane, Lamoine, ME 04605ActiveMLS ID #1675881, Portside Real Estate Group. Maine Listings
- $675,0003 bd3 ba2.4k sqft215 W Branch Road, Mariaville, ME 04605ActiveMLS ID #1679614, Realty of Maine. Maine Listings
- $899,0003 bd2 ba1.6k sqft368 Partridge Cove Road, Lamoine, ME 04605ActiveMLS ID #1677395, Better Homes & Gardens Real Estate/The Masiello Group. Maine Listings
- $539,0003 bd2 ba1.5k sqft2211 U.S. 1, Sullivan, ME 04664ActiveMLS ID #1671294, Legacy Properties Sotheby's International Realty. Maine Listings
- $699,0003 bd2 ba2.3k sqft95 Silsby Road, Mariaville, ME 04605ActiveMLS ID #1655684, Better Homes & Gardens Real Estate/The Masiello Group. Maine Listings
- $659,0003 bd2 ba1.8k sqft18 Farms Edge Road, Lamoine, ME 04605ActiveMLS ID #1654330, Better Homes & Gardens Real Estate/The Masiello Group. Maine Listings
- $625,0003 bd2 ba1.1k sqft26 Wolf Cove Road, Eastbrook, ME 04634ActiveMLS ID #1676287, Better Homes & Gardens Real Estate/The Masiello Group. Maine Listings
- $550,0003 bd2 ba1.9k sqft444 E Side Road, Sorrento, ME 04677ActiveMLS ID #1667179, Portside Real Estate Group. Maine Listings
- $636,0004 bd4 ba2.2k sqft967 Newbury Neck Road, Surry, ME 04684ActiveMLS ID #1649030, NextHome Experience. Maine Listings
- $495,0003 bd2 ba2.2k sqft500 Douglas Highway, Lamoine, ME 04605ActiveMLS ID #1665485, Better Homes & Gardens Real Estate/The Masiello Group. Maine Listings
