SIGNIFICANT price adjustment! Now offered at $749,300, this impeccably maintained 3 level Cape delivers outstanding value and is attractively positioned for today's market. Located just 1.7 miles from ocean beaches, featuring 3 beds & 3 full baths, a beautifully finished walkout lower level with in-law potential-perfect for guests or extended living. The interior showcases rich hardwood flooring throughout, a warm wood-burning fireplace. The second level offers 2 front-to-back bedrooms w/ generous closet space & a well-appointed full bath. Modern upgrades enhance both efficiency & comfort, including a newer 3-zone Navien heating system, 3 mini-split AC/heat units, & solar panels providing substantial energy savings, as well as a water filtration system. Step outside to an inviting outdoor kitchen set on a newer Azek decking ideal for entertaining or unwinding after a day by the sea. With granite-appointed baths and meticulous attention etail throughout, this home is truly turnkey.
Sold for $725,000
$725,000
54 Melbourne Rd, Barnstable, MA 02630
3beds
1,570sqft
Single Family Residence
Built in 1985
10,019 Square Feet Lot
$-- Zestimate®
$462/sqft
$3,086 Estimated rent
Home value
Not available
Estimated sales range
Not available
$3,086/mo
Zestimate® history
Owner options
List your home for rent
$3,086/mo
Rent Zestimate®
Find your next renter with Zillow Rental Manager. Plus, with online applications, you can quickly screen prospective tenants – for free.
$3,086/mo
Rent Zestimate®
Refinance and save
$4,305/mo
Est. payment
Refinancing to a lower rate could help reduce your monthly payments and save thousands over the life of the loan.
$4,305/mo
Est. payment
Explore your selling options
Work with a Zillow partner agent
Leverage their expertise and Zillow's premium Showcase listings to get your home seen by more buyers.
Get startedList with your own agent
Get your home in front of millions of buyers by listing it on Zillow.
Learn how to do itSell it yourself
Take full control of how buyers see your home on Zillow by listing For Sale by Owner (FSBO).
List your homeWhat's special
Warm wood-burning fireplaceWater filtration systemGenerous closet spaceRich hardwood flooring throughoutLight-filled layoutTwo expansive front-to-back bedroomsInviting outdoor kitchen
Zillow last checked:
Listing updated:
Listed by:
Cristina Amorim 508-737-5280,
Seaport Village Realty, Inc. 508-771-1994
Bought with:
Silvana Ferreira Pereira
Invest Realty Group
Source: MLS PIN,MLS#: 73500877
Facts & features
Interior
Bedrooms & bathrooms
- Bedrooms: 3
- Bathrooms: 3
- Full bathrooms: 3
Heating
- Baseboard, Natural Gas, Active Solar
Cooling
- Ductless
Appliances
- Included: Gas Water Heater, Range, Dishwasher, Refrigerator
Features
- Flooring: Wood, Hardwood, Stone / Slate, Wood Laminate
- Basement: Full,Finished,Walk-Out Access,Interior Entry
- Number of fireplaces: 1
Interior area
- Total structure area: 1,570
- Total interior livable area: 1,570 sqft
- Finished area above ground: 1,570
- Finished area below ground: 650
Property
Parking
- Total spaces: 6
- Parking features: Paved
- Uncovered spaces: 6
Features
- Patio & porch: Deck, Deck - Wood
- Exterior features: Deck, Deck - Wood, Rain Gutters, Lighting
- Waterfront features: Ocean, 1 to 2 Mile To Beach, Beach Ownership(Public)
Lot
- Size: 10,019 Square Feet
- Features: Cleared, Gentle Sloping
Details
- Foundation area: 864
- Parcel number: M:268 L:233,2216427
- Zoning: 1
Construction
Type & style
- Home type: SingleFamily
- Architectural style: Cape
- Property subtype: Single Family Residence
- Attached to another structure: Yes
Materials
- Frame
- Foundation: Concrete Perimeter
- Roof: Shingle
Condition
- Year built: 1985
Utilities & green energy
- Electric: 220 Volts
- Sewer: Private Sewer
- Water: Public
- Utilities for property: for Electric Range
Green energy
- Energy generation: Solar
Community & HOA
Community
- Features: Public School
HOA
- Has HOA: No
Location
- Region: Barnstable
Financial & listing details
- Price per square foot: $462/sqft
- Tax assessed value: $559,900
- Annual tax amount: $5,190
- Date on market: 5/20/2026
- Road surface type: Paved
Price history
| Date | Event | Price |
|---|---|---|
| 7/30/2026 | Sold | $725,000-0.6%$462/sqft |
Source: MLS PIN #73500877 Report a problem | ||
| 6/24/2026 | Pending sale | $729,500$465/sqft |
Source: MLS PIN #73500877 Report a problem | ||
| 6/10/2026 | Contingent | $729,500$465/sqft |
Source: MLS PIN #73500877 Report a problem | ||
| 5/26/2026 | Price change | $729,500-2.6%$465/sqft |
Source: MLS PIN #73500877 Report a problem | ||
| 5/7/2026 | Price change | $749,300-3.8%$477/sqft |
Source: MLS PIN #73500877 Report a problem | ||
| 4/14/2026 | Listed for sale | $779,000$496/sqft |
Source: MLS PIN #73500877 Report a problem | ||
Public tax history
Tax history is unavailable.
Neighborhood: Hyannis
Nearby homes
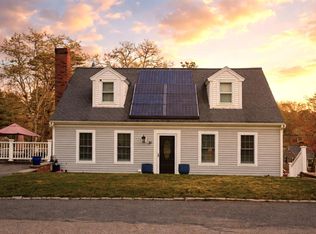
- $725,0003 bd3 ba2.2k sqft54 Melbourne Rd, Hyannis, MA 02601Sold
- $574,8003 bd2 ba1.1k sqft42 Melbourne Rd, Hyannis, MA 02601Off Market
- $520,5002 bd2 ba864 sqft64 Melbourne Rd, Hyannis, MA 02601Off Market
- $653,3003 bd2 ba1.1k sqft55 Melbourne Rd, Hyannis, MA 02601Off Market
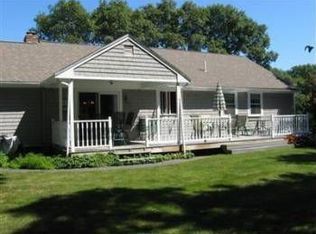
- $663,4003 bd2 ba1.1k sqft147 Straightway, Hyannis, MA 02601Off Market
- $539,7003 bd2 ba1.1k sqft167 Straightway, Hyannis, MA 02601Off Market
- $587,2003 bd2 ba1.5k sqft45 Melbourne Rd, Hyannis, MA 02601Off Market
- $562,0003 bd2 ba1.2k sqft34 Melbourne Rd, Hyannis, MA 02601Off Market
Nearby schools
GreatSchools rating
- 1/10Hyannis West Elementary SchoolGrades: K-3Distance: 0.5 mi
- 3/10Barnstable High SchoolGrades: 8-12Distance: 0.9 mi
- 4/10Barnstable Intermediate SchoolGrades: 6-7Distance: 1.2 mi


Get pre-qualified for a loan
At Zillow Home Loans, we can pre-qualify you in as little as 5 minutes with no impact to your credit score.An equal housing lender. NMLS #10287.
- Massachusetts
- Barnstable County
- Barnstable
- 02630
- Hyannis
- 54 Melbourne Rd
