Located in Old Mountain Brook, one of the area's original historic residential home sites, this updated home offers thoughtful design and flexibility. Extensive renovations over the years include a second-floor addition, kitchen and bathroom remodels, and much more. The main level welcomes you with a formal dining room and inviting living room with a woodburning fireplace, which opens to a vaulted space currently used as an office. The completely remodeled kitchen features marble countertops, top-of-the-line appliances, a walk-in pantry, and steel French doors that flood the space with natural light. Upstairs, two bedrooms share a renovated Jack-and-Jill bath with marble finishes. The primary suite boasts a custom walk-in closet and a renovated bath with marble floors, dual vanities, and a custom marble shower. A detached two-car garage offers additional potential with a private flex space above, already stubbed for HVAC, plumbing, and electrical—ideal for a guest suite or home office.
Contingent
$1,495,000
54 Pine Crest Rd, Mountain Brook, AL 35223
3beds
3,031sqft
Single Family Residence
Built in 1927
0.29 Acres Lot
$-- Zestimate®
$493/sqft
$-- HOA
What's special
- 21 days
- 4,369
- 421
Zillow last checked:
Listing updated:
Listed by:
Stephanie Robinson srobinson@realtysouth.com,
RealtySouth-MB-Cahaba Rd
Source: GALMLS,MLS#: 21467609
Facts & features
Interior
Bedrooms & bathrooms
- Bedrooms: 3
- Bathrooms: 3
- Full bathrooms: 2
- 1/2 bathrooms: 1
Rooms
- Room types: Bedroom, Breakfast Room (ROOM), Dining Room, Bathroom, Half Bath (ROOM), Kitchen, Master Bathroom, Master Bedroom, Office/Study (ROOM)
Primary bedroom
- Level: Second
Bedroom 1
- Level: Second
Bedroom 2
- Level: Second
Primary bathroom
- Level: Second
Bathroom 1
- Level: First
Dining room
- Level: First
Kitchen
- Features: Stone Counters, Breakfast Bar, Eat-in Kitchen, Kitchen Island, Pantry
- Level: First
Living room
- Level: First
Basement
- Area: 480
Office
- Level: First
Heating
- Dual Systems (HEAT), Natural Gas, Furnace-90% Eff
Cooling
- Dual, Electric, Ceiling Fan(s)
Appliances
- Included: ENERGY STAR Qualified Appliances, Trash Compactor, Convection Oven, Gas Cooktop, Dishwasher, Disposal, Freezer, Microwave, Electric Oven, Self Cleaning Oven, Plumbed for Gas in Kit, Refrigerator, Stainless Steel Appliance(s), Gas Water Heater
- Laundry: Electric Dryer Hookup, Washer Hookup, Upper Level, Laundry Room, Yes
Features
- Recessed Lighting, Sound System, Cathedral/Vaulted, High Ceilings, Crown Molding, Smooth Ceilings, Double Shower, Separate Shower, Double Vanity, Shared Bath, Tub/Shower Combo, Walk-In Closet(s)
- Flooring: Hardwood, Stone
- Doors: French Doors
- Windows: Bay Window(s), Window Treatments
- Basement: Partial,Unfinished,Rock/Stone
- Attic: Pull Down Stairs,Yes
- Number of fireplaces: 2
- Fireplace features: Brick (FIREPL), Living Room, Master Bedroom, Wood Burning
Interior area
- Total interior livable area: 3,031 sqft
- Finished area above ground: 3,031
- Finished area below ground: 0
Video & virtual tour
Property
Parking
- Total spaces: 2
- Parking features: Detached, Driveway, Parking (MLVL), On Street, Garage Faces Side
- Garage spaces: 2
- Has uncovered spaces: Yes
Features
- Levels: 2+ story
- Patio & porch: Open (PATIO), Patio, Porch
- Exterior features: Lighting, Sprinkler System
- Pool features: None
- Has view: Yes
- View description: Mountain(s)
- Waterfront features: No
Lot
- Size: 0.29 Acres
Details
- Additional structures: Guest House
- Parcel number: 2800092004002.000
- Special conditions: N/A
Construction
Type & style
- Home type: SingleFamily
- Property subtype: Single Family Residence
Materials
- Brick, Wood Siding
- Foundation: Basement
Condition
- Year built: 1927
Utilities & green energy
- Electric: Generator
- Water: Public
- Utilities for property: Sewer Connected, Underground Utilities
Green energy
- Energy efficient items: Thermostat, HVAC
Community & HOA
Community
- Security: Security System
- Subdivision: Pine Crest
Location
- Region: Mountain Brook
Financial & listing details
- Price per square foot: $493/sqft
- Tax assessed value: $1,084,700
- Annual tax amount: $10,947
- Price range: $1.5M - $1.5M
- Date on market: 10/13/2026
- Road surface type: Paved
Estimated market value
Not available
Estimated sales range
Not available
Not available
Price history
| Date | Event | Price |
|---|---|---|
| 10/22/2026 | Contingent | $1,495,000$493/sqft |
Source:  GALMLS #21467609 Report a problem | ||
| 10/19/2026 | Listed for sale | $1,495,000+182.1%$493/sqft |
Source: GALMLS #21467609 Report a problem | ||
| 5/31/2016 | Sold | $530,000-11.7%$175/sqft |
Source: GALMLS #730411 Report a problem | ||
| 4/26/2016 | Pending sale | $599,900$198/sqft |
Source: Ray & Poynor Properties #730411 Report a problem | ||
| 4/13/2016 | Price change | $599,900-7.6%$198/sqft |
Source: Ray & Poynor Properties #730411 Report a problem | ||
| 3/17/2016 | Pending sale | $649,000$214/sqft |
Source: Ray & Poynor Properties #730411 Report a problem | ||
| 10/13/2015 | Price change | $649,000-13.4%$214/sqft |
Source: Ray & Poynor Properties #730411 Report a problem | ||
| 10/1/2015 | Listed for sale | $749,000$247/sqft |
Source: Ray & Poynor Properties #730411 Report a problem | ||
Public tax history
| Year | Property taxes | Tax assessment |
|---|---|---|
| 2025 | $10,947 +7% | $100,920 +7% |
| 2024 | $10,228 | $94,320 |
| 2023 | $10,228 +13.9% | $94,320 +13.9% |
| 2022 | $8,977 +12% | $82,840 +11.9% |
| 2021 | $8,015 +2.8% | $74,020 +6.1% |
| 2020 | $7,795 +25.8% | $69,780 +10.5% |
| 2019 | $6,198 -7% | $63,140 -6.9% |
| 2018 | $6,661 +17.5% | $67,820 +17.4% |
| 2017 | $5,667 +14% | $57,780 -15.5% |
| 2016 | $4,972 -17.5% | $68,340 +0.3% |
| 2015 | $6,026 +17.7% | $68,160 +11.2% |
| 2014 | $5,119 -15.2% | $61,320 |
| 2013 | $6,037 | $61,320 +0.6% |
| 2012 | $6,037 -0.2% | $60,978 -0.2% |
| 2011 | $6,047 | $61,080 |
| 2010 | $6,047 -16.9% | $61,080 -16.9% |
| 2009 | $7,277 -0.9% | $73,510 -0.9% |
| 2008 | $7,340 +5.7% | $74,150 +5.7% |
| 2007 | $6,944 +1.2% | $70,140 +1.2% |
| 2006 | $6,859 +1.8% | $69,280 +1.8% |
| 2005 | $6,739 +21.7% | $68,070 -39.1% |
| 2004 | $5,535 +1.9% | $111,820 +1.9% |
| 2003 | $5,432 +43.8% | $109,740 +187.6% |
| 2002 | $3,778 | $38,160 |
| 2001 | $3,778 | $38,160 |
| 2000 | $3,778 | $38,160 |
Find assessor info on the county website
Monthly payment
Est. payment
Payment breakdown
Explore the cost of this home by adjusting the details. Changes won't be saved.Climate risks
Neighborhood: 35223
Nearby schools
Schools provided by the listing agent
- Elementary: Mountain Brook
- Middle: Mountain Brook
- High: Mountain Brook
Source: GALMLS. This data may not be complete. We recommend contacting the local school district to confirm school assignments for this home.
- $1,805,0004 bd4 ba3.4k sqft30 Pine Crest Rd, Mountain Brook, AL 35223Off Market

- $1,155,4003 bd3 ba2.3k sqft2932 Balmoral Rd, Birmingham, AL 35223Off Market
- $2,788,6005 bd6 ba6.5k sqft2940 Balmoral Rd, Mountain Brook, AL 35223Off Market

- $---- bd-- ba-- sqft2940 Balmoral Rd, Birmingham, AL 35223Off Market
Similar homes
- $1,299,9004 bd4 ba3.3k sqft15 Montevallo Ln, Birmingham, AL 35213For Sale
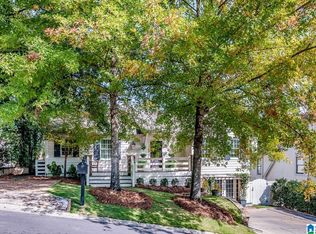
 MLS ID #21468885, Melissa Robinson Riser, RealtySouth-MB-Cahaba Rd. GALMLS
- $1,395,0005 bd4 ba4.5k sqftTbd, Mountain Brook, AL 35223For Sale
 MLS ID #21467986, Jane Huston Crommelin, Ray & Poynor Properties. GALMLS
- $1,499,0004 bd5 ba3.5k sqft40 Browning Walls, Birmingham, AL 35209For Sale
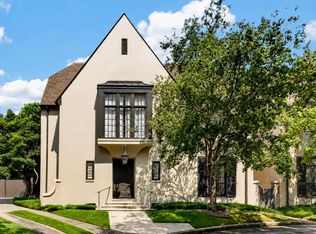 MLS ID #21465745, Rob Roebuck, RealtySouth-MB-Cahaba Rd. GALMLS
- $--4 bd4 ba3k sqft4317 Paxton Way, Vestavia, AL 35242Auction
 ServiceLink Auction
- $899,0005 bd5 ba4.3k sqft2805 Overton Rd, Mountain Brook, AL 35223For SaleMLS ID #21445502, John Bagby, ARC Realty Mountain Brook. GALMLS
- $1,245,0004 bd3 ba2.9k sqft1424 Ardsley Pl, Birmingham, AL 35209For SaleMLS ID #21468674, Scott Boudreaux, LAH Sotheby's International Realty Crestline. GALMLS
- $1,399,0004 bd5 ba3.3k sqftAtt, Birmingham, AL 35242For SaleMLS ID #21469048, Kimbo Rutledge, Keller Williams Realty Vestavia. GALMLS
- $899,0004 bd4 ba3.7k sqft3665 Brookwood Rd, Birmingham, AL 35223For SaleMLS ID #21463130, Bert Siegel, RealtySouth-MB-Cahaba Rd. GALMLS
- $1,190,0005 bd4 ba3.7k sqftAt&t, Birmingham, AL 35216For SaleMLS ID #21468944, Patsy Reed, ARC Realty Pelham Branch. GALMLS
- $1,040,0004 bd3 ba2.2k sqft206 Mountain Ave, Birmingham, AL 35213For SaleMLS ID #21464348, Chase Flowers, Flowers Realty Group LLC. GALMLS
- $2,200,0005 bd5 ba3.9k sqft3149 Overton Cv, Vestavia, AL 35223For SaleMLS ID #21467308, Lynlee Hughes, ARC Realty Mountain Brook. GALMLS
- $1,299,9995 bd5 ba3.8k sqft4233 Glasscott Xing, Birmingham, AL 35226For SaleMLS ID #21468962, Kelley Sheffield, Keller Williams. GALMLS
- $1,650,0005 bd5 ba4.1k sqftAt&t And Spectrum, Birmingham, AL 35244For SaleMLS ID #21469128, Roxanne Hale, RealtySouth-Homewood. GALMLS
- $769,0002 bd2 ba1.6k sqftVaries, Birmingham, AL 35223For SaleMLS ID #21468922, Dorothy Tayloe, Ingram & Associates, LLC. GALMLS
- $850,0004 bd4 ba2.3k sqftTbd, Homewood, AL 35209For SaleMLS ID #21468919, Billy Valekis, ARC Realty Vestavia. GALMLS
- $1,190,0005 bd4 ba3.9k sqft1514 Milner Cres, Birmingham, AL 35205For SaleMLS ID #21466479, Jeff Richardson, RealtySouth-MB-Crestline. GALMLS
- $1,650,0005 bd5 ba4.4k sqft543 Durham Dr, Homewood, AL 35209For SaleMLS ID #21468052, Guy Bradley, LAH Sotheby's International Realty Homewood. GALMLS
- $750,0003 bd2 ba2.5k sqft2350 Montevallo Rd APT 1501, Birmingham, AL 35223For SaleMLS ID #21461584, Bert Siegel, RealtySouth-MB-Cahaba Rd. GALMLS
- $1,050,0004 bd3 ba3.4k sqft3245 Eastern Valley Rd, Leeds, AL 35094For SaleMLS ID #21468763, Ian Rohrer, ARC Realty Vestavia. GALMLS
- $875,0005 bd3 ba2.8k sqftAt&t, Homewood, AL 35209For SaleMLS ID #21456083, Tony Fiore, ARC Realty Vestavia. GALMLS
