Skip main navigation
Pending
  • Price cut: $105K (3/13)
    $2,190,000

    54 Roberts Way, Santa Rosa Beach, FL 32459

    3beds
    1,061sqft
    : Get pre-qualified
    Single Family Residence
    Built in 1984
    4,356 Square Feet Lot
    $2,032,200 Zestimate®
    $2,064/sqft
    $-- HOA

    What's special

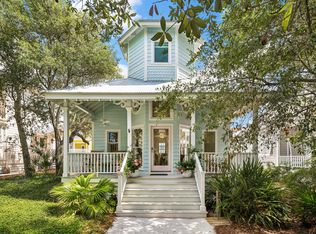
    Tucked along Seaside's cherished Rosewalk and just steps from the town center, 54 Robert's Way is a masterfully redefined residence that blends architectural history with modern refinement. Originally constructed as one of the very first spec homes to introduce the Seaside vision, this property has been fully reimagined through a comprehensive renovation completed in 2023. Every detail of the home has been curated with intentionprofessionally designed with a clean, coastal-modern aesthetic that feels both timeless and elevated. The main level offers a private owner's suite with a newly constructed full bath, along with a spacious bunk room and additional full bathroom. Upstairs, a soaring second floor delivers volume and natural light, housing a brand-new designer kitchen, wet room-style bath, dining area, and an airy living space that opens to a treetop balcony overlooking the lush Rosewalk green space. The third-floor loft, complete with a twin trundle and peek-a-boo Gulf view, adds versatility and charm. New systems throughoutincluding all new appliances and HVACensure effortless living. Moments from Seaside's iconic town square, world-class dining, boutique shopping, and the sugar-white sands of 30A, 54 Robert's Way offers a rare opportunity to own a piece of the community's legacycompletely redefined for modern coastal living.
    332 days
    |
    57
    |
    2
    |

    Zillow last checked:

    Listing updated:

    Listed by:

    Lyndon T Jackson 850-419-5072,

    The Naumann Group Real Estate Inc

    Source: ECAOR,MLS#: 979804MLS Logo

      Facts & features

      Interior

      Bedrooms & bathrooms
      • Bedrooms: 3
      • Bathrooms: 3
      • Full bathrooms: 3
      Primary bedroom
      • Level: First
      • Area: 140 Square Feet
      • Dimensions: 10 x 14
      Primary bathroom
      • Level: First
      • Area: 48 Square Feet
      • Dimensions: 6 x 8
      Other
      • Level: Second
      • Area: 120 Square Feet
      • Dimensions: 10 x 12
      Other
      • Level: Third
      • Area: 140 Square Feet
      • Dimensions: 10 x 14
      Living room
      • Level: First
      • Area: 288 Square Feet
      • Dimensions: 16 x 18
      Appliances
      • Included: Cooktop, Dishwasher, Dryer, Refrigerator, Washer
      • Laundry: Washer/Dryer Hookup
      Features
      • Vaulted Ceiling(s), Woodwork Painted
      • Flooring: Hardwood, Tile
      • Common walls with other units/homes: No Common Walls
      Interior area
      • Total structure area: 1,061
      • Total interior livable area: 1,061 sqft

      Property

      Features
      • Stories: 3
      • Patio & porch: Porch, Screened
      • Exterior features: Outdoor Grill
      • On waterfront: Yes
      Lot
      • Size: 4,356 Square Feet
      • Dimensions: 59 x 75
      • Features: Covenants, Easements, Interior Lot, Within 1/2 Mile to Water
      Details
      • Parcel number: 153S192508000C0121
      • Zoning description: Resid Single Family

      Construction

      Type & style
      • Home type: SingleFamily
      • Architectural style: Beach House
      • Property subtype: Single Family Residence
      Materials
      • Trim Wood
      • Foundation: Pillar/Post/Pier
      • Roof: Metal
      Condition
      • Construction Complete
      • New construction: No
      • Year built: 1984

      Utilities & green energy

      • Water: Public

      Community & HOA

      Community
      • Features: Beach, Deed Access, Fishing, Pavillion/Gazebo, Tennis Court(s), Waterfront, Short Term Rental - Allowed
      • Subdivision: Seaside 1
      Location
      • Region: Santa Rosa Beach

      Financial & listing details

      • Price per square foot: $2,064/sqft
      • Tax assessed value: $1,455,835
      • Annual tax amount: $13,298
      • Date on market: 6/28/2025
      • Road surface type: Paved
      Get pre-qualifiedBe ready to make an offer.
      Connect with an agentGet info on this home, tour, and more.
      Calculate monthly paymentSee if you can afford this home.

        Estimated market value

        $2,032,200

        $1.93M - $2.13M

        $2,630/mo

        Price history

        DateEventPrice
        4/16/2026Pending sale$2,190,000$2,064/sqft
        Source: ECAOR #979804 Report a problem
        3/13/2026Price change$2,190,000-4.6%$2,064/sqft
        Source: ECAOR #979804 Report a problem
        6/28/2025Listed for sale$2,295,000+43.4%$2,163/sqft
        Source: ECAOR #979804 Report a problem
        2/22/2022Sold$1,600,000+92.8%$1,508/sqft
        Source: ECAOR #892408 Report a problem
        8/10/2020Sold$830,000$782/sqft
        Source: ECAOR #850845 Report a problem

        Public tax history

        YearProperty taxesTax assessment
        2024$13,298 +3.4%$1,455,835 +2.8%
        2023$12,865 +49.3%$1,415,813 +64.9%
        2022$8,614 +14%$858,734 +10%
        2021$7,557 +1.8%$780,667 +5%
        2020$7,421 +6.5%$743,421 +6%
        2019$6,966 $701,477 +2.8%
        2018$6,966 +2.4%$682,542 +1.8%
        2017$6,806 +2.5%$670,209 +2.6%
        2016$6,643 +4.5%$652,941 +4.8%
        2015$6,357 +5.4%$623,068 +22.3%
        2014$6,030 $509,256 +4%
        2013-- $489,512 +13.1%
        2012-- $432,698 -2.9%
        2011-- $445,821 -5.5%
        2010-- $471,647 -29.8%
        2009-- $671,796 -9.9%
        2008-- $745,454 -6.4%
        2007-- $796,256 +38.4%
        2005-- $575,201 +60.7%
        2004-- $357,832 +2.3%
        2003-- $349,755 +15.6%
        2002-- $302,494 +12.8%
        2001-- $268,120

        Find assessor info on the county website

        Monthly payment

        Est. payment

          Payment breakdown

          Explore the cost of this home by adjusting the details. Changes won't be saved.
          All calculations are estimates and provided by Zillow, Inc. for informational purposes only. Actual amounts may vary.
          HOA fees may include property taxes on listings classified as Co-Ops. Contact the listing agent and/or owner for fee details.
          Mortgage interest rates are dependent on a number of factors, including credit score, down payment, and repayment length. Interest rate data provided by Zillow Group Marketplace, Inc. as of 1/1/1970 from various mortgage lenders with which we have lead or other similar arrangements; the Estimated Payment is an average of those rates.
          See how much you could borrow to make a competitive offer.

          Climate risks

          Neighborhood: 32459

          Nearby schools

          GreatSchools rating
          Schools provided by the listing agent
          • Elementary: Dune Lakes
          • Middle: Emerald Coast
          • High: South Walton

          Source: ECAOR. This data may not be complete. We recommend contacting the local school district to confirm school assignments for this home.

          A local agent can set up tours, give advice and negotiate with sellers.

          A local lender can help you make sure your offer is ready when you are.

          Browse local experts

          Similar homes

          Skip to the end of the carouselSkip to the beginning of the carousel