Introducing a Masterpiece of Coastal Preservation in Seaside's Historic Rosewalk
Looking for a storybook beach cottage in one of the country's most celebrated coastal towns? This is it. Tucked away in Rosewalk--Seaside's iconic original neighborhood--this rare property offers the quintessential beach lifestyle, situated just across 30A from the legendary Tupelo Street beach access. This one-of-a-kind, 3-bedroom, 2-bathroom home features an additional tower flex room and has just completed an extensive, meticulous 17-month renovation. To honor the cottage's pedigree, the current owners brought back the original visionary behind both the home and Rosewalk itself: renowned architect Robert Orr. The extensive reimagining seamlessly blends historic character with cutting-edge, future-proof structural updates. The second floor was expanded to create a true primary sanctuary, complete with a luxurious four-piece en suite bathroom featuring a freestanding soaking tub. Throughout the home, custom-milled 3/4-inch pine walls and ceilings perfectly match the originals--leaving the entire cottage completely free of drywall to preserve its authentic architectural soul.
Beneath the surface, every detail has been engineered to exceed modern luxury standards. The home boasts sinker pine floors, milled from historic logs recovered from the Chattahoochee River, alongside new designer lighting and hurricane-rated windows throughout most of the home. The exterior walls were rebuilt as a vented rainscreen system with a fluid-applied water barrier and an air gap behind new cedar siding, managing moisture far better than most new construction on the market today. The roof was entirely rebuilt from the deck up, featuring a fully sealed waterproof membrane beneath premium corrugated metal. Additional mechanical upgrades include a new tankless water heater and a highly efficient two-zone HVAC system.
On the main level, a brand-new subfloor anchors a beautifully rebuilt guest bathroom with a zero-entry shower, alongside a kitchen that radiates coastal charm. The kitchen perfectly pairs timeless marble countertops and soft blue cabinetry with a classic apron sink, subway tile backsplash, and retro-styled appliances.
Rarely does a property combine this level of architectural significance, structural integrity, and coveted location. Fully furnished less some art and accessories.
For sale
$2,250,000
64 Roberts Way, Santa Rosa Beach, FL 32459
3beds
1,074sqft
Single Family Residence
Built in 1984
-- sqft lot
$-- Zestimate®
$2,095/sqft
$-- HOA
What's special
Storybook beach cottageNew cedar sidingAdditional tower flex roomRetro-styled appliancesClassic apron sinkFreestanding soaking tubBrand-new subfloor
- 11 days
- 942
- 77
Likely to sell faster than
Zillow last checked:
Listing updated:
Listed by:
Jacqueline J Barker,
Seaside Community Realty Inc
Source: ECAOR,MLS#: 1011791
Facts & features
Interior
Bedrooms & bathrooms
- Bedrooms: 3
- Bathrooms: 2
- Full bathrooms: 2
Primary bedroom
- Level: Second
- Area: 225 Square Feet
- Dimensions: 18 x 12.5
Bedroom
- Level: First
- Area: 81.9 Square Feet
- Dimensions: 10 x 8.2
Bedroom
- Level: First
- Area: 81.9 Square Feet
- Dimensions: 10 x 8.2
Primary bathroom
- Level: Second
- Area: 96 Square Feet
- Dimensions: 16 x 6
Bathroom
- Level: First
- Area: 40 Square Feet
- Dimensions: 8 x 5
Other
- Level: First
- Area: 216 Square Feet
- Dimensions: 24 x 9
Dining area
- Level: First
- Area: 22.5 Square Feet
- Dimensions: 5 x 4.5
Kitchen
- Level: First
- Area: 70 Square Feet
- Dimensions: 10 x 7
Living room
- Level: First
- Area: 288 Square Feet
- Dimensions: 18 x 16
Other
- Level: Third
- Area: 64 Square Feet
- Dimensions: 8 x 8
Heating
- Central, Natural Gas
Cooling
- Central Air, Ceiling Fan(s)
Appliances
- Included: Dishwasher, Disposal, Dryer, Washer, Tankless Water Heater
- Laundry: Washer/Dryer Hookup
Features
- Vaulted Ceiling(s), Newly Painted, Woodwork Painted
- Flooring: Hardwood
- Windows: Window Treatments
- Common walls with other units/homes: No Common Walls
Interior area
- Total structure area: 1,074
- Total interior livable area: 1,074 sqft
Property
Parking
- Total spaces: 2
Features
- Stories: 2
- Patio & porch: Porch
- On waterfront: Yes
Lot
- Dimensions: 45 x 40 x 47 x 32
- Features: Covenants, Easements, Interior Lot, Restrictions, Survey Available, Within 1/2 Mile to Water
Details
- Parcel number: 153S19251000000040
- Zoning description: Deed Restrictions, Resid Single Family
Construction
Type & style
- Home type: SingleFamily
- Architectural style: Beach House
- Property subtype: Single Family Residence
Materials
- Frame, Wood Siding, Trim Wood
- Foundation: Pillar/Post/Pier, Foundation Off Grade
- Roof: Metal,Roof Pitched
Condition
- Construction Complete,Renovated
- New construction: No
- Year built: 1984
Utilities & green energy
- Water: Public
Community & HOA
Community
- Features: Beach, Deed Access, Fitness Center, Fishing, Pavillion/Gazebo, Picnic Area, Playground, Pool, Tennis Court(s), Waterfront, Pickleball, Short Term Rental - Allowed
- Subdivision: SEASIDE 01
HOA
- Has HOA: Yes
- Services included: Security, Trash, Internet
Location
- Region: Santa Rosa Beach
Financial & listing details
- Price per square foot: $2,095/sqft
- Tax assessed value: $754,647
- Annual tax amount: $6,470
- Date on market: 9/11/2026
- Road surface type: Paved
Estimated market value
Not available
Estimated sales range
Not available
Not available
Price history
| Date | Event | Price |
|---|---|---|
| 9/11/2026 | Listed for sale | $2,250,000+200%$2,095/sqft |
Source:  ECAOR #1011791 Report a problem ECAOR #1011791 Report a problem | ||
| 12/31/2019 | Sold | $750,000-12.5%$698/sqft |
Source: ECAOR #836815 Report a problem | ||
| 6/27/2019 | Listed for sale | $857,000$798/sqft |
Source: Seaside Community Realty Inc #824358 Report a problem | ||
Public tax history
| Year | Property taxes | Tax assessment |
|---|---|---|
| 2025 | $6,470 -12.3% | $754,647 -10.8% |
| 2024 | $7,375 +3.7% | $845,689 +3% |
| 2023 | $7,112 +1.1% | $821,057 +3% |
| 2022 | $7,034 +16.2% | $797,143 +27.5% |
| 2021 | $6,052 +3.8% | $625,270 +7.1% |
| 2020 | $5,829 +6.1% | $583,940 +5.6% |
| 2019 | $5,492 | $553,047 +2.8% |
| 2018 | $5,492 +2.4% | $537,988 +2% |
| 2017 | $5,364 +3.5% | $527,508 +2.8% |
| 2016 | $5,182 +5.1% | $513,079 +5.1% |
| 2015 | $4,931 +5.5% | $488,359 +25.5% |
| 2014 | $4,673 | $389,092 +3.6% |
| 2013 | -- | $375,561 +12.8% |
| 2012 | -- | $333,046 -1% |
| 2011 | -- | $336,299 -6.1% |
| 2010 | -- | $358,099 -29.8% |
| 2009 | -- | $509,964 -10.6% |
| 2008 | -- | $570,504 -29.9% |
| 2007 | -- | $814,144 +82.3% |
| 2005 | -- | $446,618 +8.9% |
| 2004 | -- | $410,230 +3.8% |
| 2003 | -- | $395,396 +11.4% |
| 2002 | -- | $355,035 +19.5% |
| 2001 | -- | $297,145 |
Find assessor info on the county website
Monthly payment
Est. payment
Payment breakdown
Explore the cost of this home by adjusting the details. Changes won't be saved.Climate risks
Neighborhood: 32459
Nearby schools
Schools provided by the listing agent
- Elementary: Dune Lakes
- Middle: Emerald Coast
- High: South Walton
Source: ECAOR. This data may not be complete. We recommend contacting the local school district to confirm school assignments for this home.
- $2,004,4503 bd3 ba1k sqft54 Roberts Way, Santa Rosa Beach, FL 32459Sold
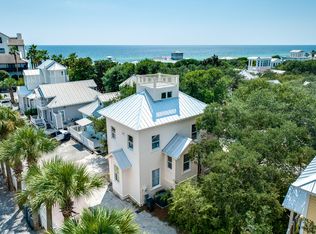
- $1,616,6002 bd2 ba738 sqft70 Roberts Way, Santa Rosa Beach, FL 32459Off Market
- $1,559,5003 bd2 ba881 sqft39 Rosewalk Aly, Santa Rosa Beach, FL 32459Off Market
- $2,522,6002 bd2 ba1.1k sqft78 Roberts Way, Santa Rosa Beach, FL 32459Off Market
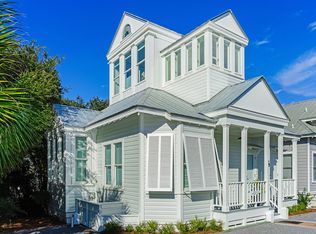
Similar homes
- $1,995,0002 bd2 ba1k sqft29 Rosewalk Aly, Santa Rosa Beach, FL 32459For Sale
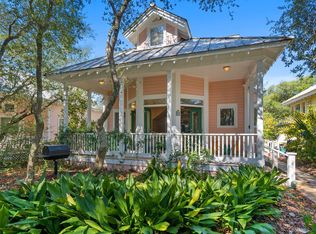
 MLS ID #1000975, Spears Group, Compass. ECAOR
 - $1,580,0003 bd2 ba1.2k sqft100 Canal St, Santa Rosa Beach, FL 32459For Sale
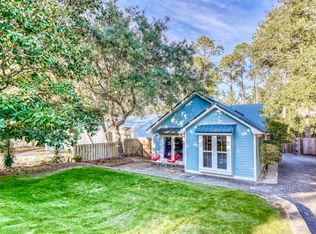 MLS ID #1000939, Ashten R Beach, Christies International Real Estate Emerald Coast. ECAOR
 - $1,595,0003 bd2 ba940 sqft25 Cypress Hill Rd, Santa Rosa Beach, FL 32459For Sale
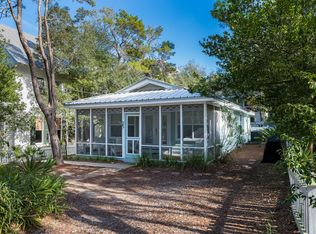 MLS ID #1000120, Justin A Endsley, Gulf Realty 30A LLC. ECAOR
 - $1,700,0002 bd2 ba1.3k sqft37 Gardenia St, Santa Rosa Beach, FL 32459For Sale
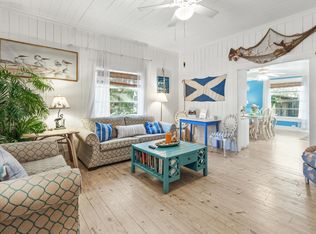 MLS ID #998024, Brian M Raymond, Berkshire Hathaway Home Services PenFed Realty. ECAOR
 - $2,499,0004 bd4 ba1.4k sqft24 Magnolia St, Santa Rosa Beach, FL 32459For SaleMLS ID #1009332, Hilary K Farnum-Fasth, Corcoran Reverie SRB. ECAOR
- $1,275,0003 bd2 ba1.4k sqft440 San Juan Ave, Santa Rosa Beach, FL 32459For Sale
 MLS ID #1009423, Steve Koleno, Beycome of Florida LLC. Navarre Area BOR
 - $1,695,0002 bd3 ba1.3k sqft1785 Western Lake Dr #101, Pt Washington, FL 32459For SaleMLS ID #1009486, Brad Reese, Douglas Elliman. ECAOR
- $1,735,0002 bd2 ba1.2k sqft1660 E County Highway 30a Unit 101, Santa Rosa Beach, FL 32459For SaleMLS ID #1000314, Amy M Wiggins, The Beach Group Properties LLC. ECAOR
- $1,749,0002 bd2 ba1.2k sqft1660 E County Highway 30a #102, Santa Rosa Beach, FL 32459For SaleMLS ID #999213, Walter M Hunter, RealJoy Realty LLC. ECAOR
- $1,690,0002 bd2 ba1.2k sqft23 Trae Ln, Santa Rosa Beach, FL 32459For SaleMLS ID #998750, Steve Koleno, Beycome of Florida LLC. Navarre Area BOR
- $2,199,0003 bd2 ba1.4k sqft180 Walton Bonita Dr, Inlet Beach, FL 32461For SaleMLS ID #997695, Gordon C Tarver, Inlet Beach Real Estate. ECAOR
- $1,998,5002 bd3 ba1.4k sqft49 Hinton Bishop Dr #4, Santa Rosa Beach, FL 32459For SaleMLS ID #996577, Michael W Cole, Watersound Real Estate. ECAOR
- $1,250,0002 bd3 ba1.6k sqft106 Williams St, Santa Rosa Beach, FL 32459For SaleMLS ID #1006911, Nina D McCaslin-Horn, Scenic Sotheby's International Realty. ECAOR
- $3,200,0003 bd2 ba1.4k sqft5889 W County Highway 30a, Santa Rosa Beach, FL 32459For SaleMLS ID #993513, Caleb Midgett, Scenic Sotheby's International Realty. ECAOR
- $1,195,0002 bd2 ba1.2k sqft103 Native Tree Ln, Santa Rosa Beach, FL 32459For SaleMLS ID #993469, Blankenship Watkins Advisory Group, Christies International Real Estate Emerald Coast. ECAOR
- $1,399,0003 bd3 ba1.5k sqft2 John Massee Ln, Santa Rosa Beach, FL 32459For SaleMLS ID #893464, John K Goolsby, Keller Williams Realty Navarre. ECAOR
- $1,475,0001 bd2 ba1.1k sqft1640 E County Highway 30a Unit 302, Santa Rosa Beach, FL 32459For SaleMLS ID #985825, Spears Group, Compass. ECAOR
- $1,300,0004 bd3 ba1.4k sqft335 Acacia St, Santa Rosa Beach, FL 32459For SaleMLS ID #982807, Pat T Fisher, Pat T Fisher. ECAOR
- $1,470,0003 bd3 ba1.4k sqft408 Seacrest Dr, Inlet Beach, FL 32461For SaleMLS ID #1003248, Shawna G Jacoby, Compass. ECAOR
