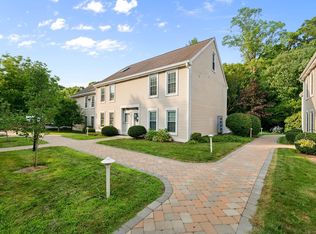
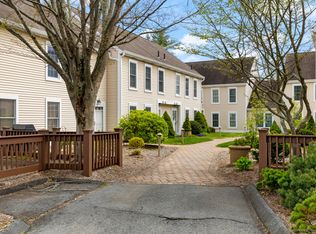
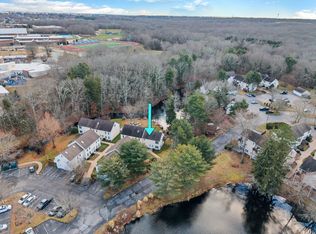
Welcome to 54 Rope Ferry Road, Unit F105, a second floor home in Rope Ferry Commons, one of Waterford's park-like condominium communities. This 1,087 sq ft unit offers an open living and dining layout with sliders to a private balcony overlooking the trees, a kitchen with oven/range, microwave, refrigerator and dishwasher, and a main level laundry area. Upstairs, a spacious 21x16 finished loft with a closet that can give you room for a sleeping area, home office or guest space. Electric baseboard heat, wall unit cooling, public water and sewer, and 2 parking spaces. The association fee covers grounds maintenance, snow and trash removal, road maintenance, master insurance and professional management by Northeast Property Group. Enjoy tennis and basketball courts, walking paths and a pond right in the community. Minutes to Waterford High School, the public library, shopping, town beaches and I-95. FHA and VA approved. Vacant and ready for immediate occupancy.
Under contract
$235,000
54 Rope Ferry Road #F105, Waterford, CT 06385
2beds
1,087sqft
Condominium, Townhouse
Built in 1987
-- sqft lot
$-- Zestimate®
$216/sqft
$357/mo HOA
What's special
Tennis and basketball courtsWall unit coolingWalking pathsMain level laundry areaElectric baseboard heat
- 40 days
- 95
- 6
Likely to sell faster than
Zillow last checked:
Listing updated:
Listed by:
Tim J. Bray (860)912-7137,
Seaport Real Estate Services 860-245-9200,
Joseph Herndon 917-664-1025,
Seaport Real Estate Services
Source: Smart MLS,MLS#: 24207329
Facts & features
Interior
Bedrooms & bathrooms
- Bedrooms: 2
- Bathrooms: 1
- Full bathrooms: 1
Primary bedroom
- Level: Main
- Area: 154 Square Feet
- Dimensions: 11 x 14
Bedroom
- Features: Ceiling Fan(s)
- Level: Upper
- Area: 336 Square Feet
- Dimensions: 16 x 21
Dining room
- Level: Main
- Area: 108 Square Feet
- Dimensions: 9 x 12
Living room
- Features: Balcony/Deck, Sliders
- Level: Main
- Area: 143 Square Feet
- Dimensions: 11 x 13
Heating
- Baseboard, Electric
Cooling
- Ceiling Fan(s), Wall Unit(s), Window Unit(s)
Appliances
- Included: Oven/Range, Microwave, Refrigerator, Dishwasher, Electric Water Heater, Water Heater
- Laundry: Main Level
Features
- Open Floorplan
- Windows: Thermopane Windows
- Basement: None
- Attic: None
- Has fireplace: No
Interior area
- Total structure area: 1,087
- Total interior livable area: 1,087 sqft
- Finished area above ground: 1,087
Property
Parking
- Total spaces: 2
- Parking features: Unassigned, Assigned
Features
- Stories: 3
- Exterior features: Balcony, Sidewalk, Tennis Court(s)
Lot
- Features: Cul-De-Sac
Details
- Parcel number: 1588483
- Zoning: C-T
Construction
Type & style
- Home type: Condo
- Architectural style: Townhouse
- Property subtype: Condominium, Townhouse
Materials
- Vinyl Siding
Condition
- New construction: No
- Year built: 1987
Utilities & green energy
- Sewer: Public Sewer
- Water: Public
Green energy
- Energy efficient items: Windows
Community & HOA
Community
- Features: Basketball Court, Near Public Transport, Golf, Park, Playground, Shopping/Mall, Tennis Court(s)
- Subdivision: Jordan Village
HOA
- Has HOA: Yes
- Amenities included: Basketball Court, Guest Parking, Tennis Court(s), Management
- Services included: Maintenance Grounds, Trash, Snow Removal, Road Maintenance, Insurance
- HOA fee: $357 monthly
Location
- Region: Waterford
Financial & listing details
- Price per square foot: $216/sqft
- Tax assessed value: $111,590
- Annual tax amount: $2,738
- Date on market: 9/20/2026
Estimated market value
Not available
Estimated sales range
Not available
Not available
Price history
| Date | Event | Price |
|---|---|---|
| 9/30/2026 | Pending sale | $235,000$216/sqft |
Source:  Smart MLS #24207329 Report a problem | ||
| 9/20/2026 | Listed for sale | $235,000+78%$216/sqft |
Source: Smart MLS #24207329 Report a problem | ||
| 10/19/2018 | Sold | $132,000-2.1%$121/sqft |
Source: Smart MLS #170113826 Report a problem | ||
| 9/17/2018 | Pending sale | $134,900$124/sqft |
Source: William Raveis Real Estate #170113826 Report a problem | ||
| 8/8/2018 | Listed for sale | $134,900+21.5%$124/sqft |
Source: William Raveis Real Estate #170113826 Report a problem | ||
| 6/8/2017 | Sold | $111,000-6.7%$102/sqft |
Source: Smart MLS #E10212830 Report a problem | ||
| 3/17/2017 | Price change | $119,000-4.7%$109/sqft |
Source: Heritage Properties SPC #E10169059 Report a problem | ||
| 1/24/2017 | Price change | $124,900-3.8%$115/sqft |
Source: Heritage Properties SPC #E10169059 Report a problem | ||
| 12/7/2016 | Price change | $129,900-7.2%$120/sqft |
Source: Heritage Properties SPC #E10169059 Report a problem | ||
| 11/15/2016 | Price change | $140,000-11.9%$129/sqft |
Source: Heritage Properties SPC #E10169059 Report a problem | ||
| 10/30/2016 | Price change | $159,000-3%$146/sqft |
Source: Heritage Properties SPC #E10169059 Report a problem | ||
| 10/24/2016 | Price change | $164,000-2.4%$151/sqft |
Source: Heritage Properties SPC #E10169059 Report a problem | ||
| 10/9/2016 | Price change | $168,000-3.9%$155/sqft |
Source: Heritage Properties SPC #E10169059 Report a problem | ||
| 9/19/2016 | Listed for sale | $174,900+16.6%$161/sqft |
Source: Heritage Properties SPC #E10169059 Report a problem | ||
| 1/8/2010 | Listing removed | $150,000$138/sqft |
Source: RealEstateShows.com #E226652 Report a problem | ||
| 7/9/2009 | Price change | $150,000-6.3%$138/sqft |
Source: RealEstateShows.com #E226652 Report a problem | ||
| 2/24/2009 | Listed for sale | $160,000+113.3%$147/sqft |
Source: RealEstateShows.com #E226652 Report a problem | ||
| 12/1/1999 | Sold | $75,000$69/sqft |
Source: Smart MLS #E102060 Report a problem | ||
Public tax history
| Year | Property taxes | Tax assessment |
|---|---|---|
| 2025 | $2,607 +4.8% | $111,590 |
| 2024 | $2,488 +5.2% | $111,590 |
| 2023 | $2,366 -6.5% | $111,590 +21.5% |
| 2022 | $2,530 -0.3% | $91,810 |
| 2021 | $2,538 -0.8% | $91,810 |
| 2020 | $2,559 -0.4% | $91,810 |
| 2019 | $2,569 +2.1% | $91,810 |
| 2018 | $2,517 +20.1% | $91,810 +18.4% |
| 2017 | $2,096 +4.6% | $77,550 |
| 2015 | $2,003 +4.2% | $77,550 |
| 2014 | $1,923 -14% | $77,550 -31.4% |
| 2012 | $2,235 +5.2% | $113,050 |
| 2011 | $2,124 +4.2% | $113,050 |
| 2010 | $2,039 +7% | $113,050 |
| 2009 | $1,906 +57.5% | -- |
| 2008 | $1,210 -20% | $71,750 |
| 2007 | $1,512 | $71,750 |
Find assessor info on the county website
Monthly payment
Est. payment
Payment breakdown
Explore the cost of this home by adjusting the details. Changes won't be saved.Climate risks
Neighborhood: 06385
Nearby schools
Schools provided by the listing agent
- Elementary: Great Neck
- Middle: Clark Lane
- High: Waterford
Source: Smart MLS. This data may not be complete. We recommend contacting the local school district to confirm school assignments for this home.
- $332,0002 bd3 ba1.4k sqft54 Rope Ferry Rd UNIT H138, Waterford, CT 06385Sold
- $339,0002 bd3 ba1.5k sqft54 Rope Ferry Rd UNIT H133, Waterford, CT 06385Sold

- $425,0002 bd2 ba1.4k sqft54 Rope Ferry Rd UNIT B28, Waterford, CT 06385Sold
- $240,0001 bd1 ba970 sqft54 Rope Ferry Rd UNIT H131, Waterford, CT 06385Sold
Similar homes
- $249,9991 bd1 ba1k sqftJordan Commons, Waterford, CT 06385For Sale
 MLS ID #24201801, Raymond L. Malcolm, Cornerstone Homes Plus, Inc.. Smart MLS
- $220,0001 bd1 ba576 sqftRope Ferry Commons, Waterford, CT 06385For Sale
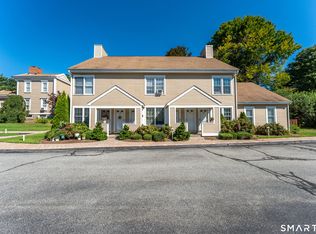 MLS ID #24198361, Tara Crossley, KEY Real Estate Services LLC. Smart MLS
- $335,0002 bd2 ba1k sqftRope Ferry Commons, Waterford, CT 06385For Sale
 MLS ID #24203063, Michele Peters, Compass Connecticut, LLC. Smart MLS
- $270,0003 bd1 ba1.1k sqft20 Pine Street, Waterford, CT 06385For Sale
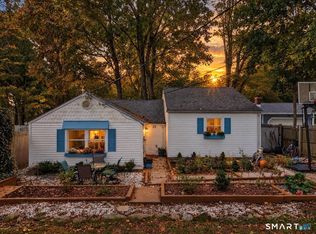 MLS ID #24215898, Michelle Sireci, KEY Real Estate Services LLC. Smart MLS
- $349,0002 bd1 ba906 sqft13 Woodlawn Avenue, Waterford, CT 06385For SaleMLS ID #24213384, Suzanne McConville, William Raveis Real Estate. Smart MLS
- $240,0002 bd1 ba1.2k sqftSound Breeze Of Groton, Groton, CT 06340For SaleMLS ID #24215371, Heather W. Gianacoplos, Compass Connecticut, LLC. Smart MLS
- $265,0003 bd1 ba888 sqft590 Vauxhall St Extension, Waterford, CT 06385For SaleMLS ID #24198356, Ron Funaro, William Raveis Real Estate. Smart MLS
- $350,0002 bd3 ba1.2k sqftJordan Commons, Waterford, CT 06385For SaleMLS ID #24207484, Kenneth Fratus, RE/MAX on the Bay. Smart MLS
- $339,9002 bd1 ba832 sqft7 Rock Ridge Road, Waterford, CT 06385For SaleMLS ID #24211079, Melissa DiPiazza, RE/MAX One. Smart MLS
- $249,9001 bd1 ba714 sqftWinding Hollow, Groton, CT 06340For SaleMLS ID #24215618, Bette Giesing, IMT Realty. Smart MLS
- $255,0002 bd3 ba1.1k sqftUncas, Norwich, CT 06360For SaleMLS ID #24217418, Lixiu Lin, Keller Williams Realty Leading Edge. Smart MLS
- $260,0002 bd2 ba1.2k sqftLakeside, Ledyard, CT 06339For SaleMLS ID #24217985, Rebecca Missios, RE/MAX One. Smart MLS
- $234,9001 bd1 ba714 sqftWinding Hollow, Groton, CT 06340For SaleMLS ID #24213823, Kareema S. Williams, RE/MAX Legends. Smart MLS
- $302,0002 bd2 ba1.2k sqftShaws Landing, New London, CT 06320For SaleMLS ID #24214900, Mel Rothman, eXp Realty. Smart MLS
- $210,0001 bd1 ba842 sqftNorthfield Commons, Groton, CT 06340For SaleMLS ID #24210991, Renee R. McCammon, Berkshire Hathaway NE Prop.. Smart MLS
- $195,6002 bd1 ba900 sqftGeorgetown Village, New London, CT 06320For SaleMLS ID #24194034, Sal Costanza, Coldwell Banker Realty. Smart MLS
- $299,0003 bd1 ba874 sqft4 Burgeville Court, Groton, CT 06340For SaleMLS ID #24217668, Rebecca Missios, RE/MAX One. Smart MLS
- $305,0002 bd1 ba864 sqft30 Morgan Street, Montville, CT 06382For SaleMLS ID #24217807, Betty Ann Dessert, Garden Realty. Smart MLS
- $269,0002 bd1 ba980 sqftCorey Lane Manor, East Lyme, CT 06357For SaleMLS ID #24205922, Tracy A. Lenz, William Pitt Sotheby's Int'l. Smart MLS
