Skip main navigation
Sold for $339,000
  • $339,000

    54 Rope Ferry Road #H133, Waterford, CT 06385

    2beds
    1,519sqft
    Condominium, Townhouse
    Built in 1984
    -- sqft lot
    $339,200 Zestimate®
    $223/sqft
    $2,405 Estimated rent

    Home value

    $339,200

    $315,000 - $366,000

    $2,405/mo

    Zestimate® history
    Loading
    Loading...

    Owner options

    List your home for rent

    $2,405/mo

    Rent Zestimate®

    Find your next renter with Zillow Rental Manager. Plus, with online applications, you can quickly screen prospective tenants – for free.

    Learn more

    $2,405/mo

    Rent Zestimate®

    Refinance and save

    $2,756/mo

    Est. payment

    Refinancing to a lower rate could help reduce your monthly payments and save thousands over the life of the loan.

    See today's rates

    $2,756/mo

    Est. payment

    Explore your selling options

    Work with a Zillow partner agent

    Leverage their expertise and Zillow's premium Showcase listings to get your home seen by more buyers.

    Get started

    List with your own agent

    Get your home in front of millions of buyers by listing it on Zillow.

    Learn how to do it

    Sell it yourself

    Take full control of how buyers see your home on Zillow by listing For Sale by Owner (FSBO).

    List your home

    What's special

    Show-stopping third-floor loftExposed beamsWide plank hardwoodsWarm and welcoming atmosphereAmple storageUpdated kitchen
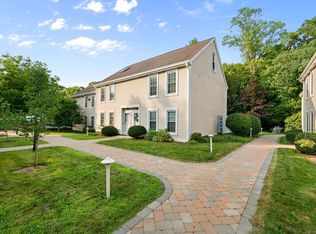
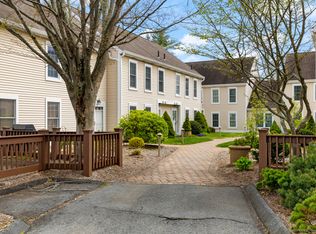
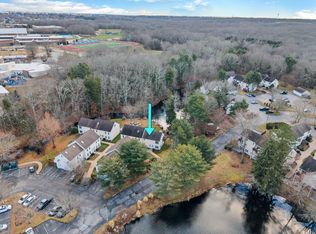

    Rope Ferry Commons condo! Offering 2 bedrooms, 2.5 baths, and more than 1,400 square feet, this well-cared-for home provides room to spread out while keeping everyday living simple. The updated kitchen, open living areas, and show-stopping third-floor loft with wide plank hardwoods and exposed beams create a warm and welcoming atmosphere. Enjoy your own private outdoor retreat overlooking a tranquil pond and fountain, plus the convenience of ample storage and laundry located just outside the bedrooms. Ideally situated near Waterford's beaches, shopping, dining, parks, and I-95, this is the opportunity to enjoy all that shoreline living has to offer. Schedule your private showing today!

    Zillow last checked:

    Listing updated:

    Listed by:

    The Bill Heenan Team,

    Dean F. Long III (860)532-1919,

    William Raveis Real Estate 860-739-4455

    Bought with:

    Kathy M. Cavasino, RES.0801892

    RE/MAX on the Bay

    Source: Smart MLS,MLS#: 24185709MLS Logo

    Facts & features

    Interior

    Bedrooms & bathrooms
    • Bedrooms: 2
    • Bathrooms: 3
    • Full bathrooms: 2
    • 1/2 bathrooms: 1
    Primary bedroom
    • Features: Bedroom Suite, Ceiling Fan(s), Full Bath, Vinyl Floor
    • Level: Upper
    • Area: 156.25 Square Feet
    • Dimensions: 12.5 x 12.5
    Bedroom
    • Features: Ceiling Fan(s), Wall/Wall Carpet
    • Level: Upper
    • Area: 123.25 Square Feet
    • Dimensions: 8.5 x 14.5
    Bathroom
    • Level: Upper
    • Area: 48.75 Square Feet
    • Dimensions: 6.5 x 7.5
    Bathroom
    • Features: Full Bath
    • Level: Upper
    • Area: 37.5 Square Feet
    • Dimensions: 5 x 7.5
    Bathroom
    • Level: Main
    • Area: 16 Square Feet
    • Dimensions: 4 x 4
    Kitchen
    • Features: Remodeled, Granite Counters, Pantry, Tile Floor
    • Level: Main
    • Area: 97.75 Square Feet
    • Dimensions: 8.5 x 11.5
    Living room
    • Features: Ceiling Fan(s), Combination Liv/Din Rm, Patio/Terrace, Sliders, Vinyl Floor
    • Level: Main
    • Area: 379.25 Square Feet
    • Dimensions: 18.5 x 20.5
    Rec play room
    • Features: High Ceilings, Beamed Ceilings, Hardwood Floor, Wide Board Floor
    • Level: Third,Other
    • Area: 216 Square Feet
    • Dimensions: 12 x 18
    Heating
    • Baseboard, Electric
    Cooling
    • Wall Unit(s), Window Unit(s)
    Appliances
    • Included: Oven/Range, Microwave, Refrigerator, Dishwasher, Disposal, Washer, Dryer, Electric Water Heater, Water Heater
    • Laundry: Upper Level
    Features
    • Basement: None
    • Attic: None
    • Has fireplace: No
    • Common walls with other units/homes: End Unit
    Interior area
    • Total structure area: 1,519
    • Total interior livable area: 1,519 sqft
    • Finished area above ground: 1,419
    • Finished area below ground: 100

    Property

    Parking
    • Total spaces: 2
    • Parking features: Off Street, Assigned
    Features
    • Stories: 3
    • Has view: Yes
    • View description: Water
    • Has water view: Yes
    • Water view: Water
    • Waterfront features: Waterfront, Pond
    Lot
    • Features: Level
    Details
    • Parcel number: 1588362
    • Zoning: C-T

    Construction

    Type & style
    • Home type: Condo
    • Architectural style: Townhouse
    • Property subtype: Condominium, Townhouse
    • Attached to another structure: Yes
    Materials
    • Aluminum Siding
    Condition
    • New construction: No
    • Year built: 1984

    Utilities & green energy

    • Sewer: Public Sewer
    • Water: Public

    Community & HOA

    Community
    • Features: Basketball Court, Library, Park, Near Public Transport, Shopping/Mall, Tennis Court(s)
    • Subdivision: Jordan Village
    HOA
    • Has HOA: Yes
    • Amenities included: Basketball Court, Tennis Court(s), Management
    • Services included: Maintenance Grounds, Trash, Snow Removal, Road Maintenance
    • HOA fee: $375 monthly
    Location
    • Region: Waterford

    Financial & listing details

    • Price per square foot: $223/sqft
    • Tax assessed value: $118,920
    • Annual tax amount: $2,918
    • Date on market: 6/22/2026

    Price history

    DateEventPrice
    8/19/2026Sold$339,000-0.3%$223/sqft
    Source: Smart MLS #24185709 Report a problem
    7/3/2026Pending sale$339,900$224/sqft
    Source: Smart MLS #24185709 Report a problem
    6/26/2026Listed for sale$339,9000%$224/sqft
    Source: Smart MLS #24185709 Report a problem
    12/1/2025Sold$340,000+0%$224/sqft
    Source: Smart MLS #24123247 Report a problem
    9/17/2025Pending sale$339,900$224/sqft
    Source: William Raveis Real Estate, Mortgage & Insurance #24123247 Report a problem
    9/5/2025Listed for sale$339,900+28.3%$224/sqft
    Source: Smart MLS #24123247 Report a problem
    8/31/2023Sold$265,000+3.9%$174/sqft
    Source: Smart MLS #170589494 Report a problem
    8/14/2023Pending sale$255,000$168/sqft
    Source: Smart MLS #170589494 Report a problem
    8/10/2023Listed for sale$255,000+8.5%$168/sqft
    Source: Smart MLS #170589494 Report a problem
    7/31/2007Sold$235,000+96%$155/sqft
    Source: Public Record Report a problem
    6/1/2001Sold$119,900$79/sqft
    Source: Public Record Report a problem

    Public tax history

    YearProperty taxesTax assessment
    2025$2,778 +4.8%$118,920
    2024$2,652 +5.2%$118,920
    2023$2,521 -18.5%$118,920 +6%
    2022$3,093 -0.3%$112,220
    2021$3,102 -0.8%$112,220
    2020$3,128 -0.4%$112,220
    2019$3,140 +2%$112,220
    2018$3,077 +17.4%$112,220 +15.7%
    2017$2,621 +0.9%$96,960
    2016$2,597 $96,960
    Find assessor info on the county website

    Neighborhood: 06385

    Nearby schools

    GreatSchools rating
    Sell for more on Zillow
    Get a Zillow Showcase℠ listing at no additional cost and you could sell for .
    $339,200
    2% more
    +$6,784
    With Zillow Showcase(estimated)
    $345,984
    Sell for more on Zillow
    Get a Zillow Showcase℠ listing at no additional cost and you could sell for .
    $339,200
    2% more
    +$6,784
    With Zillow Showcase(estimated)
    $345,984