Meticulously maintained 4 bedroom 3 Bath cape-style residence, where modern elegance meets thoughtful design. This home, nestled on nearly 13 acres of pristine land, offers a blend of quality amenities and serene natural surroundings. Above the 3 car attached garage is a newly built primary en-suite and is a luxurious retreat within the home, featuring a custom walk-in tiled shower, ample closet spaces, a heat pump, and a balcony that invites relaxation and picturesque views. A Dine-in kitchen boasts custom cabinets, large pantry, and updated granite counters. The spacious 2015 20x25ft family room addition is bathed in natural light, creating a warm and inviting atmosphere perfect for both entertaining and everyday living. Enjoy year-round comfort with the updated propane radiant in-floor heating, complemented by energy-efficient heat pumps and a cozy wood stove for additional warmth. The nearly 13-acre property offers a private backyard oasis and direct access to recreational trails, ideal for outdoor enthusiasts and those seeking tranquility. The impressive 60x140 heated warehouse is designed for versatility and efficiency. This space boasts radiant floor heating, a central air exchanger and dehumidifier to maintain optimal conditions, 2 12ft overhead doors, office space for business needs, additional 60x30 second floor storage above the office area, 2 heat pumps for additional cooling or heating, and a convenient half bath. In the dry basement you will find plenty of space for a home gym or bonus room and is accessible both from the garage and within the home. This property has endless possibilities and is sure to impress!
Active
Price cut: $54.9K (7/23)
$945,000
54 St John Road, Fort Kent, ME 04743
4beds
3,497sqft
Single Family Residence
Built in 2000
13 Acres Lot
$1,160,200 Zestimate®
$270/sqft
$-- HOA
What's special
Large pantryCozy wood stoveAmple closet spacesDine-in kitchenHeat pumpUpdated granite countersCustom walk-in tiled shower
- 785 days
- 352
- 10
Zillow last checked:
Listing updated:
Listed by:
Aroostook Real Estate
Source: Maine Listings,MLS#: 1600993
Facts & features
Interior
Bedrooms & bathrooms
- Bedrooms: 4
- Bathrooms: 3
- Full bathrooms: 3
Primary bedroom
- Features: Built-in Features, Cathedral Ceiling(s), Closet
- Level: First
Primary bedroom
- Features: Balcony/Deck, Cathedral Ceiling(s), Closet, Double Vanity, Full Bath, Suite
- Level: Second
Bedroom 2
- Features: Cathedral Ceiling(s)
- Level: Second
Bedroom 3
- Features: Cathedral Ceiling(s)
- Level: Second
Dining room
- Level: First
Family room
- Features: Wood Burning Fireplace
- Level: First
Kitchen
- Features: Eat-in Kitchen, Kitchen Island
- Level: First
Living room
- Features: Cathedral Ceiling(s)
- Level: First
Mud room
- Features: Closet
- Level: First
Heating
- Heat Pump, Hot Water, Zoned, Steam, Radiant
Cooling
- Heat Pump
Appliances
- Included: Dishwasher, Dryer, Microwave, Electric Range, Refrigerator, Washer
Features
- 1st Floor Bedroom, Bathtub, Pantry, Shower, Storage, Primary Bedroom w/Bath
- Flooring: Tile, Wood
- Basement: Interior Entry,Full
- Number of fireplaces: 1
Interior area
- Total structure area: 3,497
- Total interior livable area: 3,497 sqft
- Finished area above ground: 3,497
- Finished area below ground: 0
Video & virtual tour
Property
Parking
- Total spaces: 15
- Parking features: Paved, 21+ Spaces, On Site, Garage Door Opener, Detached, Heated Garage
- Attached garage spaces: 15
Features
- Patio & porch: Deck, Patio
Lot
- Size: 13 Acres
- Features: Near Golf Course, Near Town, Level, Open Lot, Landscaped, Wooded
Details
- Parcel number: FTKTM01L085A
- Zoning: Rural
- Other equipment: Internet Access Available
Construction
Type & style
- Home type: SingleFamily
- Architectural style: Cape Cod,Contemporary
- Property subtype: Single Family Residence
Materials
- Wood Frame, Vinyl Siding
- Foundation: Poured Concrete
- Roof: Shingle
Condition
- Year built: 2000
Utilities & green energy
- Electric: Circuit Breakers, Underground
- Sewer: Private Sewer
- Water: Private, Well
Green energy
- Energy efficient items: Ceiling Fans, Dehumidifier, Insulated Foundation
- Water conservation: Air Exchanger
Community & HOA
Location
- Region: Fort Kent
Financial & listing details
- Price per square foot: $270/sqft
- Tax assessed value: $490,700
- Annual tax amount: $10,305
- Date on market: 8/20/2024
- Road surface type: Paved
Estimated market value
$1,160,200
$1.10M - $1.22M
$2,969/mo
Price history
| Date | Event | Price |
|---|---|---|
| 7/23/2026 | Price change | $945,000-5.5%$270/sqft |
Source:  Maine Listings #1600993 Report a problem Maine Listings #1600993 Report a problem | ||
| 2/4/2026 | Price change | $999,900-8.7%$286/sqft |
Source: Maine Listings #1600993 Report a problem | ||
| 10/24/2025 | Price change | $1,095,000-8.4%$313/sqft |
Source: Maine Listings #1600993 Report a problem | ||
| 7/21/2025 | Price change | $1,195,000-4.4%$342/sqft |
Source: Maine Listings #1600993 Report a problem | ||
| 3/4/2025 | Price change | $1,250,000-10.7%$357/sqft |
Source: Maine Listings #1600993 Report a problem | ||
| 8/20/2024 | Listed for sale | $1,400,000+324.2%$400/sqft |
Source: Maine Listings #1600993 Report a problem | ||
| 10/18/2012 | Sold | $330,000$94/sqft |
Source: Maine Listings #1023891 Report a problem | ||
Public tax history
| Year | Property taxes | Tax assessment |
|---|---|---|
| 2024 | $11,262 +9.3% | $490,700 |
| 2023 | $10,305 +7% | $490,700 +7% |
| 2022 | $9,631 -0.4% | $458,600 |
| 2021 | $9,667 | $458,600 |
| 2020 | $9,667 +3.7% | $458,600 +10% |
| 2019 | $9,324 +9.7% | $417,000 |
| 2018 | $8,503 +10.9% | $417,000 |
| 2017 | $7,669 +2.2% | $417,000 |
| 2016 | $7,506 +3.7% | $417,000 |
| 2013 | $7,235 | $417,000 |
Find assessor info on the county website
Monthly payment
Est. payment
Payment breakdown
Explore the cost of this home by adjusting the details. Changes won't be saved.Climate risks
Neighborhood: 04743
Similar homes
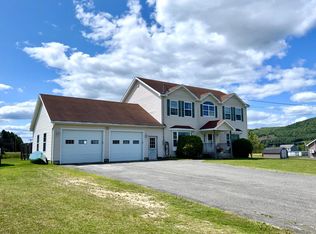
- $549,0004 bd4 ba2.9k sqft175 Bradbury Road, Fort Kent, ME 04743Active

 MLS ID #1673542, Aroostook Real Estate. Maine Listings
 - $589,0004 bd4 ba4.3k sqft30 Elm Street, Fort Kent, ME 04743Active
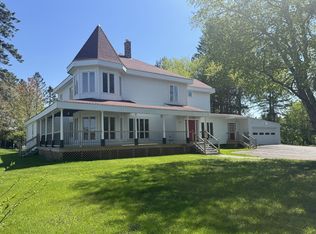 MLS ID #1624855, RE/MAX County. Maine Listings
 - $1,100,0004 bd3 ba3.4k sqft1913 Sly Brook Road, Eagle Lake, ME 04739Active
 MLS ID #1651869, Aroostook Real Estate. Maine Listings
 - $849,9004 bd3 ba3.9k sqft617 Lake Shore Road, Madawaska, ME 04773Active
 MLS ID #1674589, CENTURY 21 Queen City Real Estate. Maine Listings
 - $1,100,0003 bd3 ba2.5k sqft13 S Brook Lane, Eagle Lake, ME 04739ActiveMLS ID #1673553, Aroostook Real Estate. Maine Listings
- $635,0003 bd2 ba2k sqft168 B Bouchard Road, Saint Agatha, ME 04772ActiveMLS ID #1671258, Kieffer Real Estate. Maine Listings
- $600,0004 bd3 ba1.9k sqft43 S Brook Lane, Eagle Lake, ME 04739ActiveMLS ID #1670649, Aroostook Real Estate. Maine Listings
- $499,9993 bd4 ba2k sqft429 Martin Road, Sinclair, ME 04779ActiveMLS ID #1672731, Crown Lakes Realty. Maine Listings
- $575,0002 bd1 ba1.9k sqft1839 Sly Brook Road, Eagle Lake, ME 04739ActiveMLS ID #1666393, Aroostook Real Estate. Maine Listings
