Amazing Lakefront Home! From the covered front porch to the exotic quartz in the bathrooms this home has it all. Entering the home you are greeted by sunfilled spacious rooms with built in shelves , cozy reading nooks and gleaming hardwood and tile floors. The dining room sits to the right of the entry and is open to the kitchen featuring exotic quartz countertops, new stainless steel appliances and the back door onto the porch with the bird's eye view of pristine Long Lake. The kitchen island has extra seating for your large gatherings. An L-shaped living room finishes off the lower level with a pellet stove to cozy up to on a cold winter night, a built-in bookshelf and room for an amazing entertainment center. On the upper level are 3 beautifully decorated bedrooms and an extra room (currently a bunk room) for enjoying the beautiful sunsets over Long Lake. Lower level is ready for finishing with a walk out to the back yard. Quaint 3 season outbuilding is the perfect place for separate space for guests, office, She Shed MANY upgrades in recent years include New Pellet Boiler, pellet stove, New Ring programmable security system with 12 cameras , New hardwired smoke/carbon dioxide detectors, New Hot Water On-demand,, 45' aluminum dock, New flagpole, New mattresses on all beds, New fire pit area, Wireless dog fence, All new fans, New toilets, Electric upgraded 2025-2026, New flooring in kitchen, Custom made Lane couch for living room, new Generac generator. Home is being sold TURN KEY. Right down to the pots and pans!! TURN KEY ready!!!!! FULLY FURNISHED!!!
Active
$849,900
617 Lake Shore Road, Madawaska, ME 04773
4beds
3,934sqft
Single Family Residence
Built in 1994
0.88 Acres Lot
$794,000 Zestimate®
$216/sqft
$-- HOA
What's special
Pellet stoveExotic quartz countertopsNew stainless steel appliancesWireless dog fenceSunfilled spacious roomsNew fire pit areaCovered front porch
- 71 days
- 260
- 10
Zillow last checked:
Listing updated:
Listed by:
CENTURY 21 Queen City Real Estate
Source: Maine Listings,MLS#: 1674589
Facts & features
Interior
Bedrooms & bathrooms
- Bedrooms: 4
- Bathrooms: 3
- Full bathrooms: 2
- 1/2 bathrooms: 1
Primary bedroom
- Level: Second
Bedroom 1
- Level: Second
Bedroom 2
- Level: Second
Bonus room
- Level: Second
Family room
- Level: First
Kitchen
- Level: First
Heating
- Baseboard, Hot Water, Other, Pellet Stove
Cooling
- None
Appliances
- Included: Dishwasher, Dryer, Microwave, Electric Range, Refrigerator, Washer
Features
- Bathtub, Pantry, Shower, Storage, Primary Bedroom w/Bath
- Flooring: Tile, Wood
- Windows: Double Pane Windows
- Basement: Interior Entry,Walk-Out Access,Daylight,Full
- Has fireplace: No
- Furnished: Yes
Interior area
- Total structure area: 3,934
- Total interior livable area: 3,934 sqft
- Finished area above ground: 3,050
- Finished area below ground: 884
Property
Parking
- Total spaces: 2
- Parking features: Paved, 5 - 10 Spaces, On Site, Heated Garage
- Attached garage spaces: 2
Accessibility
- Accessibility features: 32 - 36 Inch Doors
Features
- Patio & porch: Deck, Porch
- Exterior features: Animal Containment System
- Has view: Yes
- View description: Fields, Mountain(s), Scenic, Trees/Woods
- Body of water: Long Lake
- Frontage length: Waterfrontage: 267,Waterfrontage Owned: 267
Lot
- Size: 0.88 Acres
- Features: Near Country Club, Near Golf Course, Near Public Beach, Open Lot, Rolling Slope, Landscaped
Details
- Additional structures: Outbuilding
- Parcel number: MADAM033L022G
- Zoning: Shoreland/RES
- Other equipment: Cable, Central Vacuum, Generator, Internet Access Available
Construction
Type & style
- Home type: SingleFamily
- Architectural style: Cape Cod
- Property subtype: Single Family Residence
Materials
- Wood Frame, Vinyl Siding
- Foundation: Poured Concrete
- Roof: Shingle
Condition
- Year built: 1994
Utilities & green energy
- Electric: Circuit Breakers
- Sewer: Private Sewer
- Water: Private, Well
Green energy
- Energy efficient items: Ceiling Fans
Community & HOA
Community
- Security: Security System
Location
- Region: Saint David
Financial & listing details
- Price per square foot: $216/sqft
- Tax assessed value: $225,000
- Annual tax amount: $6,337
- Date on market: 8/3/2026
- Road surface type: Paved
Estimated market value
$794,000
$754,000 - $834,000
Not available
Price history
| Date | Event | Price |
|---|---|---|
| 8/3/2026 | Listed for sale | $849,900+147.1%$216/sqft |
Source:  Maine Listings #1674589 Report a problem Maine Listings #1674589 Report a problem | ||
| 4/19/2021 | Listing removed | -- |
Source:  Maine Listings Report a problem Maine Listings Report a problem | ||
| 3/29/2021 | Price change | $344,000-1.4%$87/sqft |
Source: Maine Listings #1470724 Report a problem | ||
| 9/29/2020 | Listed for sale | $349,000$89/sqft |
Source: CENTURY 21 Queen City Real Estate #1470724 Report a problem | ||
| 6/26/2019 | Listing removed | $349,000$89/sqft |
Source: CENTURY 21 Queen City Real Estate #1358343 Report a problem | ||
| 5/24/2019 | Price change | $349,000-10.3%$89/sqft |
Source: CENTURY 21 Queen City Real Estate #1358343 Report a problem | ||
| 6/27/2018 | Listed for sale | $389,000$99/sqft |
Source: CENTURY 21 Queen City Real Estate #1358343 Report a problem | ||
| 5/26/2018 | Listing removed | $389,000$99/sqft |
Source: RE/MAX CENTRAL #1309927 Report a problem | ||
| 6/1/2017 | Listed for sale | $389,000-8.5%$99/sqft |
Source: RE/MAX Central #1309927 Report a problem | ||
| 7/8/2016 | Listing removed | $425,000$108/sqft |
Source: RE/MAX CENTRAL #1227288 Report a problem | ||
| 7/20/2015 | Listed for sale | $425,000$108/sqft |
Source: RE/MAX Central #1227288 Report a problem | ||
Public tax history
| Year | Property taxes | Tax assessment |
|---|---|---|
| 2024 | $5,119 | $225,000 |
| 2023 | $5,119 | $225,000 |
| 2022 | $5,119 +3.4% | $225,000 |
| 2021 | $4,950 -3.7% | $225,000 |
| 2020 | $5,141 -1.5% | $225,000 |
| 2019 | $5,220 +14.9% | $225,000 |
| 2018 | $4,545 +2.5% | $225,000 |
| 2017 | $4,433 +5.3% | $225,000 |
| 2016 | $4,208 +0.5% | $225,000 |
| 2015 | $4,185 +6.9% | $225,000 |
| 2014 | $3,915 -2.8% | $225,000 |
| 2013 | $4,028 | $225,000 |
| 2012 | $4,028 +12.6% | $225,000 |
| 2011 | $3,578 | $225,000 +79% |
| 2009 | -- | $125,700 |
| 2008 | -- | $125,700 |
Find assessor info on the county website
Monthly payment
Est. payment
Payment breakdown
Explore the cost of this home by adjusting the details. Changes won't be saved.Climate risks
Neighborhood: 04773
Similar homes
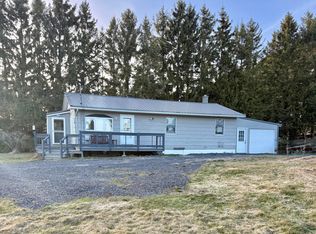
- $464,9004 bd2 ba2.3k sqft722 Beaulieu Road, Madawaska, ME 04773Active

 MLS ID #1683724, Aroostook Real Estate. Maine Listings
 - $499,9993 bd4 ba2k sqft429 Martin Road, Sinclair, ME 04779Active
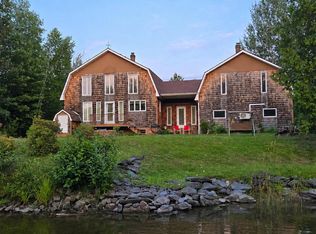 MLS ID #1672731, Crown Lakes Realty. Maine Listings
 - C$749,9004 bd4 ba3k sqft438 Titus Rd, Saint Joseph, NB E7B 2S8For Sale
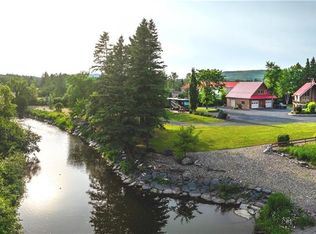 MLS ID #NB145658, Ricky Cormier, Agent Manager, Assist 2 Sell Hub City Realty Brokerage. New Brunswick Real Estate Board
 - $825,0003 bd4 ba3.1k sqft1075 West Road, New Sweden, ME 04762Active
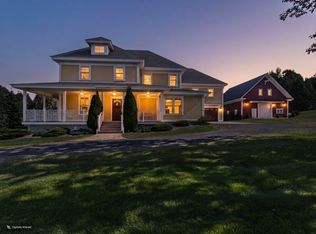 MLS ID #1655566, Kieffer Real Estate. Maine Listings
 - $945,0004 bd3 ba3.4k sqft54 St John Road, Fort Kent, ME 04743ActiveMLS ID #1600993, Aroostook Real Estate. Maine Listings
- $885,0004 bd2 ba2.6k sqft325 West Road, New Sweden, ME 04762ActiveMLS ID #1669835, Kieffer Real Estate. Maine Listings
- $635,0003 bd2 ba2k sqft168 B Bouchard Road, Saint Agatha, ME 04772ActiveMLS ID #1671258, Kieffer Real Estate. Maine Listings
- $699,0004 bd2 ba2k sqft455 W Van Buren Cove Road Road, Van Buren, ME 04779ActiveMLS ID #1678995, CENTURY 21 Queen City Real Estate. Maine Listings
- $440,0003 bd3 ba3.7k sqft504 Albert Street, Madawaska, ME 04756ActiveMLS ID #1669495, CENTURY 21 Queen City Real Estate. Maine Listings
- $449,9004 bd3 ba2.3k sqft35 Carson Lane, Fort Kent, ME 04743ActiveMLS ID #1663696, Keller Williams Realty. Maine Listings
- $549,0004 bd4 ba2.9k sqft175 Bradbury Road, Fort Kent, ME 04743ActiveMLS ID #1673542, Aroostook Real Estate. Maine Listings
- $589,0004 bd4 ba4.3k sqft30 Elm Street, Fort Kent, ME 04743ActiveMLS ID #1624855, RE/MAX County. Maine Listings
- $499,0004 bd2 ba2k sqft108 Cyr Road, Grand Isle, ME 04746ActiveMLS ID #1667860, Hawkins Real Estate Services. Maine Listings
