Spectacular views of downtown from this mid-century ranch style home sitting on approximately 2.5 acres. Timeless mid-century design featuring clean lines, natural light, and indoor-outdoor flow. The house sits perfectly at the edge of the brow, and both the main level and the lower level have been designed to maximize the views through the expansive windows and doors. The lower level also offers the possibility of multigenerational living. Mature trees dot the landscape, offering shade, while open spaces ensure views of the valley. Expansive outdoor living potential with room for gardens, a pool, or future expansion. This property has the potential to become a unique estate for the discriminating individual that desires to have privacy, amazing views, and still be near downtown. An opportunity to acquire a property with these features rarely presents itself. The property consists of a portion of parcel 146L H 002 and will total approximately 2.5 acres once the new survey has been completed. Please schedule all showings through BrokerBay. Please do not enter the property without an appointment. All buyers must show financial qualifications prior to viewing the property. Furnishings may be available for purchase.
For sale
$895,000
54 Shallowford Rd, Chattanooga, TN 37404
4beds
4,307sqft
Single Family Residence
Built in 1960
2.5 Acres Lot
$833,200 Zestimate®
$208/sqft
$-- HOA
What's special
Amazing viewsTimeless mid-century designClean linesRoom for gardensNatural lightExpansive outdoor living potentialExpansive windows and doors
- 153 days
- 859
- 78
Zillow last checked:
Listing updated:
Listed by:
Brad Epperson 423-421-3323,
Bentwood Property Group 423-421-3323
Source: Greater Chattanooga Realtors,MLS#: 1534696
Facts & features
Interior
Bedrooms & bathrooms
- Bedrooms: 4
- Bathrooms: 3
- Full bathrooms: 3
Heating
- Central, Electric
Cooling
- Central Air, Electric
Appliances
- Included: Dishwasher, Electric Range, Refrigerator
- Laundry: Lower Level
Features
- Tub/shower Combo, Separate Dining Room
- Flooring: Carpet, Wood
- Basement: Finished,Partial
- Number of fireplaces: 1
Interior area
- Total structure area: 4,307
- Total interior livable area: 4,307 sqft
- Finished area above ground: 3,130
- Finished area below ground: 1,177
Property
Parking
- Total spaces: 1
- Parking features: Driveway
- Carport spaces: 1
Features
- Levels: One
- Stories: 1
- Patio & porch: Deck, Patio
- Exterior features: None
- Pool features: None
- Fencing: None
- Has view: Yes
- View description: City, City Lights
Lot
- Size: 2.5 Acres
- Dimensions: 500 x 109 IRR
- Features: Level, Sloped, Views, Brow Lot
Details
- Additional structures: None
- Additional parcels included: none
- Parcel number: 146l H 002
- Special conditions: Trust
Construction
Type & style
- Home type: SingleFamily
- Architectural style: Ranch
- Property subtype: Single Family Residence
Materials
- Brick
- Foundation: Block
- Roof: Asphalt
Condition
- New construction: No
- Year built: 1960
Utilities & green energy
- Sewer: Public Sewer
- Water: Public
- Utilities for property: Cable Available, Electricity Available, Phone Available, Sewer Connected
Community & HOA
Community
- Security: Other
- Subdivision: None
HOA
- Has HOA: No
Location
- Region: Chattanooga
Financial & listing details
- Price per square foot: $208/sqft
- Tax assessed value: $478,300
- Annual tax amount: $4,120
- Date on market: 5/14/2026
- Listing terms: Cash,Conventional
Estimated market value
$833,200
$792,000 - $875,000
$2,838/mo
Price history
| Date | Event | Price |
|---|---|---|
| 5/14/2026 | Listed for sale | $895,000-64.1%$208/sqft |
Source: Greater Chattanooga Realtors #1534696 Report a problem | ||
| 12/10/2024 | Listing removed | $2,495,000$579/sqft |
Source: Greater Chattanooga Realtors #1394556 Report a problem | ||
| 6/26/2024 | Listed for sale | $2,495,000+9960.5%$579/sqft |
Source: Greater Chattanooga Realtors #1394556 Report a problem | ||
| 8/25/1977 | Sold | $24,800$6/sqft |
Source: Agent Provided Report a problem | ||
Public tax history
| Year | Property taxes | Tax assessment |
|---|---|---|
| 2025 | $1,812 +1.9% | $119,575 +50.5% |
| 2024 | $1,778 | $79,475 |
| 2023 | $1,778 | $79,475 |
| 2022 | $1,778 | $79,475 |
| 2021 | $1,778 -3.7% | $79,475 +19.1% |
| 2020 | $1,846 | $66,750 |
| 2019 | $1,846 | $66,750 |
| 2018 | $1,846 -47.1% | $66,750 |
| 2017 | $3,492 -0.6% | $66,750 |
| 2016 | $3,515 | -- |
| 2015 | $3,515 | $67,000 |
| 2014 | $3,515 +87.9% | -- |
| 2013 | $1,871 | $67,000 -1% |
| 2012 | $1,871 | $67,650 |
| 2011 | $1,871 | $67,650 |
| 2010 | $1,871 | $67,650 |
| 2009 | $1,871 | $67,650 +19.6% |
| 2008 | -- | $56,575 |
| 2007 | -- | $56,575 |
| 2006 | -- | $56,575 |
| 2005 | -- | $56,575 +7.8% |
| 2004 | -- | $52,475 |
| 2003 | -- | $52,475 |
| 2002 | -- | $52,475 |
| 2001 | -- | $52,475 +7% |
| 2000 | -- | $49,025 |
Find assessor info on the county website
Monthly payment
Est. payment
Payment breakdown
Explore the cost of this home by adjusting the details. Changes won't be saved.Climate risks
Neighborhood: Missionary Ridge
Nearby schools
Schools provided by the listing agent
- Elementary: East Ridge Elementary
- Middle: Dalewood Middle
- High: Brainerd High
Source: Greater Chattanooga Realtors. This data may not be complete. We recommend contacting the local school district to confirm school assignments for this home.
Similar homes
- $1,120,0005 bd4 ba5.1k sqft500 N Crest Rd, Chattanooga, TN 37404For Sale
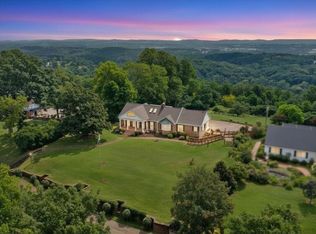 MLS ID #1534093, Garrett McGuire. Greater Chattanooga Realtors
 - $499,9005 bd4 ba3.1k sqft610 W Shadowlawn Dr, Chattanooga, TN 37404For Sale
 MLS ID #1544413, Melanie Settles. Greater Chattanooga Realtors
 - $895,0006 bd4 ba3.2k sqft3591 Kings Rd, Chattanooga, TN 37416For Sale
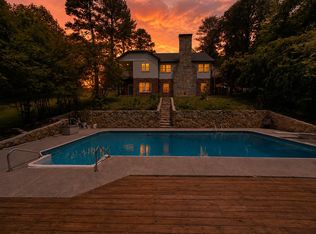 MLS ID #1533071, Grace Frank. Greater Chattanooga Realtors
 - $850,0004 bd4 ba4.4k sqft310 Bluff Rd, South Pittsburg, TN 37380For Sale
 MLS ID #1544453, Paul R Langlois. Greater Chattanooga Realtors
