Rare opportunity to own this newer Colonial that is your dream home ideally located on .65 acres on a tranquil street in Summit's coveted Northside. This stunning home has been renovated to perfection by top builder, architect & interior designer in 2016. Has the ideal floor plan w/ stunning gourmet eat-in kitchen w/ center island, custom cabinetry, top of the line SubZero, Fisher & Paykel & Wolf appliances, totally open to fam room w/ linear gas FP & coffered ceiling. There are 2 beautiful offices & a bright, relaxing living room, each w/ custom built-ins. There is easy 1st floor access to a spectacular private park-like property surrounded by mature hedges w/ heated pavilion w/ outdoor TV over FP, summer kitchen w/ Lynx BBQ, pizza oven, refrigerator as well as saltwater pool w/ electronic pool cover & fire pit. A changing area, full bath & stackable laundry w/ tile floor are steps away. The magazine worthy primary ste has a bedroom w/gas FP & sitting area, 2 walk-in custom closets, & a spa-like bath w/ radiant heated floors. 3 more en suite bedrooms & a laundry room are on the 2nd floor. 5th bedroom suite is on the 3rd floor. The lower level is beautifully finished with a massive rec room w/ wet bar, guest bedroom, full bath, mudroom w/ 4 double closets, radiant heated floors & dumbwaiter to the 1st & 2nd floors, and oversized heated 3-car garage totally outfitted for storage. Has Smart house features to manage your own private oasis in an ideal Northside Summit location!
Active
$5,495,000
54 Templar Way, Summit City, NJ 07901
6beds
8,696sqft
Single Family Residence
Built in ----
0.65 Acres Lot
$4,511,500 Zestimate®
$632/sqft
$-- HOA
What's special
Coffered ceilingTranquil streetFire pitSurrounded by mature hedgesRadiant heated floorsStunning gourmet eat-in kitchenCenter island
- 3 days
- 1,409
- 93
Zillow last checked:
Listing updated:
Listed by:
Arlene Gorman Gonnella 201-306-1357,
Weichert Realtors
Source: GSMLS,MLS#: 4063380
Facts & features
Interior
Bedrooms & bathrooms
- Bedrooms: 6
- Bathrooms: 8
- Full bathrooms: 7
- 1/2 bathrooms: 1
Primary bedroom
- Description: Full Bath, Sitting Room, Walk-In Closet
Bedroom 1
- Level: Second
- Area: 342
- Dimensions: 19 x 18
Bedroom 2
- Level: Second
- Area: 252
- Dimensions: 18 x 14
Bedroom 3
- Level: Second
- Area: 240
- Dimensions: 15 x 16
Bedroom 4
- Level: Second
- Area: 280
- Dimensions: 20 x 14
Primary bathroom
- Features: Stall Shower
Dining room
- Features: Formal Dining Room
- Level: First
- Area: 345
- Dimensions: 15 x 23
Family room
- Level: First
- Area: 660
- Dimensions: 30 x 22
Kitchen
- Features: Kitchen Island, Eat-in Kitchen
- Level: First
- Area: 360
- Dimensions: 20 x 18
Living room
- Level: First
- Area: 280
- Dimensions: 20 x 14
Basement
- Features: 1 Bedroom, Bath(s) Other, Rec Room, Utility Room
Heating
- 4+ Units, Forced Air, Zoned, Radiant - Electric, Natural Gas
Cooling
- 4+ Units, Central Air, Zoned
Appliances
- Included: Carbon Monoxide Detector, Dishwasher, Dryer, Generator-Built-In, Kitchen Exhaust Fan, Microwave, Range/Oven-Gas, Refrigerator, Wall Oven(s) - Electric, Washer, Gas Water Heater
- Laundry: Laundry Room, Level 1, Level 2
Features
- Bedroom/Office, Rec Room, Bedroom, In-Law Floorplan
- Flooring: Marble, Tile, Wood
- Windows: Blinds
- Basement: Yes,Finished,Full
- Number of fireplaces: 4
- Fireplace features: Bedroom 1, Family Room, Gas, Kitchen
Interior area
- Total structure area: 8,696
- Total interior livable area: 8,696 sqft
Property
Parking
- Total spaces: 3
- Parking features: 1 Car Width, Additional Parking, Asphalt, Driveway-Exclusive, Built-In Garage, Finished Garage, Garage Door Opener
- Attached garage spaces: 3
- Has uncovered spaces: Yes
Features
- Patio & porch: Patio
- Exterior features: Barbecue, Curbs
- Has private pool: Yes
- Pool features: Gunite, Heated, In Ground, Outdoor Pool
- Has view: Yes
- View description: Skyline
Lot
- Size: 0.65 Acres
- Dimensions: 123 x 190
- Features: Level
Details
- Parcel number: 2918024040000000020000
- Zoning description: Residential
- Other equipment: Generator-Built-In
Construction
Type & style
- Home type: SingleFamily
- Architectural style: Colonial
- Property subtype: Single Family Residence
Materials
- Clapboard, Stone
- Roof: Asphalt Shingle
Condition
- Major remodel year: 2016
Utilities & green energy
- Gas: Gas-Natural
- Sewer: Public Sewer
- Water: Public
- Utilities for property: Electricity Connected, Natural Gas Connected, Cable Available, Fiber Optic Available, Garbage Included
Community & HOA
Community
- Security: Carbon Monoxide Detector
- Subdivision: Northside
Location
- Region: Summit
Financial & listing details
- Price per square foot: $632/sqft
- Tax assessed value: $1,526,300
- Annual tax amount: $68,240
- Date on market: 11/6/2026
- Exclusions: See Listing Agent
- Ownership type: Fee Simple
- Electric utility on property: Yes
Estimated market value
$4,511,500
$3.97M - $5.14M
Not available
Price history
| Date | Event | Price |
|---|---|---|
| 11/6/2026 | Listed for sale | $5,495,000+189.2%$632/sqft |
Source:  GSMLS #4063380 Report a problem | ||
| 1/25/2006 | Sold | $1,900,000+40.7%$218/sqft |
Source: Public Record Report a problem | ||
| 10/17/2005 | Sold | $1,350,000$155/sqft |
Source: Public Record Report a problem | ||
| 1/14/2005 | Sold | $1,350,000$155/sqft |
Source: Public Record Report a problem | ||
Public tax history
| Year | Property taxes | Tax assessment |
|---|---|---|
| 2025 | $66,486 | $1,526,300 |
| 2024 | $66,486 +0.7% | $1,526,300 |
| 2023 | $66,043 +1% | $1,526,300 |
| 2022 | $65,371 -0.8% | $1,526,300 |
| 2021 | $65,890 -1.1% | $1,526,300 |
| 2020 | $66,623 +0.6% | $1,526,300 |
| 2019 | $66,196 -0.6% | $1,526,300 |
| 2018 | $66,623 +10.6% | $1,526,300 +9% |
| 2017 | $60,214 +2% | $1,400,000 |
| 2016 | $59,038 +2.7% | $1,400,000 |
| 2015 | $57,512 +1.1% | $1,400,000 |
| 2014 | $56,868 +2.4% | $1,400,000 |
| 2013 | $55,538 -10.4% | $1,400,000 |
| 2012 | $62,015 +2.4% | $1,400,000 -13.6% |
| 2011 | $60,557 +4.2% | $1,619,600 |
| 2010 | $58,127 +4.5% | $1,619,600 |
| 2009 | $55,633 | $1,619,600 |
| 2008 | -- | $1,619,600 |
| 2007 | $53,544 | $1,619,600 +248.1% |
| 2006 | -- | $465,300 |
| 2005 | -- | $465,300 |
| 2004 | -- | $465,300 |
| 2003 | -- | $465,300 |
| 2002 | -- | $465,300 |
| 2001 | -- | $465,300 |
Find assessor info on the county website
Monthly payment
Est. payment
Payment breakdown
Explore the cost of this home by adjusting the details. Changes won't be saved.Climate risks
Neighborhood: 07901
Nearby schools
Schools provided by the listing agent
- Elementary: Lincoln-hubbard
- Middle: Summit Ms
- High: Summit Hs
Source: GSMLS. This data may not be complete. We recommend contacting the local school district to confirm school assignments for this home.
Similar homes
- $5,299,0007 bd9 ba8.7k sqft290 Long Hill Dr, Millburn Twp., NJ 07078For Sale
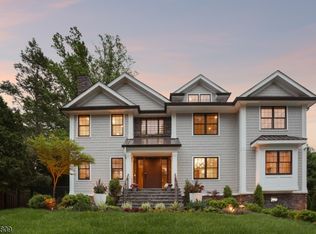 MLS ID #4058640, Joanna Parker-lentz, Coldwell Banker Realty. GSMLS
- $4,450,0005 bd7 ba7.6k sqft9 Canterbury Ln, Summit City, NJ 07901For Sale
 MLS ID #4052580, Deborah Williams, Coldwell Banker Realty. GSMLS
- $4,995,0007 bd8 ba9k sqft330 Hartshorn Dr, Millburn Twp., NJ 07078For Sale
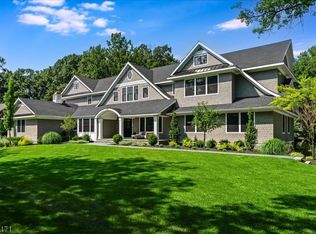 MLS ID #4046140, Saritte Harel, Keller Williams Realty. GSMLS
- $4,795,0006 bd7 ba8k sqft11 Addison Dr, Millburn Twp., NJ 07078For Sale
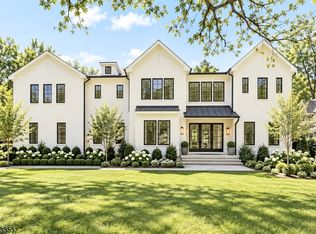 MLS ID #4038549, Kim Panes, Weichert Realtors. GSMLS
