54 Water Ridge Place | Water Stone | Jackson, TN. Enjoy beautiful lakefront living in the coveted gated community of Water Stone, conveniently located off Ashport Road in Northwest Jackson! This exceptionally maintained 3-bedroom, 2-bath home offers a wonderful combination of comfort, charm, and low-maintenance living. Step inside to an inviting open floor plan where the spacious living room features custom built-ins, a gas log fireplace, and beautiful views of the lake. The kitchen is designed for both everyday living and entertaining, complete with quartz countertops, stainless steel appliances, a center island, breakfast bar, generous pantry, and a bright eat-in area. The adjoining dining and living spaces flow beautifully together, all while overlooking the peaceful lake setting. Plantation shutters add a timeless touch, while the third bedroom offers flexibility for a home office or additional living space. One of the home's most special features is the private courtyard patio just off the living room, complete with a masonry fireplace—the perfect spot to relax, entertain, or simply enjoy the lake views. Step outside and take advantage of the community walking trail along the water! Additional features include a two-car garage and a spacious walk-in attic with permanent stair access for convenient storage. Best of all, the HOA handles the lawn maintenance, giving you more time to enjoy everything this beautiful lakefront community has to offer. Gated community, lakefront setting, beautiful outdoor living, and a fantastic Northwest Jackson location—54 Water Ridge Place truly has it all! HOA fees are $500/ quarter- which include lawn mowings to front and back yard and mulch to flower beds
For sale
$399,900
54 Water Ridge Pl, Jackson, TN 38305
3beds
2,077sqft
Single Family Residence
Built in 2011
5,750 Square Feet Lot
$-- Zestimate®
$193/sqft
$167/mo HOA
What's special
Gas log fireplaceTwo-car garageCenter islandCustom built-insGenerous pantryStainless steel appliancesInviting open floor plan
- 10 days
- 494
- 31
Likely to sell faster than
Zillow last checked:
Listing updated:
Listed by:
Kristen Londe,
Town and Country 731-668-7000
Source: CWTAR,MLS#: 2604828
Facts & features
Interior
Bedrooms & bathrooms
- Bedrooms: 3
- Bathrooms: 2
- Full bathrooms: 2
- Main level bathrooms: 2
- Main level bedrooms: 3
Primary bedroom
- Description: Located on the back of the home with a lake view
- Level: Main
- Area: 195
- Dimensions: 15.0 x 13.0
Bedroom
- Description: Bedroom #2 is located to the right in foyer-Could also be a office/ study/ flex space
- Level: Main
- Area: 156
- Dimensions: 13.0 x 12.0
Bedroom
- Description: Located off the back hallway next to the second bathroom to the garage area
- Level: Main
- Area: 132
- Dimensions: 12.0 x 11.0
Dining room
- Description: Open to the Living Room
- Level: Main
- Area: 168
- Dimensions: 14.0 x 12.0
Kitchen
- Description: This includes an eat in area and kitchen island
- Level: Main
- Area: 360
- Dimensions: 24.0 x 15.0
Living room
- Description: Fireplace and built in shelving with a lake view
- Level: Main
- Area: 345
- Dimensions: 23.0 x 15.0
Heating
- Central, Fireplace(s), Natural Gas
Cooling
- Central Air
Appliances
- Included: Electric Range, Gas Water Heater, Refrigerator, Tankless Water Heater
- Laundry: Electric Dryer Hookup, Laundry Room, Main Level, Washer Hookup
Features
- Bookcases, Ceiling Fan(s), Commode Room, Crown Molding, Double Vanity, Eat-in Kitchen, Entrance Foyer, Fiber Glass Shower, Kitchen Island, Open Floorplan, Pantry, Master Downstairs, Tray Ceiling(s), Tub Shower Combo, Walk-In Closet(s)
- Flooring: Carpet, Ceramic Tile, Engineered Hardwood
- Windows: Double Pane Windows, Plantation Shutters, Vinyl Frames
- Has basement: No
- Has fireplace: Yes
- Fireplace features: Gas Log, Masonry, Outside, Ventless, Wood Burning
Interior area
- Total interior livable area: 2,077 sqft
Property
Parking
- Total spaces: 4
- Parking features: Garage Door Opener, Garage Faces Front
- Attached garage spaces: 2
Features
- Levels: One and One Half
- Patio & porch: Patio, Rear Porch
- Exterior features: Rain Gutters
- Has view: Yes
- View description: Lake, Water
- Has water view: Yes
- Water view: Lake,Water
- Waterfront features: Lake Privileges, Pond, Waterfront
Lot
- Size: 5,750 Square Feet
- Dimensions: 50 x 115
- Features: Level
Details
- Parcel number: 033A E 023.00
- Special conditions: Standard
Construction
Type & style
- Home type: SingleFamily
- Property subtype: Single Family Residence
Materials
- Brick, Stone
- Foundation: Slab
Condition
- false
- New construction: No
- Year built: 2011
Utilities & green energy
- Electric: 200+ Amp Service
- Sewer: Public Sewer
- Water: Public
- Utilities for property: Electricity Connected, Natural Gas Connected, Sewer Connected, Water Connected, Underground Utilities
Community & HOA
Community
- Features: Lake, Sidewalks, Street Lights
- Subdivision: Water Stone
HOA
- Has HOA: Yes
- Services included: Maintenance Grounds
- HOA fee: $2,000 annually
Location
- Region: Jackson
Financial & listing details
- Price per square foot: $193/sqft
- Tax assessed value: $284,900
- Annual tax amount: $2,482
- Date on market: 10/14/2026
- Road surface type: Asphalt
Estimated market value
Not available
Estimated sales range
Not available
Not available
Price history
| Date | Event | Price |
|---|---|---|
| 10/14/2026 | Listed for sale | $399,900+63.2%$193/sqft |
Source:  CWTAR #2604828 Report a problem CWTAR #2604828 Report a problem | ||
| 3/24/2021 | Listing removed | -- |
Source: Owner Report a problem | ||
| 8/30/2018 | Sold | $245,000+22.5%$118/sqft |
Source: Public Record Report a problem | ||
| 8/2/2016 | Sold | $200,000-6.9%$96/sqft |
Source: Public Record Report a problem | ||
| 6/19/2016 | Listed for sale | $214,900$103/sqft |
Source: Owner Report a problem | ||
| 6/14/2016 | Pending sale | $214,900$103/sqft |
Source: Owner Report a problem | ||
| 5/27/2016 | Price change | $214,900-85.7%$103/sqft |
Source: Owner Report a problem | ||
| 5/17/2016 | Price change | $1,500,000+598%$722/sqft |
Source: Owner Report a problem | ||
| 5/9/2016 | Listed for sale | $214,900+7.5%$103/sqft |
Source: Owner Report a problem | ||
| 6/15/2012 | Sold | $199,900$96/sqft |
Source: Public Record Report a problem | ||
Public tax history
| Year | Property taxes | Tax assessment |
|---|---|---|
| 2025 | $2,482 | $71,225 |
| 2024 | $2,482 | $71,225 |
| 2023 | $2,482 | $71,225 |
| 2022 | $2,482 +15.7% | $71,225 +43.1% |
| 2021 | $2,146 | $49,775 |
| 2020 | $2,146 +83.5% | $49,775 |
| 2019 | $1,170 -45.5% | $49,775 |
| 2018 | $2,146 -11.6% | $49,775 -9.6% |
| 2017 | $2,429 | $55,050 |
| 2016 | $2,429 +7.3% | $55,050 |
| 2015 | $2,264 | $55,050 |
| 2014 | $2,264 | $55,050 |
| 2013 | -- | $55,050 +3.2% |
| 2012 | $2,197 | $53,325 |
| 2011 | $2,197 | $53,325 +566.6% |
| 2010 | -- | $8,000 |
| 2009 | -- | $8,000 |
Find assessor info on the county website
Monthly payment
Est. payment
Payment breakdown
Explore the cost of this home by adjusting the details. Changes won't be saved.Climate risks
Neighborhood: 38305
Nearby schools
Schools provided by the listing agent
- District: Jackson Madison Consolidated District
Source: CWTAR. This data may not be complete. We recommend contacting the local school district to confirm school assignments for this home.
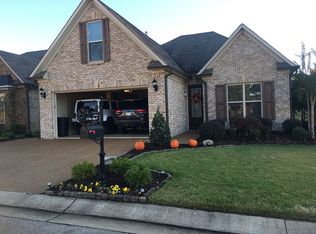
Similar homes
- $380,0004 bd3 ba2.3k sqft32 Legacy Cv, Jackson, TN 38305For Sale
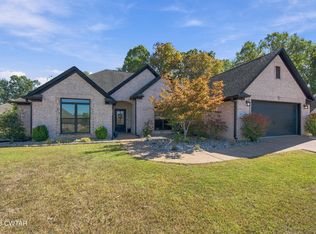 MLS ID #2604992, Angela Baggett Mathenia, Crye-Leike Elite. CWTAR
 - $359,9004 bd3 ba2.5k sqft210 Turtle Creek Dr, Jackson, TN 38305For Sale
 MLS ID #2604932, Clay Fowler, Cornerstone Realty. CWTAR
 - $400,9003 bd2 ba1.9k sqft5 Rockledge Cv, Jackson, TN 38305New Construction
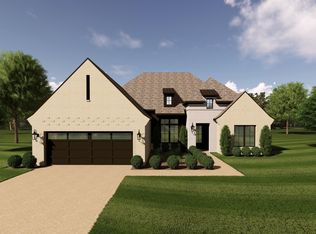 MLS ID #2604936, Kenneth L Sutherland, Five Star Real Estate Services. CWTAR
 - $349,9004 bd2 ba2k sqft63 Garrison Dr, Jackson, TN 38305For Sale
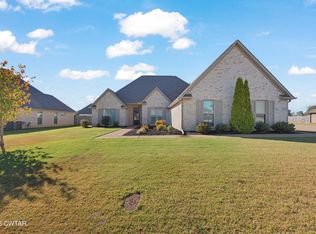 MLS ID #2604975, Todd E. Haltom, Haltom Real Estate Group. CWTAR
 - $269,9003 bd3 ba2.3k sqft17 Westchester Ct, Jackson, TN 38305For Sale
 MLS ID #3543207, Dylan Jones. RealTracs MLS as distributed by MLS GRID
