Nestled in the charming Chambers Hill community, this traditional detached home offers a perfect blend of comfort and convenience. Built in 1966, the property boasts a spacious 1,914 sq. ft. layout, ideal for creating lasting memories. The generous 0.2-acre lot provides ample outdoor space for gardening or relaxation. Chambers Hill is known for its welcoming atmosphere, with friendly neighbors and a strong sense of community. Enjoy nearby parks that invite leisurely strolls, picnics, and outdoor activities. Convenient parking options include an attached garage and driveway space, making daily life a breeze. With easy access to local amenities and public services, everything you need is just a stone's throw away. This home is not just a place to live; it's a gateway to a vibrant lifestyle in a community that feels like home. Embrace the warmth and charm of Chambers Hill today!
Coming soon 11/19
$334,900
540 Cockley Rd, Harrisburg, PA 17111
3beds
1,914sqft
Single Family Residence
Built in 1966
8,712 Square Feet Lot
$-- Zestimate®
$175/sqft
$-- HOA
What's special
- 22 days
- 616
- 38
Zillow last checked:
Listing updated:
Listed by:
Loren Cook 717-475-4589,
Iron Valley Real Estate of Central PA 7175630008
Source: Bright MLS,MLS#: PADA2065614
Facts & features
Interior
Bedrooms & bathrooms
- Bedrooms: 3
- Bathrooms: 3
- Full bathrooms: 2
- 1/2 bathrooms: 1
Basement
- Area: 400
Heating
- Baseboard, Natural Gas
Cooling
- Central Air, Natural Gas
Appliances
- Included: Gas Water Heater
Features
- Basement: Other
- Number of fireplaces: 1
- Fireplace features: Gas/Propane
Interior area
- Total structure area: 1,914
- Total interior livable area: 1,914 sqft
- Finished area above ground: 1,514
- Finished area below ground: 400
Video & virtual tour
Property
Parking
- Total spaces: 3
- Parking features: Garage Faces Front, Garage Door Opener, Attached, Driveway, On Street
- Attached garage spaces: 1
- Uncovered spaces: 2
Accessibility
- Accessibility features: Accessible Entrance
Features
- Levels: Three
- Stories: 3
- Pool features: None
Lot
- Size: 8,712 Square Feet
Details
- Additional structures: Above Grade, Below Grade
- Parcel number: 630750020000000
- Zoning: RESIDENTIAL
- Special conditions: Standard
Construction
Type & style
- Home type: SingleFamily
- Architectural style: Traditional
- Property subtype: Single Family Residence
Materials
- Masonry
- Foundation: Block
Condition
- New construction: No
- Year built: 1966
Utilities & green energy
- Electric: 200+ Amp Service
- Sewer: On Site Septic
- Water: Public
- Utilities for property: Cable Available, Electricity Available, Natural Gas Available, Phone Available
Community & HOA
Community
- Subdivision: Chambers Hill
HOA
- Has HOA: No
Location
- Region: Harrisburg
- Municipality: SWATARA TWP
Financial & listing details
- Price per square foot: $175/sqft
- Tax assessed value: $119,600
- Annual tax amount: $3,815
- Date on market: 11/19/2026
- Listing agreement: Exclusive Right To Sell
- Listing terms: Cash,Conventional,FHA,VA Loan
- Inclusions: Refrigerator, Dishwasher, Oven, And Microwave
- Exclusions: Washer, Dryer, Freezer (all In Garage)
- Ownership: Fee Simple
- Road surface type: Black Top
Estimated market value
Not available
Estimated sales range
Not available
Not available
Price history
Price history is unavailable.
Public tax history
| Year | Property taxes | Tax assessment |
|---|---|---|
| 2026 | $3,765 +5.5% | $119,600 |
| 2025 | $3,569 +5.3% | $119,600 |
| 2023 | $3,389 | $119,600 |
| 2022 | $3,389 | $119,600 |
| 2021 | $3,389 +160.6% | $119,600 |
| 2020 | $1,300 -1.1% | $119,600 |
| 2019 | $1,314 -58.4% | $119,600 |
| 2018 | $3,161 | $119,600 |
| 2017 | -- | $119,600 |
| 2016 | -- | $119,600 |
| 2015 | -- | $119,600 |
| 2014 | -- | $119,600 |
| 2013 | -- | $119,600 |
| 2012 | -- | $119,600 |
| 2011 | -- | $119,600 |
| 2010 | -- | $119,600 |
| 2008 | -- | $119,600 |
| 2007 | -- | $119,600 |
| 2006 | -- | $119,600 |
Find assessor info on the county website
Monthly payment
Est. payment
Payment breakdown
Explore the cost of this home by adjusting the details. Changes won't be saved.Climate risks
Neighborhood: 17111
Nearby schools
Schools provided by the listing agent
- Elementary: Chambers Hill
- Middle: Swatara
- High: Central Dauphin East
- District: Central Dauphin
Source: Bright MLS. This data may not be complete. We recommend contacting the local school district to confirm school assignments for this home.

Similar homes
- $355,0003 bd2 ba1.6k sqft621 Hoffman Dr, Harrisburg, PA 17111For Sale
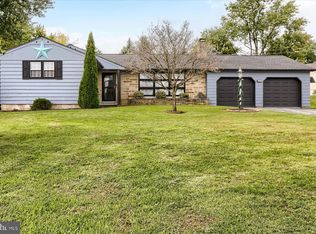
 MLS ID #PADA2064654, PATT BOYER, Berkshire Hathaway HomeServices Homesale Realty. Bright MLS
- $334,9004 bd3 ba1.9k sqft347 Springhouse Rd, Harrisburg, PA 17111For Sale
 MLS ID #PADA2064444, Angie Miller, RE/MAX Premier Services. Bright MLS
- $--2 bd2 ba1.2k sqft6228 Derry St, Harrisburg, PA 17111Auction
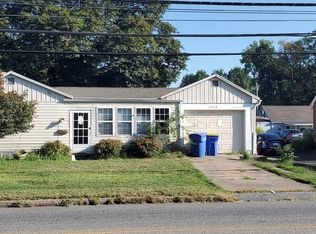 ServiceLink Auction
- $340,0004 bd3 ba2.7k sqft6478 Ann St, Harrisburg, PA 17111For Sale
 MLS ID #PADA2062424, Clarissa Avery, EXP Realty, LLC. Bright MLS
- $385,0004 bd3 ba1.9k sqft332 Springhouse Rd, Harrisburg, PA 17111For SaleMLS ID #PADA2065844, ROSHAN KHADKA, Howard Hanna Company-Harrisburg. Bright MLS
- $329,9003 bd3 ba1.8k sqft817 S Progress Ave, Harrisburg, PA 17111For SaleMLS ID #PADA2062814, Emillie Albrecht, Real of Pennsylvania. Bright MLS
- $420,0003 bd3 ba2.5k sqft299 Mushroom Hill Rd, Harrisburg, PA 17111For SaleMLS ID #PADA2062222, Rachel Boryszewski, Keller Williams Realty. Bright MLS
- $324,9004 bd2 ba2.1k sqft3620 Brisban St, Harrisburg, PA 17111For SaleMLS ID #PADA2065868, Madison Nunemaker, Real of Pennsylvania. Bright MLS
- $380,0004 bd4 ba1.6k sqft783 Blue Jay Rd, Harrisburg, PA 17111For SaleMLS ID #PADA2065314, Michael Getz, Iron Valley Real Estate of Central PA. Bright MLS
- $325,0004 bd2 ba1.5k sqft375 N 48th St, Harrisburg, PA 17111For SaleMLS ID #PADA2061104, JOY DANIELS, Joy Daniels Real Estate Group, Ltd. Bright MLS
- $354,9004 bd3 ba1.9k sqft628 Sweetbriar Dr, Harrisburg, PA 17111For SaleMLS ID #PADA2063380, WAYNE SCOTT, Iron Valley Real Estate of Central PA. Bright MLS
- $229,9005 bd2 ba1.7k sqft549 S 60th St, Harrisburg, PA 17111For SaleMLS ID #PADA2065578, krishna pradhan, Ghimire Homes. Bright MLS
- $324,9003 bd3 ba2.4k sqft6136 Terry Davis Ct, Harrisburg, PA 17111For SaleMLS ID #PADA2064874, Trudy Stewart, Iron Valley Real Estate of Central PA. Bright MLS
- $349,9004 bd1 ba2.1k sqft200 N 47th St, Harrisburg, PA 17111For SaleMLS ID #PADA2065174, MICHAEL D SOUDERS, Iron Valley Real Estate of Central PA. Bright MLS
- $399,9003 bd3 ba1.7k sqft6207 Chatham Glenn Way, Harrisburg, PA 17111For SaleMLS ID #PADA2064104, SHERRY ENTERLINE, Keller Williams Realty. Bright MLS
- $255,0003 bd2 ba1.8k sqft905 Hilltop Dr, Harrisburg, PA 17111For SaleMLS ID #PADA2066014, DAVID BECKER, Keller Williams Realty. Bright MLS
- $289,9003 bd2 ba1.6k sqft4907 Wyoming Ave, Harrisburg, PA 17109For SaleMLS ID #PADA2066198, MICHAEL D SOUDERS, Iron Valley Real Estate of Central PA. Bright MLS
- $375,0003 bd3 ba2k sqft492 Princeton Rd, Harrisburg, PA 17111For SaleMLS ID #PADA2063234, JOY DANIELS, Joy Daniels Real Estate Group, Ltd. Bright MLS
- $299,9002 bd2 ba2.4k sqft1 Pearl St, Harrisburg, PA 17109For SaleMLS ID #PADA2065992, PAT CARUSO, ABR, CRS, GRI, MCSP, Iron Valley Real Estate of Central PA. Bright MLS
- $349,9503 bd2 ba1.7k sqft4207 Ridge Dr, Harrisburg, PA 17109For SaleMLS ID #PADA2066004, Erin Duffy, RE/MAX 1st Advantage. Bright MLS
