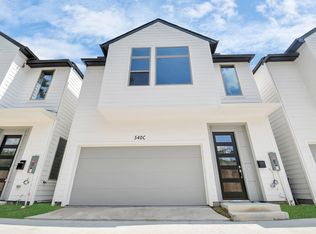
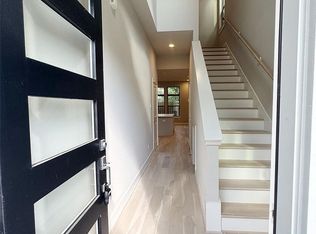
Welcome to 540 Janisch! This modern two-story home offers a bright, open-concept layout with beautiful wood flooring, clean contemporary finishes, and abundant natural light throughout. The spacious kitchen features quartz countertops, white cabinetry, stainless steel appliances, a large center island, subway tile backsplash, and stylish pendant lighting, seamlessly opening to the living and dining areas. Large sliding glass doors extend the living space outdoors to a covered patio and private fenced yard surrounded by mature trees. Upstairs, the spacious primary suite features oversized windows and a spa-inspired bath with dual vanities, a freestanding soaking tub, walk-in shower, and elegant tile finishes. Secondary bedrooms offer generous space and natural light, with a conveniently located upstairs laundry area. Complete with an attached two-car garage and thoughtfully designed indoor and outdoor spaces, this home combines modern style, functionality, and low-maintenance living.
For sale
$414,900
540 Janisch Rd #A, Houston, TX 77018
3beds
1,936sqft
Single Family Residence
Built in 2023
3,981 Square Feet Lot
$407,200 Zestimate®
$214/sqft
$-- HOA
What's special
Elegant tile finishesClean contemporary finishesOversized windowsPrivate fenced yardAbundant natural light throughoutAttached two-car garageBeautiful wood flooring
- 18 days
- 101
- 3
Likely to sell faster than
Zillow last checked:
Listing updated:
Listed by:
Melika Ezazi TREC #0717424 832-919-9393,
Melika Ezazi, Broker
Source: HAR,MLS#: 39332798
Facts & features
Interior
Bedrooms & bathrooms
- Bedrooms: 3
- Bathrooms: 3
- Full bathrooms: 2
- 1/2 bathrooms: 1
Primary bedroom
- Level: Second
- Area: 236.91
- Dimensions: 14.9x15.9
Bedroom
- Level: Second
- Area: 167.68
- Dimensions: 13.1x12.8
Bedroom
- Level: Second
- Area: 300.03
- Dimensions: 13.7x21.9
Kitchen
- Level: First
- Area: 166.32
- Dimensions: 12.6x13.2
Living room
- Level: First
- Area: 300.03
- Dimensions: 13.7x21.9
Heating
- Natural Gas, Zoned
Cooling
- Electric, Zoned
Appliances
- Included: Disposal, Dryer, Refrigerator, Washer, Electric Oven, Microwave, Gas Range, Dishwasher
- Laundry: Electric Dryer Hookup, Gas Dryer Hookup, Washer Hookup
Features
- High Ceilings, Prewired for Alarm System, All Bedrooms Up, Primary Bed - 2nd Floor, Walk-In Closet(s)
- Flooring: Carpet, Engineered Hardwood, Tile
- Windows: Insulated/Low-E windows
Interior area
- Total structure area: 1,936
- Total interior livable area: 1,936 sqft
Property
Parking
- Total spaces: 2
- Parking features: Attached, Garage Door Opener
- Attached garage spaces: 2
Features
- Stories: 2
- Exterior features: Side Yard
- Fencing: Back Yard,Full
Lot
- Size: 3,981 Square Feet
- Features: Back Yard, Other, 0 Up To 1/4 Acre
Details
- Parcel number: 1454640010006
Construction
Type & style
- Home type: SingleFamily
- Architectural style: Contemporary
- Property subtype: Single Family Residence
Materials
- Vinyl Siding
- Foundation: Slab
- Roof: Composition
Condition
- New construction: No
- Year built: 2023
Utilities & green energy
- Sewer: Public Sewer
- Water: Public
Green energy
- Energy efficient items: Thermostat, HVAC, HVAC>13 SEER
Community & HOA
Community
- Security: Prewired for Alarm System
- Subdivision: Janisch Heights
Location
- Region: Houston
Financial & listing details
- Price per square foot: $214/sqft
- Tax assessed value: $387,701
- Annual tax amount: $7,696
- Date on market: 10/4/2026
- Ownership: Full Ownership
Estimated market value
$407,200
$387,000 - $428,000
$2,692/mo
Price history
| Date | Event | Price |
|---|---|---|
| 10/4/2026 | Listed for sale | $414,900-4.2%$214/sqft |
Source:  HAR #39332798 Report a problem HAR #39332798 Report a problem | ||
| 9/25/2026 | Listing removed | $2,800$1/sqft |
Source:  HAR #30226585 Report a problem HAR #30226585 Report a problem | ||
| 8/3/2026 | Price change | $433,000-0.5%$224/sqft |
Source: HAR #91641057 Report a problem | ||
| 7/20/2026 | Listed for rent | $2,800$1/sqft |
Source: HAR #30226585 Report a problem | ||
| 6/16/2026 | Listed for sale | $435,000+4.8%$225/sqft |
Source: HAR #91641057 Report a problem | ||
| 12/29/2023 | Listing removed | -- |
Source: HAR #78255433 Report a problem | ||
| 12/19/2023 | Pending sale | $414,900$214/sqft |
Source: HAR #78255433 Report a problem | ||
| 12/13/2023 | Listed for sale | $414,900-2.4%$214/sqft |
Source: HAR #78255433 Report a problem | ||
| 6/2/2023 | Listed for sale | $424,900$219/sqft |
Source: HAR #81744251 Report a problem | ||
Public tax history
| Year | Property taxes | Tax assessment |
|---|---|---|
| 2025 | $8,240 -3.4% | $387,701 -4.9% |
| 2024 | $8,532 +399.2% | $407,789 +380.7% |
| 2023 | $1,709 | $84,830 |
Find assessor info on the county website
Monthly payment
Est. payment
Payment breakdown
Explore the cost of this home by adjusting the details. Changes won't be saved.Climate risks
Neighborhood: Independence Heights
Nearby schools
Schools provided by the listing agent
- Elementary: Highland Heights Elementary School
- Middle: Williams Middle School
- High: Washington High School
Source: HAR. This data may not be complete. We recommend contacting the local school district to confirm school assignments for this home.
Similar homes
- $399,0003 bd4 ba1.8k sqft812 Thornton Rd #F, Houston, TX 77018New Construction
 MLS ID #32411117, Adam Robertson, Keller Williams Realty Metropolitan. HAR
 - $449,9003 bd4 ba2.3k sqft838 Fisher St #A, Houston, TX 77018For Sale
 MLS ID #97197302, Marcia Kyanka, Berkshire Hathaway HomeServices Premier Properties. HAR
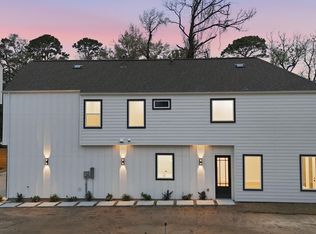
 - $379,9903 bd4 ba1.8k sqft328 Janisch #C, Houston, TX 77018New Construction
 MLS ID #77590613, Semyon Sharetskiy, NB Elite Realty. HAR
 - $410,0003 bd4 ba2.3k sqft2204 Lou Ellen Ln #C, Houston, TX 77018For Sale
 MLS ID #74973495, Brian Brookins, Boulevard Realty. HAR
