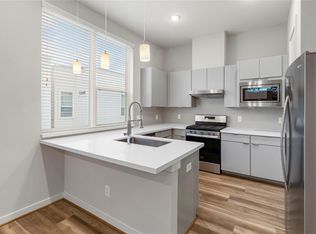
Welcome to 606 Thornton Unit D situated in the gated community of Thornton Grove! Situated in greater Independence Heights, this 3 bed, 2.5 bath home is a perfect mix of contemporary and cozy. Enter into the open concept living room with large windows emitting tons of natural light. Soothing warm paint tones and wood look floors give the space a soothing aesthetic. Well-appointed kitchen features stainless steel appliances, gas range, sleek modern cabinetry, plus ample counter and storage space. The large island is conveniently open to the living area, perfect for entertaining and everyday living. Powder bath is adjacent to kitchen and living room. The primary suite is a spacious retreat with two large closets and en-suite bath with double vanities, soaking tub and walk-in sh0ower. Two roomy secondary bedrooms with shared bathroom. Thornton Grove offers neighborhood privacy gates, as well as a community dog park. Close proximity to area attractions, inc breweries, eateries, retail, etc
For sale
$299,000
606 Thornton Rd #D, Houston, TX 77018
3beds
1,600sqft
Single Family Residence
Built in 2022
1,724 Square Feet Lot
$294,700 Zestimate®
$187/sqft
$104/mo HOA
What's special
Sleek modern cabinetryWood look floorsStainless steel appliancesSoaking tubNeighborhood privacy gatesGas rangeCommunity dog park
- 62 days
- 85
- 9
Zillow last checked:
Listing updated:
Listed by:
Adam Robertson TREC #0736943 832-576-0300,
Keller Williams Realty Metropolitan
Source: HAR,MLS#: 40613293
Facts & features
Interior
Bedrooms & bathrooms
- Bedrooms: 3
- Bathrooms: 3
- Full bathrooms: 2
- 1/2 bathrooms: 1
Rooms
- Room types: Utility Room
Primary bedroom
- Level: Second
- Area: 195
- Dimensions: 15 x 13
Bedroom
- Level: Second
- Area: 144
- Dimensions: 12 x 12
Bedroom
- Level: Second
- Area: 121
- Dimensions: 11 x 11
Kitchen
- Level: First
- Area: 110
- Dimensions: 11 x 10
Living room
- Level: First
- Area: 238
- Dimensions: 14 x 17
Heating
- Natural Gas
Cooling
- Ceiling Fan(s), Electric
Appliances
- Included: Disposal, Dryer, Refrigerator, Washer, Gas Oven, Microwave, Gas Range, Dishwasher
- Laundry: Electric Dryer Hookup, Gas Dryer Hookup, Washer Hookup
Features
- Formal Entry/Foyer, All Bedrooms Up, En-Suite Bath, Primary Bed - 2nd Floor, Walk-In Closet(s)
- Flooring: Tile, Vinyl
- Doors: Insulated Doors
- Windows: Insulated/Low-E windows
Interior area
- Total structure area: 1,600
- Total interior livable area: 1,600 sqft
Property
Parking
- Total spaces: 2
- Parking features: Electric Gate, Attached, Additional Parking, Double-Wide Driveway
- Attached garage spaces: 2
Features
- Stories: 2
- Patio & porch: Patio/Deck
- Exterior features: Side Yard
- Fencing: Back Yard,Full
Lot
- Size: 1,724 Square Feet
- Features: Back Yard, Subdivided, 0 Up To 1/4 Acre
Details
- Parcel number: 1363860010011
Construction
Type & style
- Home type: SingleFamily
- Architectural style: Contemporary
- Property subtype: Single Family Residence
Materials
- Cement Siding, Stucco
- Foundation: Slab
- Roof: Composition
Condition
- New construction: No
- Year built: 2022
Utilities & green energy
- Sewer: Public Sewer
- Water: Public
Green energy
- Energy efficient items: Thermostat, HVAC
Community & HOA
Community
- Subdivision: Thornton Grove
HOA
- Has HOA: Yes
- Amenities included: Controlled Access
- HOA fee: $1,245 annually
Location
- Region: Houston
Financial & listing details
- Price per square foot: $187/sqft
- Tax assessed value: $335,321
- Annual tax amount: $7,126
- Date on market: 8/25/2026
- Listing terms: Cash,Conventional
Estimated market value
$294,700
$280,000 - $309,000
$2,325/mo
Price history
| Date | Event | Price |
|---|---|---|
| 9/22/2026 | Listed for rent | $2,250-13.5%$1/sqft |
Source:  HAR #4747375 Report a problem HAR #4747375 Report a problem | ||
| 8/25/2026 | Listed for sale | $299,000-9.4%$187/sqft |
Source:  HAR #40613293 Report a problem HAR #40613293 Report a problem | ||
| 7/8/2023 | Listing removed | -- |
Source: HAR #10107309 Report a problem | ||
| 6/2/2023 | Pending sale | $329,990$206/sqft |
Source: HAR #10107309 Report a problem | ||
| 5/12/2023 | Listed for sale | $329,990$206/sqft |
Source: HAR #10107309 Report a problem | ||
| 11/16/2022 | Listing removed | -- |
Source: Zillow Rental Network_1 Report a problem | ||
| 11/8/2022 | Listed for rent | $2,600$2/sqft |
Source: Zillow Rental Network_1 #78296537 Report a problem | ||
Public tax history
| Year | Property taxes | Tax assessment |
|---|---|---|
| 2025 | $7,126 -4.3% | $335,321 -5.7% |
| 2024 | $7,444 +35.1% | $355,747 +11.8% |
| 2023 | $5,511 +390.7% | $318,226 +364.3% |
| 2022 | $1,123 | $68,540 |
| 2021 | -- | $68,540 +102.2% |
| 2020 | $813 +12% | $33,900 +13% |
| 2019 | $726 +123.8% | $30,000 +133.4% |
| 2018 | $325 | $12,851 |
| 2017 | $325 +54.7% | $12,851 |
| 2016 | $210 | -- |
Find assessor info on the county website
Monthly payment
Est. payment
Payment breakdown
Explore the cost of this home by adjusting the details. Changes won't be saved.Climate risks
Neighborhood: Independence Heights
Nearby schools
Schools provided by the listing agent
- Elementary: Kennedy Elementary School (Houston)
- Middle: Williams Middle School
- High: Washington High School
Source: HAR. This data may not be complete. We recommend contacting the local school district to confirm school assignments for this home.

Similar homes
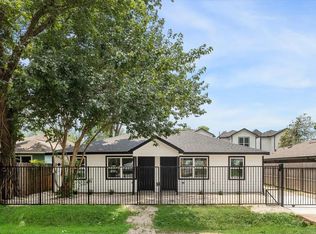
- $299,9903 bd3 ba1.6k sqft614 Thornton Rd Unit D, Houston, TX 77018For Sale
 MLS ID #72210521, Hillary Krebs, Mavenly Homes. HAR
 - $300,0003 bd3 ba1.6k sqft225 Noras Ln #F, Houston, TX 77022For Sale
 MLS ID #13566087, Zain Momin, Atlas Real Estate. HAR
 - $300,0003 bd3 ba1.6k sqft227 Noras Ln #A, Houston, TX 77022For Sale
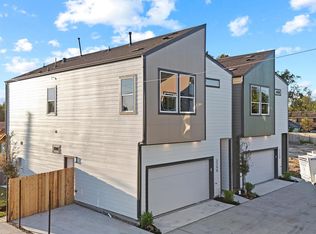 MLS ID #35843925, Zain Momin, Atlas Real Estate. HAR
 - $280,0003 bd3 ba1.5k sqft1193 W Tidwell Rd, Houston, TX 77091For Sale
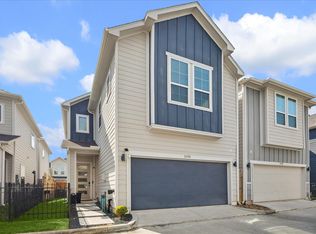 MLS ID #49427994, Victoria Cedillo, Cross Capital Realty. HAR
