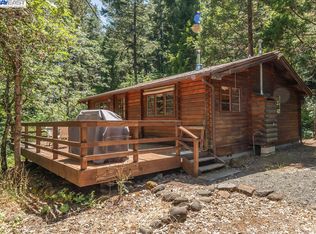
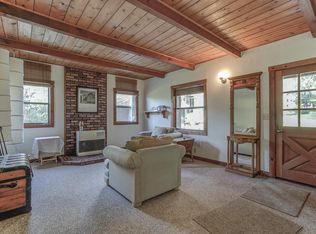
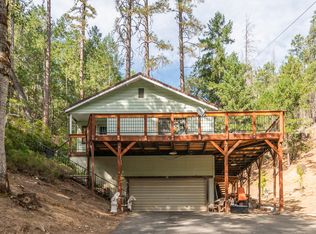
Home on 12.04 creek frontage acres, the home is perched above Rush Creek to capture the views of the creek and the woods behind the creek, the home was custom built for the property and features 2 bedrooms, one bathroom, and consisting of approx 1100 sf of living space, and French doors leading to the expansive deck for all your outdoor entertaining & taking in the views of the creek. Flooring throughout is Douglas Fir, a warm cozy wood stove in the living room, floor plan is an open concept. Kitchen is conveniently located in the corner of the open room. There is a 2 car garage attached with direct entry into the home, garage has built-in shelving and work benches and offers great storage. There is also a Storage building on the property. Down on the creeks edge you will find your own private gazebo for your days spent in the creek. To get to the property, make sure you cross the bridge to get to the home, do not turn down other folks driveway
Pending
$210,000
540 Lost Bridge Rd, Lewiston, CA 96052
2beds
2baths
1,100sqft
Single Family Residence
Built in 1993
12.04 Acres Lot
$-- Zestimate®
$191/sqft
$-- HOA
What's special
- 25 days
- 591
- 60
Likely to sell faster than
Zillow last checked:
Listing updated:
Listed by:
Shannon Aikins 530-524-2479,
Big Valley Properties
Source: HBMLS,MLS#: 273416
Facts & features
Interior
Bedrooms & bathrooms
- Bedrooms: 2
- Bathrooms: 2
Primary bedroom
- Level: Main
- Area: 125.21
- Dimensions: 11.29 x 11.09
Bedroom 2
- Level: Main
- Area: 105.49
- Dimensions: 11.00 x 9.59
Dining room
- Level: Main
Kitchen
- Level: Main
Living room
- Level: Main
Heating
- Electric, Wood Stove
Appliances
- Included: Range, Dishwasher
- Laundry: Sink, Dryer Hookup, In Garage, Washer Hookup
Features
- Ceiling Fan(s), Breakfast Bar
- Flooring: Hardwood, Tile, Wood
- Has fireplace: Yes
Interior area
- Total structure area: 1,100
- Total interior livable area: 1,100 sqft
Property
Parking
- Total spaces: 2
- Parking features: Storage
- Garage spaces: 2
Features
- Patio & porch: Deck
- Fencing: None
- Has view: Yes
- View description: River, Valley, Mountain(s), Trees/Woods
- Has water view: Yes
- Water view: River
Lot
- Size: 12.04 Acres
- Dimensions: 524,462
- Features: Open Lot, Pasture, Rolling Slope, Steep Slope, Wooded
Details
- Additional structures: Greenhouse
- Parcel number: 010530009
Construction
Type & style
- Home type: SingleFamily
- Architectural style: Ranch
- Property subtype: Single Family Residence
Materials
- Foundation: Block
- Roof: Metal
Condition
- New construction: No
- Year built: 1993
Utilities & green energy
- Electric: 220 Volts in Laundry
- Water: Private, Well
Community & HOA
Location
- Region: Lewiston
Financial & listing details
- Price per square foot: $191/sqft
- Tax assessed value: $280,000
- Annual tax amount: $3,019
- Date on market: 9/22/2026
- Road surface type: Dirt, Gravel
Estimated market value
Not available
Estimated sales range
Not available
$1,701/mo
Price history
| Date | Event | Price |
|---|---|---|
| 9/23/2026 | Contingent | $210,000$191/sqft |
Source: Trinity County AOR #2112497 Report a problem | ||
| 9/23/2026 | Pending sale | $210,000$191/sqft |
Source:  HBMLS #273416 Report a problem HBMLS #273416 Report a problem | ||
| 9/22/2026 | Listed for sale | $210,000-8.7%$191/sqft |
Source: HBMLS #273416 Report a problem | ||
| 9/1/2026 | Listing removed | $230,000$209/sqft |
Source: HBMLS #268519 Report a problem | ||
| 8/24/2026 | Price change | $230,000-8%$209/sqft |
Source:  SMLS #25-227 Report a problem SMLS #25-227 Report a problem | ||
| 8/10/2026 | Price change | $250,000-9.1%$227/sqft |
Source: HBMLS #268519 Report a problem | ||
| 7/27/2026 | Price change | $275,000-1.8%$250/sqft |
Source: HBMLS #268519 Report a problem | ||
| 6/26/2026 | Price change | $280,000-3.4%$255/sqft |
Source: HBMLS #268519 Report a problem | ||
| 4/11/2026 | Listed for sale | $290,000$264/sqft |
Source: SMLS #25-227 Report a problem | ||
| 4/7/2026 | Pending sale | $290,000$264/sqft |
Source:  Bay East AOR #41083911 Report a problem Bay East AOR #41083911 Report a problem | ||
| 3/29/2026 | Contingent | $290,000$264/sqft |
Source: Trinity County AOR #2112497 Report a problem | ||
| 3/29/2026 | Pending sale | $290,000$264/sqft |
Source: HBMLS #268519 Report a problem | ||
| 11/20/2025 | Price change | $290,000-12.1%$264/sqft |
Source: HBMLS #268519 Report a problem | ||
| 10/4/2025 | Price change | $330,000-2.9%$300/sqft |
Source: SMLS #25-227 Report a problem | ||
| 8/4/2025 | Price change | $340,000-2.9%$309/sqft |
Source: Trinity County AOR #2112497 Report a problem | ||
| 7/19/2025 | Price change | $350,000-9.1%$318/sqft |
Source: SMLS #25-227 Report a problem | ||
| 6/13/2025 | Price change | $385,000-2.5%$350/sqft |
Source: Trinity County AOR #2112497 Report a problem | ||
| 5/6/2025 | Price change | $395,000-2.5%$359/sqft |
Source: Trinity County AOR #2112497 Report a problem | ||
| 1/15/2025 | Listed for sale | $405,000$368/sqft |
Source: Trinity County AOR #2112497 Report a problem | ||
Public tax history
| Year | Property taxes | Tax assessment |
|---|---|---|
| 2025 | $3,019 +60.1% | $280,000 +48.8% |
| 2024 | $1,885 -5.1% | $188,205 +2% |
| 2023 | $1,987 +2.3% | $184,515 +2% |
| 2022 | $1,942 +1.7% | $180,898 +2% |
| 2021 | $1,911 +10.7% | $177,351 +1% |
| 2020 | $1,725 | $175,533 +2% |
| 2019 | -- | $172,092 +2% |
| 2018 | $1,633 +0.4% | $168,718 +2% |
| 2017 | $1,626 +4.2% | $165,411 +2% |
| 2016 | $1,561 +1.7% | $162,169 +1.5% |
| 2015 | $1,535 +1.5% | $159,734 +2% |
| 2014 | $1,512 | $156,606 +2.2% |
| 2013 | -- | $153,231 |
| 2012 | -- | $153,231 +2% |
| 2011 | -- | $150,227 +1% |
| 2010 | -- | $148,730 -0.2% |
| 2009 | -- | $149,084 +2% |
| 2008 | -- | $146,161 +2% |
| 2007 | -- | $143,296 +2% |
| 2006 | -- | $140,487 +2% |
| 2005 | -- | $137,734 +2% |
| 2004 | -- | $135,035 +1.9% |
| 2003 | -- | $132,561 +2% |
| 2002 | -- | $129,962 +2% |
| 2001 | -- | $127,415 |
Find assessor info on the county website
Monthly payment
Est. payment
Payment breakdown
Explore the cost of this home by adjusting the details. Changes won't be saved.Climate risks
Neighborhood: 96052

Similar homes
- $305,0002 bd1 ba927 sqft81 Upper Salt Flat Rd, Lewiston, CA 96052For Sale
 MLS ID #26-6307, Shannon L Cracknell. SMLS
 - $204,5002 bd2 ba813 sqft325 Vitzthum Gulch Rd, Douglas City, CA 96024For Sale
 MLS ID #2113069, Hannah Evans, eXp Realty of California, Inc. Trinity County AOR
 - $140,0003 bd2 ba1k sqft3590 Union Ridge Rd, Weaverville, CA 96093For Sale
 MLS ID #26-6071, Angel Brewer. SMLS
 - $314,9993 bd2 ba1.4k sqft100 Carr Pl, Lewiston, CA 96052For Sale
 MLS ID #26-5818, Tricia Harris. SMLS
 - $230,0003 bd1 ba1.2k sqft293 1st Ave, Lewiston, CA 96052For Sale
 MLS ID #272013, Shannon Aikins. HBMLS
 - $225,0002 bd2 ba1k sqft61 Blanchard Flat Rd, Douglas City, CA 96024For SaleMLS ID #273249, Shannon Aikins. HBMLS
- $285,0002 bd2 ba941 sqft376 Mountain View Dr, Lewiston, CA 96052For SaleMLS ID #271787, Shannon Aikins. HBMLS
- $179,0003 bd2 ba1k sqft440 Upper Moore Gulch Rd, Trinity Center, CA 96091For SaleMLS ID #266866, Tim Lorenzo. HBMLS
- $240,0001 bd1 ba1.1k sqft30890 State Highway 3, Weaverville, CA 96093For SaleMLS ID #273289, Shannon Aikins. HBMLS
Local buyer's agents are ready to help
