Built in 2023 and set on 4.5 private acres with approximately 448 feet of level frontage on Eight Mile Lake, this beautifully designed one-level home offers modern comfort in an exceptional Northwoods setting. The open-concept floor plan features a spacious living area, private primary suite, gas fireplace, in-floor heat, and energy-efficient spray-foam insulation throughout. This home offers many options to make it your own. Fresh white walls provide a blank canvas for your preferred style, and stained concrete floors throughout allow you to add the flooring of your choice. Several finishing touches are ready for completion, including floor trim, floor outlets, venting, and heated towel bars—ideal for buyers looking to personalize the final details. Enjoy easy lake access, a newer dock, and excellent fishing for Northern Pike, Bass, and Panfish. The oversized insulated detached garage offers generous space for vehicles, boats, recreational equipment, or workshop use and is equipped with its own 200-amp electrical service. A built-in floor drain provides added convenience for washing vehicles, boats, and equipment, making the garage especially well suited for year-round recreational use or serious shop space. With miles of public land nearby and fiber-optic internet available, this property is ideal for year-round living, a private lake retreat, or a recreational getaway. A rare combination of newer construction, acreage, privacy, substantial waterfront, and highly capable garage space.
For sale
Price cut: $50K (8/17)
$499,000
5400 Eightmile Lake Rd, Barnes, WI 54873
2beds
1,880sqft
Single Family Residence
Built in 2023
4.5 Acres Lot
$-- Zestimate®
$265/sqft
$-- HOA
What's special
Substantial waterfrontGas fireplaceEasy lake accessNewer dockOversized insulated detached garageHighly capable garage spaceBeautifully designed one-level home
- 101 days
- 534
- 44
Zillow last checked:
Listing updated:
Listed by:
Kimberly Taipale-Saari 715-817-4606,
Coldwell Banker Realty - Iron River
Source: Lake Superior Area Realtors as distributed by MLS GRID,MLS#: 6126790
Facts & features
Interior
Bedrooms & bathrooms
- Bedrooms: 2
- Bathrooms: 2
- Full bathrooms: 1
- 1/2 bathrooms: 1
Primary bedroom
- Level: Main
- Area: 182 Square Feet
- Dimensions: 13 x 14
Bedroom
- Level: Main
- Area: 130 Square Feet
- Dimensions: 10 x 13
Dining room
- Level: Main
- Area: 144 Square Feet
- Dimensions: 12 x 12
Kitchen
- Level: Main
- Area: 182 Square Feet
- Dimensions: 13 x 14
Living room
- Level: Main
- Area: 588 Square Feet
- Dimensions: 21 x 28
Heating
- Boiler, In Floor Heat, Propane
Cooling
- None
Appliances
- Included: Dryer, Range, Refrigerator, Washer
Features
- Windows: Double Glazed
- Has basement: Yes
- Number of fireplaces: 1
- Fireplace features: Gas
Interior area
- Total interior livable area: 1,880 sqft
- Finished area above ground: 1,880
- Finished area below ground: 0
Property
Parking
- Total spaces: 2
- Parking features: Gravel, Detached, Insulation
- Garage spaces: 2
Features
- Exterior features: Dock
- Has view: Yes
- View description: Inland Lake
- Has water view: Yes
- Water view: Lake
- Waterfront features: Inland Lake, Waterfront Access(Private), Shoreline Characteristics(Sand, Elevation-Low)
- Body of water: East Eightmile
- Frontage length: 448
Lot
- Size: 4.5 Acres
- Dimensions: 749+353+526
Details
- Parcel number: 2484
- Zoning description: Residential
Construction
Type & style
- Home type: SingleFamily
- Architectural style: Ranch
- Property subtype: Single Family Residence
Materials
- Wood, Frame/Wood
- Roof: Metal
Condition
- Previously Owned
- Year built: 2023
Utilities & green energy
- Electric: Bayfield Electric Co-Op
- Sewer: Drain Field
- Water: Drilled
- Utilities for property: Fiber Optic
Community & HOA
HOA
- Has HOA: No
Location
- Region: Barnes
Financial & listing details
- Price per square foot: $265/sqft
- Tax assessed value: $252,300
- Annual tax amount: $3,467
- Date on market: 7/16/2026
- Cumulative days on market: 102 days
- Listing terms: Cash,Conventional
Estimated market value
Not available
Estimated sales range
Not available
Not available
Price history
| Date | Event | Price |
|---|---|---|
| 8/17/2026 | Price change | $499,000-9.1%$265/sqft |
Source:  WIREX MLS #6126790 Report a problem WIREX MLS #6126790 Report a problem | ||
| 7/16/2026 | Listed for sale | $549,000+373.3%$292/sqft |
Source: WIREX MLS #6126790 Report a problem | ||
| 9/28/2006 | Sold | $116,000$62/sqft |
Source: Public Record Report a problem | ||
Public tax history
| Year | Property taxes | Tax assessment |
|---|---|---|
| 2024 | $2,154 +113% | $153,100 +61.3% |
| 2023 | $1,011 +36% | $94,900 +31.6% |
| 2022 | $743 +6.6% | $72,100 |
| 2021 | $698 +0.4% | $72,100 |
| 2020 | $695 -4.1% | $72,100 |
| 2019 | $725 +16.3% | $72,100 |
| 2017 | $623 -5.5% | $72,100 |
| 2016 | $660 +12.2% | $72,100 +4% |
| 2015 | $588 -12.7% | $69,300 |
| 2013 | $674 +4% | $69,300 |
| 2011 | $648 -2.5% | $69,300 |
| 2010 | $664 +3.8% | $69,300 |
| 2009 | $640 | $69,300 |
Find assessor info on the county website
Monthly payment
Est. payment
Payment breakdown
Explore the cost of this home by adjusting the details. Changes won't be saved.Climate risks
Neighborhood: 54873
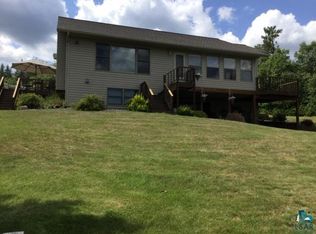
Similar homes
- $499,9994 bd3 ba2.6k sqft1735 St Croix Trail, Barnes, WI 54873For Sale
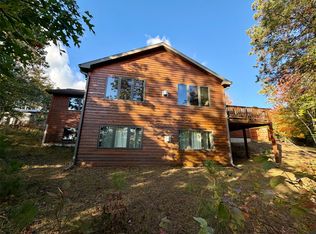
 MLS ID #1605553, Kevin Brisky. NWWMLS
 - $425,0003 bd2 ba2k sqft53200 Jack Pine Lane, Barnes, WI 54873For Sale
 MLS ID #1606073, Elliott Hough. NWWMLS
 - $597,0003 bd2 ba2.4k sqft6000 Smith Lake Road, Barnes, WI 54873For Sale
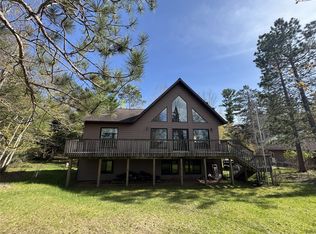 MLS ID #1601401, Matt Albrecht. NWWMLS
 - $600,0003 bd3 ba2k sqft1440 Gronemus Road, Barnes, WI 54873For Sale
 MLS ID #1604935, Stacey McKinney. NWWMLS
 - $325,0002 bd1 ba1.2k sqft55740 Peach Court, Barnes, WI 54873For SaleMLS ID #1606071, Elliott Hough. NWWMLS
- $350,0003 bd2 ba2.5k sqft1430 Broken Arrow Trail, Solon Springs, WI 54873For SaleMLS ID #1602898, Cathy LaReau. NWWMLS
- $574,9005 bd2 ba1.9k sqft65720 E Pinecrest Road, Iron River, WI 54847For SaleMLS ID #1603216, Peggy Kman. NWWMLS
- $575,0003 bd2 ba1.8k sqft9068 E Open Gate Drive, Solon Springs, WI 54873For SaleMLS ID #1605942, Joe Hermanson. NWWMLS
- $495,0003 bd3 ba2k sqft19720 Pioneer Road, Cable, WI 54821For SaleMLS ID #1602731, Scott McKinney. NWWMLS
- $450,0003 bd2 ba1.3k sqft14380 S Riverside Road, Cable, WI 54821For SaleMLS ID #1604254, Cyndi Kastrosky. NWWMLS
- $449,9002 bd1 ba1k sqft12997 E Mail Road, Gordon, WI 54838For SaleMLS ID #1602637, Scott Nelson. NWWMLS
