Custom-Built Home on 10 Acres with Pond & Private Living Quarters
Custom-built and thoughtfully designed for flexibility, accessibility and multigenerational living, this approximately 3,600 sq ft (per BP) home sits on 10 acres of pasture with a pond, perimeter fencing and cross-fencing. The unique floorplan offers a 3-bedroom, 2.5-bath main living area on the west side and a private 1-bedroom, 1-bath full apartment on the east side, all under one roof with both adjoining and separate entrances. Ideal for a mother-in-law suite, college student, extended family, caregiver or private guest quarters while keeping everyone conveniently close.
The open floorplan features 10' ceilings, a vaulted great room ceiling, huge walk-in pantry and designer-style bathrooms. Built with 2x6 exterior walls and foam insulation for improved energy efficiency and lower utility costs. Pella windows and doors, gutters, a tankless water heater and recirculating attic fan add to the home's comfort and efficiency.
Designed with handicap accessibility in mind, the home also features a low-maintenance exterior and practical amenities throughout. Outside, enjoy 10 acres of usable pasture, a pond, perimeter fencing, cross-fencing, 50-amp RV hookup and storage building. A rare opportunity for country living with acreage, a pond, custom construction and flexible private living quarters all under one roof.
For sale
$595,000
5400 W Groat Rd, Hulbert, OK 74441
4beds
3,600sqft
Single Family Residence
Built in 2024
10 Acres Lot
$-- Zestimate®
$165/sqft
$-- HOA
What's special
Adjoining and separate entrancesPerimeter fencingStorage buildingHandicap accessibilityDesigner-style bathroomsOpen floorplanVaulted great room ceiling
- 23 hours
- 141
- 10
Zillow last checked:
Listing updated:
Listed by:
Edna Kimble 918-931-8413,
C21/Wright Real Estate
Source: MLS Technology, Inc.,MLS#: 2636953 Originating MLS: MLS Technology
Originating MLS: MLS TechnologyFacts & features
Interior
Bedrooms & bathrooms
- Bedrooms: 4
- Bathrooms: 4
- Full bathrooms: 3
- 1/2 bathrooms: 1
Heating
- Central, Electric, Gas, Multiple Heating Units
Cooling
- Central Air, 2 Units
Appliances
- Included: Double Oven, Dishwasher, Gas Water Heater, Microwave, Oven, Range, Refrigerator, Stove
- Laundry: Electric Dryer Hookup
Features
- High Ceilings, Other, Stone Counters, Ceiling Fan(s), Gas Range Connection, Gas Oven Connection
- Flooring: Tile, Vinyl
- Windows: Vinyl
- Has fireplace: No
Interior area
- Total structure area: 3,600
- Total interior livable area: 3,600 sqft
Property
Accessibility
- Accessibility features: Accessible Doors, Accessible Hallway(s)
Features
- Levels: One
- Stories: 1
- Patio & porch: Covered, Porch
- Exterior features: Gravel Driveway, Rain Gutters
- Pool features: None
- Fencing: Full
Lot
- Size: 10 Acres
- Features: Farm, Mature Trees, Pond on Lot, Ranch
Details
- Additional structures: Shed(s)
- Horses can be raised: Yes
- Horse amenities: Horses Allowed
Construction
Type & style
- Home type: SingleFamily
- Architectural style: Other
- Property subtype: Single Family Residence
Materials
- Other, Wood Frame
- Foundation: Permanent, Slab
- Roof: Metal
Condition
- Year built: 2024
Utilities & green energy
- Sewer: Aerobic Septic
- Water: Rural
- Utilities for property: Electricity Available, Natural Gas Available
Green energy
- Indoor air quality: Ventilation
Community & HOA
Community
- Features: Gutter(s)
- Security: No Safety Shelter, Smoke Detector(s)
- Subdivision: Cherokee Co Unplatted
HOA
- Has HOA: No
Location
- Region: Hulbert
Financial & listing details
- Price per square foot: $165/sqft
- Annual tax amount: $186
- Date on market: 10/8/2026
- Cumulative days on market: 2 days
- Listing terms: Conventional,FHA,VA Loan
Estimated market value
Not available
Estimated sales range
Not available
Not available
Price history
| Date | Event | Price |
|---|---|---|
| 10/9/2026 | Listed for sale | $595,000$165/sqft |
Source:  MLS Technology, Inc. #2636953 Report a problem MLS Technology, Inc. #2636953 Report a problem | ||
Public tax history
Tax history is unavailable.
Monthly payment
Est. payment
Payment breakdown
Explore the cost of this home by adjusting the details. Changes won't be saved.Climate risks
Neighborhood: 74441
Nearby schools
Schools provided by the listing agent
- Elementary: Hulbert
- High: Hulbert
- District: Hulbert - Sch Dist (C2)
Source: MLS Technology, Inc.. This data may not be complete. We recommend contacting the local school district to confirm school assignments for this home.

Similar homes
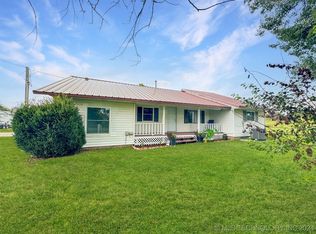
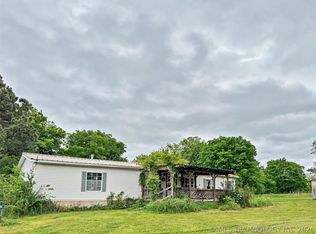
- $298,0004 bd3 ba3.2k sqft3278 W Southern Ave, Hulbert, OK 74441For Sale
 MLS ID #2632530, Edna Kimble, C21/Wright Real Estate. MLS Technology, Inc.
 - $597,0004 bd4 ba2.5k sqft19430 Highway 80, Hulbert, OK 74441For Sale By Owner
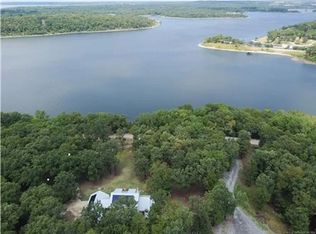
- $549,0002 bd2 ba1.9k sqft34052 E 703rd Dr, Wagoner, OK 74467For Sale By Owner

- $572,5003 bd4 ba2.7k sqft15224 W Jones Rd, Tahlequah, OK 74464For Sale
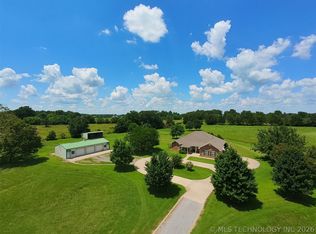 MLS ID #2624538, Sidni Shockley, The Shockley Group. MLS Technology, Inc.
