Welcome to Bolingbrook! Step into this beautifully remodeled 4-bedroom, 2-bath split-level home, completely updated in 2026 and ready for its next owner. The interior features brand-new flooring, fresh paint throughout, fully remodeled bathrooms, stainless steel appliances, and recessed lighting that gives the home a clean, modern feel. Outside, enjoy a fully fenced backyard with plenty of space for entertaining, pets, or outdoor activities. Conveniently located near Walmart, Meijer, Menards, Jonas Salk Elementary School, The Promenade Bolingbrook, Route 53, I-55, and I-355, providing easy access to shopping, dining, schools, and major expressways. A move-in-ready home offering modern updates, space, and convenience all in one.
New
$350,000
113 Camelot Way, Bolingbrook, IL 60440
4beds
1,726sqft
Single Family Residence
Built in 1976
8,712 Square Feet Lot
$343,900 Zestimate®
$203/sqft
$-- HOA
What's special
- 17 hours |
- 105 |
- 9 |
Zillow last checked:
Listing updated:
Listed by:
Javier Alday 708-788-1900,
Realty of America, LLC,
Christopher Arteaga 331-300-4644,
Realty of America, LLC
Source: MRED as distributed by MLS GRID,MLS#: 12736596
Facts & features
Interior
Bedrooms & bathrooms
- Bedrooms: 4
- Bathrooms: 2
- Full bathrooms: 2
Rooms
- Room types: No additional rooms
Primary bedroom
- Level: Main
- Area: 130 Square Feet
- Dimensions: 13X10
Bedroom 2
- Level: Main
- Area: 132 Square Feet
- Dimensions: 12X11
Bedroom 3
- Level: Main
- Area: 121 Square Feet
- Dimensions: 11X11
Bedroom 4
- Level: Lower
- Area: 117 Square Feet
- Dimensions: 13X9
Dining room
- Level: Main
- Area: 90 Square Feet
- Dimensions: 10X9
Family room
- Level: Lower
- Area: 240 Square Feet
- Dimensions: 20X12
Kitchen
- Level: Main
- Area: 108 Square Feet
- Dimensions: 12X9
Laundry
- Level: Lower
- Area: 42 Square Feet
- Dimensions: 6X7
Living room
- Level: Main
- Area: 208 Square Feet
- Dimensions: 16X13
Heating
- Natural Gas
Cooling
- Central Air
Features
- Basement: None
Interior area
- Total structure area: 0
- Total interior livable area: 1,726 sqft
Property
Parking
- Total spaces: 1
- Parking features: Yes, Garage Owned, Attached, Garage
- Attached garage spaces: 1
Accessibility
- Accessibility features: No Disability Access
Features
- Levels: Split Level
- Stories: 2
Lot
- Size: 8,712 Square Feet
- Dimensions: 72X110X80
Details
- Parcel number: 1202111040050000
- Special conditions: None
Construction
Type & style
- Home type: SingleFamily
- Architectural style: Split Level
- Property subtype: Single Family Residence
Materials
- Vinyl Siding, Brick
- Foundation: Concrete Perimeter
- Roof: Asphalt
Condition
- New construction: No
- Year built: 1976
- Major remodel year: 2026
Utilities & green energy
- Sewer: Public Sewer
- Water: Public
Community & HOA
HOA
- Services included: None
Location
- Region: Bolingbrook
Financial & listing details
- Price per square foot: $203/sqft
- Tax assessed value: $264,849
- Annual tax amount: $8,153
- Date on market: 8/22/2026
- Ownership: Fee Simple
Estimated market value
$343,900
$327,000 - $361,000
$2,476/mo
Price history
| Date | Event | Price |
|---|---|---|
| 8/22/2026 | Listed for sale | $350,000$203/sqft |
Source:  MRED as distributed by MLS GRID #12736596 Report a problem MRED as distributed by MLS GRID #12736596 Report a problem | ||
Public tax history
| Year | Property taxes | Tax assessment |
|---|---|---|
| 2024 | $8,153 +5.8% | $88,283 +11.1% |
| 2023 | $7,705 +8.9% | $79,434 +10.9% |
| 2022 | $7,079 +5% | $71,614 +7% |
| 2021 | $6,741 +2.9% | $66,960 +3.4% |
| 2020 | $6,550 +2.9% | $64,759 +5% |
| 2019 | $6,363 +8% | $61,675 +8.7% |
| 2018 | $5,894 +4.5% | $56,744 +5.5% |
| 2017 | $5,637 +2.5% | $53,786 +5.1% |
| 2016 | $5,498 +32.5% | $51,200 +7.3% |
| 2015 | $4,151 | $47,700 +9.9% |
| 2014 | $4,151 +3% | $43,400 |
| 2013 | $4,028 +2.3% | $43,400 -5.2% |
| 2012 | $3,938 -4.5% | $45,800 -14.9% |
| 2011 | $4,122 -1.1% | $53,800 -9.9% |
| 2010 | $4,169 +2.1% | $59,700 -2.9% |
| 2009 | $4,084 -2.1% | $61,500 -7% |
| 2008 | $4,171 | $66,100 +4.1% |
| 2007 | -- | $63,500 +5% |
| 2006 | $3,908 +5.6% | $60,500 +10% |
| 2005 | $3,703 +10.5% | $55,000 +10% |
| 2004 | $3,352 +2.1% | $50,000 +4.6% |
| 2003 | $3,284 +9.7% | $47,800 +15.2% |
| 2002 | $2,992 +10.8% | $41,500 +14.6% |
| 2001 | $2,701 +5.1% | $36,200 |
| 2000 | $2,570 | $36,200 |
Find assessor info on the county website
Monthly payment
Est. payment
Payment breakdown
Explore the cost of this home by adjusting the details. Changes won't be saved.Climate risks
Neighborhood: 60440
Nearby schools
GreatSchools rating
- 8/10Jonas E Salk Elementary SchoolGrades: K-5Distance: 1.1 mi
- 7/10Hubert H Humphrey Middle SchoolGrades: 6-8Distance: 1.3 mi
- 8/10Bolingbrook High SchoolGrades: 9-12Distance: 1.6 mi
Schools provided by the listing agent
- Elementary: Jonas E Salk Elementary School
- Middle: Hubert H Humphrey Middle School
- High: Bolingbrook High School
- District: 365U
Source: MRED as distributed by MLS GRID. This data may not be complete. We recommend contacting the local school district to confirm school assignments for this home.
- $395,100-- bd2 ba2.9k sqft111 Camelot Way, Bolingbrook, IL 60440Off Market
- $430,1005 bd3 ba3k sqft103 Camelot Ct, Bolingbrook, IL 60440Off Market
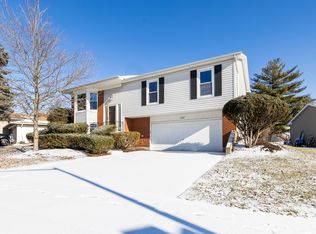
- $310,0003 bd2 ba1.7k sqft112 Camelot Way, Bolingbrook, IL 60440Sold
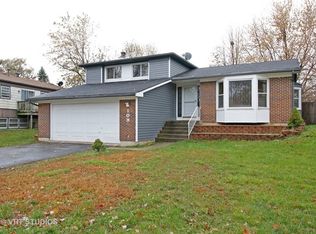
- $340,9003 bd2 ba1.1k sqft109 Camelot Way, Bolingbrook, IL 60440Off Market
- $391,5004 bd3 ba2.4k sqft105 Camelot Ct, Bolingbrook, IL 60440Off Market
- $447,7005 bd3 ba3.1k sqft110 Camelot Way, Bolingbrook, IL 60440Off Market
- $342,3003 bd2 ba1.4k sqft114 Camelot Way, Bolingbrook, IL 60440Off Market
- $420,6004 bd3 ba2.1k sqft111 Camelot Ct, Bolingbrook, IL 60440Off Market
A local agent can set up tours, give advice and negotiate with sellers.
A local lender can help you make sure your offer is ready when you are.
Similar homes
- $390,0004 bd2 ba1.9k sqft461 Galahad Rd, Bolingbrook, IL 60440New
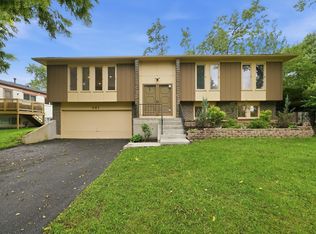 MLS ID #12740226, Derrick Jackson II, eXp Realty. MRED as distributed by MLS GRID
 - $388,9994 bd3 ba2.2k sqft148 Newport Dr, Bolingbrook, IL 60440New
 MLS ID #12739771, Bryce Buck, Elevate - The Real Estate Company. MRED as distributed by MLS GRID
 - $300,0004 bd2 ba1.8k sqft132 Garden Dr, Bolingbrook, IL 60440New
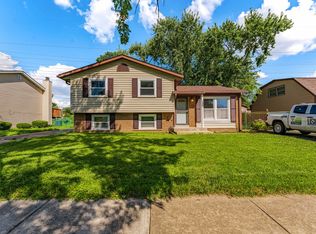 MLS ID #12737494, Julia Duarte, Realty of America. MRED as distributed by MLS GRID
 - $369,9003 bd2 ba1.2k sqft165 Arrowhead Ln, Bolingbrook, IL 60440Active
 MLS ID #12719065, Randy Servin, RE/MAX Partners. MRED as distributed by MLS GRID
 - $379,0003 bd2 ba1.7k sqft337 Merlin Ct, Bolingbrook, IL 60440ActiveMLS ID #12732239, Wojciech-Al Kosela, Pro 1 Realty R & C Corp.. MRED as distributed by MLS GRID
- $329,0003 bd1 ba1.2k sqft129 Springleaf Dr, Bolingbrook, IL 60440NewMLS ID #12739870, Stella Schening, PSA,SRES, HomeSmart Connect LLC. MRED as distributed by MLS GRID
- $399,9003 bd3 ba1.6k sqft390 Deering Ln, Bolingbrook, IL 60440NewMLS ID #12738166, Charles Acoba, Exit Realty Redefined. MRED as distributed by MLS GRID
- $349,9004 bd3 ba1.7k sqft532 Carlyle Ln, Bolingbrook, IL 60440ActiveMLS ID #12711902, Ryan Ivemeyer, O'Neil Property Group, LLC. MRED as distributed by MLS GRID
- $429,9993 bd3 ba2.4k sqft417 Cambridge Way, Bolingbrook, IL 60440Re-activatedMLS ID #12677051, Sheryl Long, Village Realty, Inc.. MRED as distributed by MLS GRID
- $344,9004 bd2 ba1.3k sqft117 Galewood Dr, Bolingbrook, IL 60440Price ChangeMLS ID #12682633, Ubair Siddiqui, Kale Realty. MRED as distributed by MLS GRID
- $384,9004 bd2 ba1.8k sqft337 E Briarcliff Rd, Bolingbrook, IL 60440ActiveMLS ID #12698242, Tiana Key, Redhawk Realty IL. MRED as distributed by MLS GRID
- $275,0002 bd3 ba1.3k sqft418 Lakeview Cir, Bolingbrook, IL 60440NewMLS ID #12733721, Kimberly Brown-Lewis, Redfin Corporation. MRED as distributed by MLS GRID
- $339,9003 bd2 ba1.3k sqft306 Drake Ct, Bolingbrook, IL 60490NewMLS ID #12734098, Steven Boyles, Keller Williams Infinity. MRED as distributed by MLS GRID
- $394,0003 bd2 ba1.5k sqft212 Kenilworth Dr, Bolingbrook, IL 60440Re-activatedMLS ID #12711932, Monica Ilea, Kale Realty. MRED as distributed by MLS GRID
- $308,0002 bd2 ba1.7k sqft122 Enclave Cir Unit B, Bolingbrook, IL 60440NewMLS ID #12735828, Donna White, AXEN Realty LLC. MRED as distributed by MLS GRID
- $495,0004 bd3 ba2.1k sqft669 Kensington Way, Bolingbrook, IL 60440NewMLS ID #12734097, Cathy Lee Barbaccia, Partners Real Estate of IL. MRED as distributed by MLS GRID
- $430,0005 bd3 ba2.4k sqft716 Dorchester Dr, Bolingbrook, IL 60440ActiveMLS ID #12718583, Danielle Procopio, CSC,PSA, Coldwell Banker Realty. MRED as distributed by MLS GRID
- $425,0006 bd3 ba2.4k sqft7 Derbyshire Ct, Bolingbrook, IL 60440ActiveMLS ID #12727328, Christopher Bishop, eXp Realty - St. Charles. MRED as distributed by MLS GRID
- $294,9003 bd2 ba1.2k sqft208 Granada Ct, Bolingbrook, IL 60440ActiveMLS ID #12694864, Kevin Rampersad, RE/MAX Professionals Select. MRED as distributed by MLS GRID
- $399,0003 bd2 ba1.4k sqft167 Glen Lake Dr, Bolingbrook, IL 60440ActiveMLS ID #12727482, Andrew Preze, RE/MAX Premier. MRED as distributed by MLS GRID
