Beautifully renovated in 2025, this move-in ready 4-bedroom, 2-bath home offers two living areas, a flexible split-level floor plan, quartz kitchen, remodeled baths, newer mechanicals, and quick access to shopping, dining, parks, and commuter routes. A relocation creates a rare opportunity to own this beautifully renovated home in one of Bolingbrook's most convenient locations. Completely remodeled in 2025, this move-in ready home combines modern finishes with the confidence of major mechanical and structural updates completed with permits. The bright, open kitchen features quartz countertops, custom cabinetry, stainless steel appliances, and plenty of space for everyday living and entertaining. All kitchen appliances stay, along with the newer washer and dryer. One of the home's greatest features is its versatile split-level layout. The main level offers two bedrooms, a full bathroom with step in shower, and a spacious living room, while the finished lower level includes two additional bedrooms with new egress windows, a second full bathroom with tub/shower, and a large family room. Whether you need space for guests, a home office, multigenerational living, hobbies, or separate areas to relax and entertain, this layout adapts to your lifestyle. Additional updates completed in 2025 include both remodeled bathrooms, new flooring, doors, trim, fresh paint, newer windows, a new garage door, furnace, air conditioner, updated plumbing and electrical, new gas service, and an insulated lower level allowing you to simply move in and enjoy. Located on Briarcliff Road, you'll appreciate the convenience of quick access to shopping, dining, parks, schools, and major commuter routes. While the home enjoys excellent accessibility, Briarcliff serves primarily as a neighborhood connector, making it easy to get where you're going without winding through multiple residential streets. If you've been searching for a home where the updates are complete, the layout is flexible, and the location is convenient, this is one you won't want to miss. This home qualifies for the Chase Home Buyer Grant - No Income Limit, Do not have to be a 1st time home buyer, Grant does not have to be repaid!
Contingent
$384,900
337 E Briarcliff Rd, Bolingbrook, IL 60440
4beds
1,835sqft
Single Family Residence
Built in 1966
8,407 Square Feet Lot
$-- Zestimate®
$210/sqft
$-- HOA
What's special
New garage doorNew egress windowsFresh paintLarge family roomQuartz kitchenAll kitchen appliances stayFlexible split-level floor plan
- --
- 65
- views
- 0
- saves
Zillow last checked:
Listing updated:
Listed by:
Tiana Key (708)870-5518,
Redhawk Realty IL
Source: MRED as distributed by MLS GRID,MLS#: 12698242
Facts & features
Interior
Bedrooms & bathrooms
- Bedrooms: 4
- Bathrooms: 2
- Full bathrooms: 2
Rooms
- Room types: No additional rooms
Primary bedroom
- Features: Flooring (Wood Laminate)
- Level: Main
- Area: 144 Square Feet
- Dimensions: 12X12
Bedroom 2
- Features: Flooring (Wood Laminate)
- Level: Main
- Area: 126 Square Feet
- Dimensions: 9X14
Bedroom 3
- Features: Flooring (Wood Laminate)
- Level: Lower
- Area: 121 Square Feet
- Dimensions: 11X11
Bedroom 4
- Features: Flooring (Wood Laminate)
- Level: Lower
- Area: 121 Square Feet
- Dimensions: 11X11
Dining room
- Features: Flooring (Wood Laminate)
- Level: Main
- Area: 108 Square Feet
- Dimensions: 12X9
Family room
- Features: Flooring (Wood Laminate)
- Level: Lower
- Area: 198 Square Feet
- Dimensions: 11X18
Kitchen
- Features: Kitchen (Island, Updated Kitchen), Flooring (Wood Laminate)
- Level: Main
- Area: 160 Square Feet
- Dimensions: 10X16
Laundry
- Features: Flooring (Ceramic Tile)
- Level: Lower
- Area: 117 Square Feet
- Dimensions: 9X13
Living room
- Features: Flooring (Wood Laminate)
- Level: Main
- Area: 228 Square Feet
- Dimensions: 12X19
Heating
- Natural Gas
Cooling
- Central Air
Appliances
- Included: Range, Microwave, Dishwasher, Refrigerator, Washer, Dryer, Stainless Steel Appliance(s)
- Laundry: Gas Dryer Hookup, In Unit
Features
- Quartz Counters
- Flooring: Laminate
- Windows: Screens
- Basement: Finished,Full
Interior area
- Total structure area: 0
- Total interior livable area: 1,835 sqft
Video & virtual tour
Property
Parking
- Total spaces: 5.5
- Parking features: Asphalt, Garage Door Opener, Yes, Garage Owned, Attached, Driveway, Owned, Garage
- Attached garage spaces: 1.5
- Has uncovered spaces: Yes
Accessibility
- Accessibility features: No Disability Access
Features
- Stories: 1.5
- Patio & porch: Patio
- Exterior features: Fire Pit
Lot
- Size: 8,407 Square Feet
- Dimensions: 70x120x70x120
Details
- Additional structures: None
- Parcel number: 1202142030020000
- Special conditions: None
Construction
Type & style
- Home type: SingleFamily
- Property subtype: Single Family Residence
Materials
- Vinyl Siding
- Roof: Asphalt
Condition
- New construction: No
- Year built: 1966
- Major remodel year: 2025
Details
- Builder model: LYNWOOD L
Utilities & green energy
- Sewer: Public Sewer
- Water: Public
Community & HOA
HOA
- Services included: None
Location
- Region: Bolingbrook
Financial & listing details
- Price per square foot: $210/sqft
- Tax assessed value: $262,320
- Annual tax amount: $8,478
- Date on market: 7/8/2026
- Ownership: Fee Simple
Estimated market value
Not available
Estimated sales range
Not available
Not available
Price history
| Date | Event | Price |
|---|---|---|
| 9/15/2025 | Sold | $369,900-2.4%$202/sqft |
Source:  MRED as distributed by MLS GRID #12423498 Report a problem MRED as distributed by MLS GRID #12423498 Report a problem | ||
| 8/5/2025 | Contingent | $379,000$207/sqft |
Source: MRED as distributed by MLS GRID #12423498 Report a problem | ||
| 7/17/2025 | Listed for sale | $379,000-5%$207/sqft |
Source: MRED as distributed by MLS GRID #12423498 Report a problem | ||
| 7/14/2025 | Listing removed | $399,000$217/sqft |
Source: MRED as distributed by MLS GRID #12391402 Report a problem | ||
| 7/7/2025 | Listed for sale | $399,000$217/sqft |
Source: MRED as distributed by MLS GRID #12391402 Report a problem | ||
| 7/4/2025 | Contingent | $399,000$217/sqft |
Source: MRED as distributed by MLS GRID #12391402 Report a problem | ||
| 6/12/2025 | Listed for sale | $399,000-5.9%$217/sqft |
Source: MRED as distributed by MLS GRID #12391402 Report a problem | ||
| 6/10/2025 | Listing removed | $424,000$231/sqft |
Source: MRED as distributed by MLS GRID #12360874 Report a problem | ||
| 5/24/2025 | Price change | $424,000-2.5%$231/sqft |
Source: MRED as distributed by MLS GRID #12360874 Report a problem | ||
| 5/9/2025 | Listed for sale | $435,000+155.9%$237/sqft |
Source: MRED as distributed by MLS GRID #12360874 Report a problem | ||
| 1/7/2025 | Sold | $170,000$93/sqft |
Source: Public Record Report a problem | ||
Public tax history
| Year | Property taxes | Tax assessment |
|---|---|---|
| 2024 | $7,337 +7% | $87,440 +11.1% |
| 2023 | $6,856 +6.8% | $78,676 +10.9% |
| 2022 | $6,418 +5.7% | $70,931 +6.9% |
| 2021 | $6,073 +3.3% | $66,322 +3.4% |
| 2020 | $5,881 +5.8% | $64,141 +7.1% |
| 2019 | $5,560 +9% | $59,889 +8.7% |
| 2018 | $5,099 +5.3% | $55,095 +5.5% |
| 2017 | $4,845 +7.9% | $52,223 +9.3% |
| 2016 | $4,489 +7.6% | $47,800 +4.4% |
| 2015 | $4,173 | $45,800 +5% |
| 2014 | $4,173 -2.6% | $43,600 -4.8% |
| 2013 | $4,286 +5.2% | $45,800 -3% |
| 2012 | $4,076 -4.7% | $47,200 -15.1% |
| 2011 | $4,277 +11.1% | $55,600 |
| 2010 | $3,850 -14.2% | $55,600 -17% |
| 2009 | $4,489 +6.1% | $67,000 |
| 2008 | $4,233 | $67,000 +9.5% |
| 2007 | -- | $61,200 +5% |
| 2006 | $3,754 +10.9% | $58,300 +15% |
| 2005 | $3,384 +10.5% | $50,700 +10% |
| 2004 | $3,061 +2% | $46,100 +4.8% |
| 2003 | $3,002 +4.7% | $44,000 +10.3% |
| 2002 | $2,866 +14.9% | $39,900 +18.4% |
| 2001 | $2,494 +25.4% | $33,700 +17% |
| 2000 | $1,989 | $28,800 |
Find assessor info on the county website
Monthly payment
Est. payment
Payment breakdown
Explore the cost of this home by adjusting the details. Changes won't be saved.Climate risks
Neighborhood: 60440
Nearby schools
Schools provided by the listing agent
- Elementary: Bernard J Ward Elementary School
- Middle: Hubert H Humphrey Middle School
- High: Bolingbrook High School
- District: 365U
Source: MRED as distributed by MLS GRID. This data may not be complete. We recommend contacting the local school district to confirm school assignments for this home.
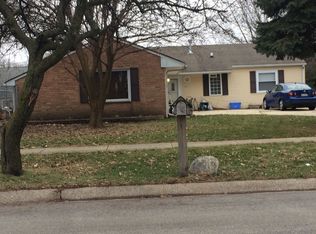
Similar homes
- $384,9005 bd2 ba2.3k sqft404 Assembly Dr, Bolingbrook, IL 60440New
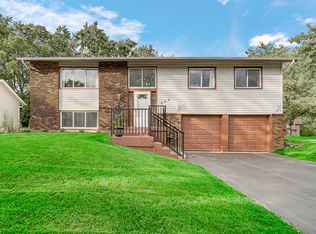 MLS ID #12779093, Ayesha Afaq, RE/MAX Action. MRED as distributed by MLS GRID
 - $439,9004 bd3 ba2.2k sqft909 Brompton Cir, Bolingbrook, IL 60440New
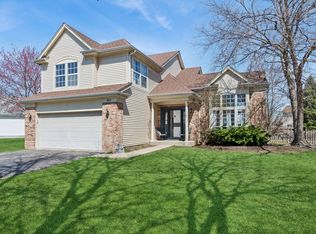 MLS ID #12777924, Betty Jo Finazzo, CSC, Baird & Warner. MRED as distributed by MLS GRID
 - $356,9003 bd2 ba1.2k sqft165 Arrowhead Ln, Bolingbrook, IL 60440Active
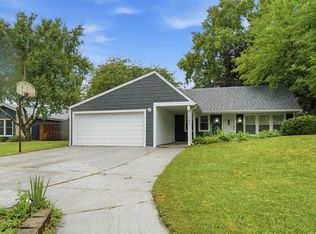 MLS ID #12759943, Randy Servin, RE/MAX Partners. MRED as distributed by MLS GRID
 - $395,0003 bd3 ba1.6k sqft1350 Leverenz Rd, Naperville, IL 60564New
 MLS ID #12780171, Jamie Danreiter, john greene, Realtor. MRED as distributed by MLS GRID
