Welcome to 337 Merlin Ct, a move-in-ready 3-bedroom, 1.1 bath raised ranch tucked away on a quiet cul-de-sac in Bolingbrook. Situated on a spacious lot, this inviting home features a neutral color palette, updated finishes, and vinyl flooring throughout the upstairs living room, dining room, and hallway. The remodeled kitchen offers espresso cabinetry, stainless steel appliances, and granite countertops. A major improvement includes a complete roof replacement in 2022, including new shingles and plywood decking. Conveniently located just minutes from I-355 and I-55, The Promenade Bolingbrook, shopping, dining, and entertainment. This home offers a great combination of comfort, updates, and location-ready for its next owner to make it their own. Agent related to seller.
New
$379,000
337 Merlin Ct, Bolingbrook, IL 60440
3beds
1,755sqft
Single Family Residence
Built in 1973
9,147 Square Feet Lot
$392,200 Zestimate®
$216/sqft
$-- HOA
What's special
Quiet cul-de-sacUpdated finishesNeutral color paletteRemodeled kitchenGranite countertopsSpacious lotStainless steel appliances
- 2 days |
- 256 |
- 19 |
Zillow last checked:
Listing updated:
Listed by:
Wojciech-Al Kosela 630-297-8088,
Pro 1 Realty R & C Corp.
Source: MRED as distributed by MLS GRID,MLS#: 12732239
Facts & features
Interior
Bedrooms & bathrooms
- Bedrooms: 3
- Bathrooms: 2
- Full bathrooms: 1
- 1/2 bathrooms: 1
Rooms
- Room types: No additional rooms
Primary bedroom
- Features: Flooring (Carpet), Window Treatments (Blinds)
- Level: Main
- Area: 154 Square Feet
- Dimensions: 14X11
Bedroom 2
- Features: Flooring (Carpet), Window Treatments (Blinds)
- Level: Main
- Area: 132 Square Feet
- Dimensions: 12X11
Bedroom 3
- Features: Flooring (Carpet), Window Treatments (Shades)
- Level: Main
- Area: 121 Square Feet
- Dimensions: 11X11
Dining room
- Features: Flooring (Laminate), Window Treatments (Blinds)
- Level: Main
- Area: 99 Square Feet
- Dimensions: 11X9
Family room
- Features: Flooring (Carpet), Window Treatments (Plantation Shutters)
- Level: Lower
- Area: 400 Square Feet
- Dimensions: 25X16
Kitchen
- Features: Kitchen (Eating Area-Table Space), Flooring (Porcelain Tile), Window Treatments (Blinds)
- Level: Main
- Area: 154 Square Feet
- Dimensions: 14X11
Laundry
- Features: Flooring (Vinyl)
- Level: Lower
- Area: 32 Square Feet
- Dimensions: 4X8
Living room
- Features: Flooring (Laminate), Window Treatments (Blinds)
- Level: Main
- Area: 182 Square Feet
- Dimensions: 13X14
Heating
- Natural Gas
Cooling
- Central Air
Appliances
- Included: Range, Microwave, Dishwasher, Refrigerator
Features
- Basement: None
- Number of fireplaces: 1
- Fireplace features: Family Room
Interior area
- Total structure area: 2,489
- Total interior livable area: 1,755 sqft
- Finished area below ground: 734
Property
Parking
- Total spaces: 2
- Parking features: Asphalt, Garage Door Opener, Yes, Garage Owned, Attached, Garage
- Attached garage spaces: 2
- Has uncovered spaces: Yes
Accessibility
- Accessibility features: No Disability Access
Features
- Levels: Bi-Level
- Patio & porch: Deck
- Fencing: Fenced
Lot
- Size: 9,147 Square Feet
- Dimensions: 72X116
- Features: Cul-De-Sac
Details
- Additional structures: Shed(s)
- Parcel number: 1202112040090000
- Special conditions: None
- Other equipment: Ceiling Fan(s), Sump Pump, Radon Mitigation System
Construction
Type & style
- Home type: SingleFamily
- Architectural style: Bi-Level
- Property subtype: Single Family Residence
Materials
- Vinyl Siding, Brick
- Foundation: Concrete Perimeter
- Roof: Asphalt
Condition
- New construction: No
- Year built: 1973
- Major remodel year: 2017
Utilities & green energy
- Electric: Circuit Breakers
- Sewer: Public Sewer
- Water: Public
Community & HOA
Community
- Features: Curbs, Sidewalks, Street Lights, Street Paved
- Security: Carbon Monoxide Detector(s)
- Subdivision: Ivanhoe
HOA
- Services included: None
Location
- Region: Bolingbrook
Financial & listing details
- Price per square foot: $216/sqft
- Tax assessed value: $272,043
- Annual tax amount: $7,855
- Date on market: 8/13/2026
- Ownership: Fee Simple
Estimated market value
$392,200
$373,000 - $412,000
$2,617/mo
Price history
| Date | Event | Price |
|---|---|---|
| 8/13/2026 | Listed for sale | $379,000-1.3%$216/sqft |
Source:  MRED as distributed by MLS GRID #12732239 Report a problem MRED as distributed by MLS GRID #12732239 Report a problem | ||
| 8/13/2026 | Listing removed | $384,000$219/sqft |
Source: MRED as distributed by MLS GRID #12719522 Report a problem | ||
| 8/7/2026 | Contingent | $384,000$219/sqft |
Source: MRED as distributed by MLS GRID #12719522 Report a problem | ||
| 7/30/2026 | Listed for sale | $384,000-3.8%$219/sqft |
Source: MRED as distributed by MLS GRID #12719522 Report a problem | ||
| 7/30/2026 | Listing removed | $399,000$227/sqft |
Source: MRED as distributed by MLS GRID #12707969 Report a problem | ||
| 7/17/2026 | Listed for sale | $399,000+42.5%$227/sqft |
Source: MRED as distributed by MLS GRID #12707969 Report a problem | ||
| 6/23/2021 | Sold | $280,000-1.8%$160/sqft |
Source: MRED as distributed by MLS GRID #11057000 Report a problem | ||
| 4/20/2021 | Contingent | $285,000$162/sqft |
Source: MRED as distributed by MLS GRID #11057000 Report a problem | ||
| 4/17/2021 | Listed for sale | $285,000+27.2%$162/sqft |
Source: MRED as distributed by MLS GRID #11057000 Report a problem | ||
| 12/13/2017 | Sold | $224,000-0.4%$128/sqft |
Source: MRED as distributed by MLS GRID #09735959 Report a problem | ||
| 9/19/2017 | Pending sale | $224,900$128/sqft |
Source: HomeLITE Real Estate Services #09735959 Report a problem | ||
| 8/30/2017 | Listed for sale | $224,900+54%$128/sqft |
Source: HomeLITE Real Estate Services #09735959 Report a problem | ||
| 7/6/2017 | Sold | $146,000+0.1%$83/sqft |
Source: Public Record Report a problem | ||
| 4/7/2017 | Listing removed | $145,815-13.7%$83/sqft |
Source: Auction.com Report a problem | ||
| 2/27/2017 | Listed for sale | $169,000-13.3%$96/sqft |
Source: Option Realty Group LTD #09514538 Report a problem | ||
| 10/24/2008 | Sold | $195,000+61.8%$111/sqft |
Source: Public Record Report a problem | ||
| 10/10/1997 | Sold | $120,500$69/sqft |
Source: Public Record Report a problem | ||
Public tax history
| Year | Property taxes | Tax assessment |
|---|---|---|
| 2024 | $7,636 +7% | $90,681 +11.1% |
| 2023 | $7,139 +6.9% | $81,592 +10.9% |
| 2022 | $6,678 +5.7% | $73,559 +6.9% |
| 2021 | $6,320 +3.3% | $68,779 +3.4% |
| 2020 | $6,121 +3.5% | $66,518 +5% |
| 2019 | $5,917 +9.2% | $63,350 +8.9% |
| 2018 | $5,420 +5.2% | $58,184 +5.5% |
| 2017 | $5,152 +3.2% | $55,151 +5% |
| 2016 | $4,994 +17.2% | $52,500 +7.4% |
| 2015 | $4,262 | $48,900 +10.1% |
| 2014 | $4,262 +3% | $44,400 |
| 2013 | $4,136 +2.5% | $44,400 -5.1% |
| 2012 | $4,036 -4.5% | $46,800 -14.9% |
| 2011 | $4,226 -1% | $55,000 -9.8% |
| 2010 | $4,270 +2% | $61,000 -3% |
| 2009 | $4,187 -2% | $62,900 -7% |
| 2008 | $4,274 | $67,600 +4.2% |
| 2007 | -- | $64,900 +5% |
| 2006 | $4,000 +5.5% | $61,800 +10% |
| 2005 | $3,791 +10.4% | $56,200 +10% |
| 2004 | $3,434 +2.3% | $51,100 +4.7% |
| 2003 | $3,358 +9.6% | $48,800 +15.1% |
| 2002 | $3,063 -4.7% | $42,400 |
| 2001 | $3,213 +22.8% | $42,400 +15.2% |
| 2000 | $2,617 | $36,800 |
Find assessor info on the county website
Monthly payment
Est. payment
Payment breakdown
Explore the cost of this home by adjusting the details. Changes won't be saved.Climate risks
Neighborhood: 60440
Nearby schools
GreatSchools rating
- 8/10Jonas E Salk Elementary SchoolGrades: K-5Distance: 0.6 mi
- 7/10Hubert H Humphrey Middle SchoolGrades: 6-8Distance: 0.8 mi
- 8/10Bolingbrook High SchoolGrades: 9-12Distance: 2 mi
Schools provided by the listing agent
- Elementary: Jonas E Salk Elementary School
- Middle: Hubert H Humphrey Middle School
- High: Bolingbrook High School
- District: 365U
Source: MRED as distributed by MLS GRID. This data may not be complete. We recommend contacting the local school district to confirm school assignments for this home.
- $407,5004 bd3 ba2.9k sqft333 Merlin Ct, Bolingbrook, IL 60440Off Market
- $349,0003 bd2 ba1.7k sqft313 Falcon Ridge Way, Bolingbrook, IL 60440Off Market
- $370,0005 bd3 ba2.9k sqft309 Falcon Ridge Way, Bolingbrook, IL 60440Sold
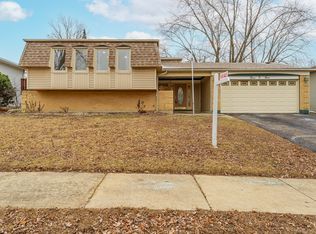
- $372,8004 bd2 ba2k sqft338 Lancelot Way, Bolingbrook, IL 60440Off Market
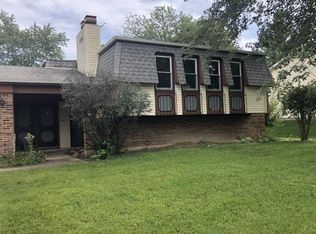
- $334,5003 bd1 ba1.7k sqft329 Merlin Ct, Bolingbrook, IL 60440Off Market
- $326,4003 bd1 ba1.9k sqft305 Falcon Ridge Way, Bolingbrook, IL 60440Off Market
- $306,4003 bd1 ba1.7k sqft334 Lancelot Way, Bolingbrook, IL 60440Off Market
- $365,8003 bd2 ba1.7k sqft338 Merlin Ct, Bolingbrook, IL 60440Off Market
A local agent can set up tours, give advice and negotiate with sellers.
A local lender can help you make sure your offer is ready when you are.
Similar homes
- $387,0003 bd2 ba1.5k sqft360 Homewood Dr, Bolingbrook, IL 60440New
 MLS ID #12733078, Sherri Mitchell, ABR,CSC,SRES, Comstock Realty Group, LLC. MRED as distributed by MLS GRID
 - $400,0003 bd3 ba1.5k sqft702 N Pinecrest Rd, Bolingbrook, IL 60440New
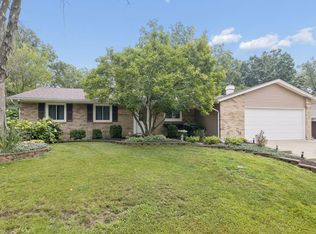 MLS ID #12730543, Beth Tischler, Real Broker, LLC. MRED as distributed by MLS GRID
 - $415,0004 bd3 ba2k sqft523 Concord Ln, Bolingbrook, IL 60440New
 MLS ID #12727761, Renata Kaleciak, Realty One Group Heartland. MRED as distributed by MLS GRID
 - $390,0004 bd3 ba2.2k sqft148 Newport Dr, Bolingbrook, IL 60440New
 MLS ID #12719269, Mary Derman, Keller Williams Preferred Rlty. MRED as distributed by MLS GRID
 - $340,0003 bd2 ba1.7k sqft205 Yellow Pine Dr, Bolingbrook, IL 60440NewMLS ID #12731044, Jake McVey, 1 Percent Lists Homegrown Realty. MRED as distributed by MLS GRID
- $369,9003 bd2 ba1.2k sqft165 Arrowhead Ln, Bolingbrook, IL 60440ActiveMLS ID #12719065, Randy Servin, RE/MAX Partners. MRED as distributed by MLS GRID
- $430,0005 bd3 ba2.4k sqft716 Dorchester Dr, Bolingbrook, IL 60440NewMLS ID #12718583, Danielle Procopio, CSC,PSA, Coldwell Banker Realty. MRED as distributed by MLS GRID
- $369,0004 bd2 ba1.4k sqft105 Cedarwood Ct, Bolingbrook, IL 60440ActiveMLS ID #12727930, Mike Koleilat, Crosstown Realtors, Inc.. MRED as distributed by MLS GRID
- $--3 bd2 ba1.8k sqft129 Cedarwood Ave, Bolingbrook, IL 60440AuctionAuction.com 2
- $389,9002 bd4 ba1.7k sqft541 Goodwin Dr, Bolingbrook, IL 60440NewMLS ID #12731143, Lydia Memeti, REMAX Legends. MRED as distributed by MLS GRID
- $384,9004 bd2 ba1.8k sqft337 E Briarcliff Rd, Bolingbrook, IL 60440ActiveMLS ID #12698242, Tiana Key, Redhawk Realty IL. MRED as distributed by MLS GRID
- $384,9003 bd3 ba2.4k sqft143 Camelot Way, Bolingbrook, IL 60440Re-activatedMLS ID #12718755, Renee Shutay, Realty Executives Ambassador. MRED as distributed by MLS GRID
- $425,0006 bd3 ba2.4k sqft7 Derbyshire Ct, Bolingbrook, IL 60440ActiveMLS ID #12727328, Christopher Bishop, eXp Realty - St. Charles. MRED as distributed by MLS GRID
- $294,9003 bd3 ba1.4k sqft547 Norman Rd, Bolingbrook, IL 60440NewMLS ID #12732967, Maria Zaporojan, KOMAR. MRED as distributed by MLS GRID
- $399,0003 bd2 ba1.4k sqft167 Glen Lake Dr, Bolingbrook, IL 60440ActiveMLS ID #12727482, Andrew Preze, RE/MAX Premier. MRED as distributed by MLS GRID
- $353,9003 bd2 ba1.6k sqft121 Newport Dr, Bolingbrook, IL 60440ActiveMLS ID #12711048, David Rosenlund, Rosenlund & Inorio, Inc.. MRED as distributed by MLS GRID
- $300,0003 bd4 ba1.6k sqft129 W Robinhood Way, Bolingbrook, IL 60440NewMLS ID #12729380, Benjamin Morgridge, Keller Williams Experience. MRED as distributed by MLS GRID
- $294,9003 bd2 ba1.2k sqft208 Granada Ct, Bolingbrook, IL 60440Re-activatedMLS ID #12694864, Kevin Rampersad, RE/MAX Professionals Select. MRED as distributed by MLS GRID
- $299,0003 bd3 ba2.1k sqft328 Ottawa Dr, Bolingbrook, IL 60440NewMLS ID #12733836, Karina Kostyshena, Core Realty & Investments, Inc. MRED as distributed by MLS GRID
- $489,9003 bd3 ba1.9k sqft907 Wescott Rd, Bolingbrook, IL 60440NewMLS ID #12734050, Chris Grano, Keller Williams Infinity. MRED as distributed by MLS GRID
