Welcome to this newly renovated home in the desirable Ivanhoe subdivision! This spacious bi-level home offers 4 bedrooms and 2 full bathrooms with a functional layout designed for comfortable living and entertaining. The main level features a bright and inviting living area, dining space, and kitchen, while the lower level provides additional living space and flexibility for a family room, home office, recreation room, or guest area. Four generously sized bedrooms provide plenty of space for family and guests. Conveniently located near shopping, dining, parks, schools, and major roadways, this home offers the space and location you've been looking for.
New
$390,000
461 Galahad Rd, Bolingbrook, IL 60440
4beds
1,909sqft
Single Family Residence
Built in 1974
8,799 Square Feet Lot
$382,400 Zestimate®
$204/sqft
$-- HOA
What's special
- 7 hours |
- 76 |
- 9 |
Zillow last checked:
Listing updated:
Listed by:
Derrick Jackson II (630)631-8380,
eXp Realty
Source: MRED as distributed by MLS GRID,MLS#: 12740226
Facts & features
Interior
Bedrooms & bathrooms
- Bedrooms: 4
- Bathrooms: 2
- Full bathrooms: 2
Rooms
- Room types: No additional rooms
Primary bedroom
- Features: Bathroom (Full)
- Level: Main
- Area: 168 Square Feet
- Dimensions: 14X12
Bedroom 2
- Level: Main
- Area: 144 Square Feet
- Dimensions: 12X12
Bedroom 3
- Level: Main
- Area: 144 Square Feet
- Dimensions: 12X12
Bedroom 4
- Level: Lower
- Area: 120 Square Feet
- Dimensions: 12X10
Dining room
- Level: Main
- Area: 144 Square Feet
- Dimensions: 12X12
Family room
- Level: Lower
- Area: 276 Square Feet
- Dimensions: 23X12
Kitchen
- Level: Main
- Area: 216 Square Feet
- Dimensions: 18X12
Laundry
- Level: Lower
- Area: 120 Square Feet
- Dimensions: 12X10
Living room
- Level: Main
- Area: 280 Square Feet
- Dimensions: 20X14
Heating
- Natural Gas, Forced Air
Cooling
- Central Air
Features
- Granite Counters
- Flooring: Hardwood
- Basement: None
Interior area
- Total structure area: 0
- Total interior livable area: 1,909 sqft
Property
Parking
- Total spaces: 2
- Parking features: Yes, Garage Owned, Attached, Garage
- Attached garage spaces: 2
Accessibility
- Accessibility features: No Disability Access
Features
- Levels: Bi-Level
Lot
- Size: 8,799 Square Feet
Details
- Parcel number: 1202112070
- Special conditions: None
Construction
Type & style
- Home type: SingleFamily
- Architectural style: Bi-Level
- Property subtype: Single Family Residence
Materials
- Frame
Condition
- New construction: No
- Year built: 1974
- Major remodel year: 2026
Utilities & green energy
- Electric: Circuit Breakers
- Sewer: Public Sewer
- Water: Public
Community & HOA
HOA
- Services included: None
Location
- Region: Bolingbrook
Financial & listing details
- Price per square foot: $204/sqft
- Tax assessed value: $279,336
- Annual tax amount: $9,029
- Date on market: 8/22/2026
- Ownership: Fee Simple
Estimated market value
$382,400
$363,000 - $402,000
$2,396/mo
Price history
| Date | Event | Price |
|---|---|---|
| 8/22/2026 | Listed for sale | $390,000+178.6%$204/sqft |
Source: MRED as distributed by MLS GRID #12740226 Report a problem | ||
| 7/25/2001 | Sold | $140,000+12%$73/sqft |
Source: Public Record Report a problem | ||
| 10/14/1998 | Sold | $125,000$65/sqft |
Source: Public Record Report a problem | ||
Public tax history
| Year | Property taxes | Tax assessment |
|---|---|---|
| 2024 | $8,599 +5.8% | $93,112 +11.1% |
| 2023 | $8,127 +8.9% | $83,779 +10.9% |
| 2022 | $7,466 +5% | $75,531 +6.9% |
| 2021 | $7,110 +2.9% | $70,623 +3.4% |
| 2020 | $6,909 +2.9% | $68,301 +5% |
| 2019 | $6,711 +8% | $65,048 +8.7% |
| 2018 | $6,216 +4.5% | $59,847 +5.5% |
| 2017 | $5,946 +2.5% | $56,727 +5.1% |
| 2016 | $5,799 +14.3% | $54,000 +7.4% |
| 2015 | $5,072 | $50,300 +10.1% |
| 2014 | $5,072 +3% | $45,700 |
| 2013 | $4,922 +3.4% | $45,700 -5% |
| 2012 | $4,759 -2.3% | $48,100 -14.9% |
| 2011 | $4,873 +0.1% | $56,500 -9.9% |
| 2010 | $4,867 +2.4% | $62,700 -2.9% |
| 2009 | $4,754 -0.5% | $64,600 -6.9% |
| 2008 | $4,776 | $69,400 +4.2% |
| 2007 | -- | $66,600 +5% |
| 2006 | $4,465 +4.5% | $63,400 +9.9% |
| 2005 | $4,273 +20.8% | $57,700 +9.9% |
| 2004 | $3,538 +2.4% | $52,500 +4.8% |
| 2003 | $3,454 +9.4% | $50,100 +14.9% |
| 2002 | $3,158 -4.7% | $43,600 |
| 2001 | $3,312 +22.9% | $43,600 +15.3% |
| 2000 | $2,696 | $37,800 |
Find assessor info on the county website
Monthly payment
Est. payment
Payment breakdown
Explore the cost of this home by adjusting the details. Changes won't be saved.Climate risks
Neighborhood: 60440
Nearby schools
GreatSchools rating
- 8/10Jonas E Salk Elementary SchoolGrades: K-5Distance: 0.4 mi
- 7/10Hubert H Humphrey Middle SchoolGrades: 6-8Distance: 0.5 mi
- 8/10Bolingbrook High SchoolGrades: 9-12Distance: 2.3 mi
Schools provided by the listing agent
- Elementary: Jonas E Salk Elementary School
- Middle: Hubert H Humphrey Middle School
- High: Bolingbrook High School
- District: 365U
Source: MRED as distributed by MLS GRID. This data may not be complete. We recommend contacting the local school district to confirm school assignments for this home.
- $427,8005 bd3 ba2.9k sqft457 Galahad Rd, Bolingbrook, IL 60440Off Market
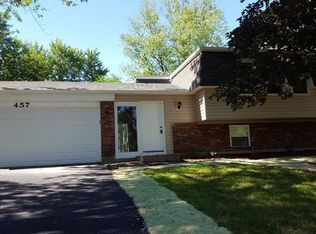
- $406,000-- bd2 ba2.9k sqft465 Galahad Rd, Bolingbrook, IL 60440Off Market
- $440,4004 bd3 ba2.9k sqft468 Rockhurst Rd, Bolingbrook, IL 60440Off Market
- $323,7003 bd1 ba1.7k sqft472 Rockhurst Rd, Bolingbrook, IL 60440Off Market
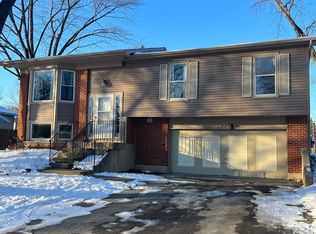
- $326,7003 bd1 ba1.7k sqft466 Rockhurst Rd, Bolingbrook, IL 60440Off Market
- $335,0003 bd1 ba1.7k sqft453 Galahad Rd, Bolingbrook, IL 60440Off Market
- $336,0003 bd2 ba1.5k sqft469 Galahad Rd, Bolingbrook, IL 60440Off Market
- $301,5840.25 acres309 Round Hill Ct, Bolingbrook, IL 60440Off Market
A local agent can set up tours, give advice and negotiate with sellers.
A local lender can help you make sure your offer is ready when you are.
Similar homes
- $350,0004 bd2 ba1.7k sqft113 Camelot Way, Bolingbrook, IL 60440New
 MLS ID #12736596, Javier Alday, Realty of America, LLC. MRED as distributed by MLS GRID
 - $388,9994 bd3 ba2.2k sqft148 Newport Dr, Bolingbrook, IL 60440New
 MLS ID #12739771, Bryce Buck, Elevate - The Real Estate Company. MRED as distributed by MLS GRID
 - $379,0003 bd2 ba1.7k sqft337 Merlin Ct, Bolingbrook, IL 60440Active
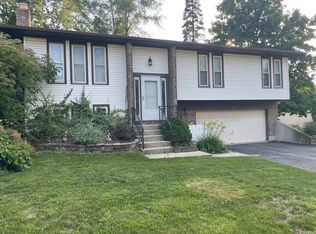 MLS ID #12732239, Wojciech-Al Kosela, Pro 1 Realty R & C Corp.. MRED as distributed by MLS GRID
 - $429,9993 bd3 ba2.4k sqft417 Cambridge Way, Bolingbrook, IL 60440Re-activated
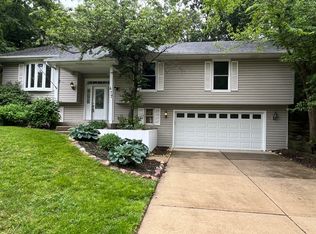 MLS ID #12677051, Sheryl Long, Village Realty, Inc.. MRED as distributed by MLS GRID
 - $399,9003 bd3 ba1.6k sqft390 Deering Ln, Bolingbrook, IL 60440NewMLS ID #12738166, Charles Acoba, Exit Realty Redefined. MRED as distributed by MLS GRID
- $394,0003 bd2 ba1.5k sqft212 Kenilworth Dr, Bolingbrook, IL 60440Re-activatedMLS ID #12711932, Monica Ilea, Kale Realty. MRED as distributed by MLS GRID
- $384,9004 bd2 ba1.8k sqft337 E Briarcliff Rd, Bolingbrook, IL 60440ActiveMLS ID #12698242, Tiana Key, Redhawk Realty IL. MRED as distributed by MLS GRID
- $495,0004 bd3 ba2.1k sqft669 Kensington Way, Bolingbrook, IL 60440NewMLS ID #12734097, Cathy Lee Barbaccia, Partners Real Estate of IL. MRED as distributed by MLS GRID
- $430,0005 bd3 ba2.4k sqft716 Dorchester Dr, Bolingbrook, IL 60440ActiveMLS ID #12718583, Danielle Procopio, CSC,PSA, Coldwell Banker Realty. MRED as distributed by MLS GRID
- $425,0006 bd3 ba2.4k sqft7 Derbyshire Ct, Bolingbrook, IL 60440ActiveMLS ID #12727328, Christopher Bishop, eXp Realty - St. Charles. MRED as distributed by MLS GRID
- $300,0004 bd2 ba1.8k sqft132 Garden Dr, Bolingbrook, IL 60440NewMLS ID #12737494, Julia Duarte, Realty of America. MRED as distributed by MLS GRID
- $569,9004 bd3 ba2.6k sqft816 Bonnie Brae Ln, Bolingbrook, IL 60440NewMLS ID #12737643, Kimberly Brown-Lewis, Redfin Corporation. MRED as distributed by MLS GRID
- $369,9003 bd2 ba1.2k sqft165 Arrowhead Ln, Bolingbrook, IL 60440ActiveMLS ID #12719065, Randy Servin, RE/MAX Partners. MRED as distributed by MLS GRID
- $415,0003 bd2 ba1.5k sqft7728 Dalewood Pkwy, Woodridge, IL 60517NewMLS ID #12737715, Colleen Berg, Berg Properties. MRED as distributed by MLS GRID
- $419,9903 bd3 ba2.5k sqft436 Cambridge Way, Bolingbrook, IL 60440Price ChangeMLS ID #12689680, Jeffrey Sklar, Beycome Brokerage Realty LLC. MRED as distributed by MLS GRID
- $329,0003 bd1 ba1.2k sqft129 Springleaf Dr, Bolingbrook, IL 60440NewMLS ID #12739870, Stella Schening, PSA,SRES, HomeSmart Connect LLC. MRED as distributed by MLS GRID
- $520,0004 bd4 ba2.7k sqft331 Berkeley Dr, Bolingbrook, IL 60440NewMLS ID #12739917, Jennifer Corso, Charles Rutenberg Realty of IL. MRED as distributed by MLS GRID
- $399,0003 bd2 ba1.4k sqft167 Glen Lake Dr, Bolingbrook, IL 60440ActiveMLS ID #12727482, Andrew Preze, RE/MAX Premier. MRED as distributed by MLS GRID
- $450,0004 bd3 ba2.4k sqft150 Winston Dr, Bolingbrook, IL 60440ActiveMLS ID #12696202, James Young, Exit Strategy Realty. MRED as distributed by MLS GRID
- $349,9004 bd3 ba1.7k sqft532 Carlyle Ln, Bolingbrook, IL 60440ActiveMLS ID #12711902, Ryan Ivemeyer, O'Neil Property Group, LLC. MRED as distributed by MLS GRID
