Nestled on a quiet cul-de-sac, this Terranova West gem has a lot to love. Surrounded by towering pine trees, relax in your own backyard retreat complete with a pool/spa, covered patio/deck, and a great place to unwind. Step inside to an updated chef’s kitchen, equipped with a gas cooktop, granite countertops, generous cabinet space, and ample room for multiple cooks. The kitchen opens to both a breakfast area and a formal dining room. The expansive family room features a wet bar and provides an ideal setting for entertaining guests and spending time with family. The elegant primary suite includes an en-suite bathroom, walk-in closets, and a dual-sink vanity. A generously sized office or study offers a comfortable and practical work-from-home environment, while the spacious upstairs game room provides additional recreational space. The large backyard has sufficient room for a workshop, trampoline, garden, or all three. The property did not flood. Zoned to Klein schools.
For sale
$435,000
5402 Cobble Ln, Spring, TX 77379
4beds
3,041sqft
Single Family Residence
Built in 1981
0.34 Acres Lot
$425,400 Zestimate®
$143/sqft
$91/mo HOA
What's special
Backyard retreatLarge backyardFormal dining roomGranite countertopsWet barQuiet cul-de-sacEn-suite bathroom
- 12 days
- 542
- 86
Likely to sell faster than
Zillow last checked:
Listing updated:
Listed by:
Daryl Charbula TREC #0658589 713-557-7365,
Weichert, Realtors - The Murray Group
Source: HAR,MLS#: 72495764
Facts & features
Interior
Bedrooms & bathrooms
- Bedrooms: 4
- Bathrooms: 3
- Full bathrooms: 2
- 1/2 bathrooms: 1
Primary bedroom
- Level: First
- Area: 240
- Dimensions: 16x15
Bedroom
- Level: Second
- Area: 168
- Dimensions: 14x12
Bedroom
- Level: Second
- Area: 195
- Dimensions: 15x13
Bedroom
- Level: Second
- Area: 192
- Dimensions: 16x12
Other
- Level: First
- Area: 132
- Dimensions: 12x11
Breakfast
- Level: First
- Area: 156
- Dimensions: 13x12
Dining room
- Level: First
- Area: 156
- Dimensions: 13x12
Family room
- Level: First
- Area: 320
- Dimensions: 20x16
Kitchen
- Level: First
- Area: 180
- Dimensions: 15x12
Utility room
- Level: First
- Area: 56
- Dimensions: 8x7
Heating
- Natural Gas
Cooling
- Ceiling Fan(s), Electric
Appliances
- Included: Disposal, Refrigerator, Electric Oven, Microwave, Gas Cooktop, Dishwasher
- Laundry: Electric Dryer Hookup, Gas Dryer Hookup, Washer Hookup
Features
- Crown Molding, High Ceilings, Wet Bar, 3 Bedrooms Up, En-Suite Bath, Primary Bed - 1st Floor, Sitting Area, Walk-In Closet(s)
- Flooring: Engineered Hardwood, Tile
- Windows: Insulated/Low-E windows, Window Coverings
- Number of fireplaces: 1
- Fireplace features: Gas Log
Interior area
- Total structure area: 3,041
- Total interior livable area: 3,041 sqft
Property
Parking
- Total spaces: 2
- Parking features: Detached, Garage Door Opener
- Garage spaces: 2
Accessibility
- Accessibility features: Disabled Access
Features
- Stories: 2
- Patio & porch: Covered, Patio/Deck
- Exterior features: Sprinkler System
- Has private pool: Yes
- Pool features: Gunite, Heated, In Ground, Pool/Spa Combo
- Has spa: Yes
- Spa features: Spa/Hot Tub, Private
- Fencing: Back Yard
Lot
- Size: 0.34 Acres
- Features: Back Yard, Cul-De-Sac, Subdivided, 1/4 Up to 1/2 Acre
Details
- Parcel number: 1142950010005
Construction
Type & style
- Home type: SingleFamily
- Architectural style: Traditional
- Property subtype: Single Family Residence
Materials
- Brick, Cement Siding, Wood Siding
- Foundation: Slab
- Roof: Composition
Condition
- New construction: No
- Year built: 1981
Utilities & green energy
- Sewer: Public Sewer
- Water: Public, Water District
Green energy
- Energy efficient items: Attic Vents, Thermostat
Community & HOA
Community
- Subdivision: Terranova West Sec 01
HOA
- Has HOA: Yes
- HOA fee: $1,086 annually
Location
- Region: Spring
Financial & listing details
- Price per square foot: $143/sqft
- Tax assessed value: $427,304
- Annual tax amount: $9,624
- Date on market: 10/24/2026
- Listing terms: Cash,Conventional,FHA,VA Loan
- Exclusions: Wet Bar Refrigerator
- Ownership: Full Ownership
- Road surface type: Asphalt, Concrete, Curbs, Gutters
Estimated market value
$425,400
$404,000 - $447,000
$3,636/mo
Price history
| Date | Event | Price |
|---|---|---|
| 10/24/2026 | Listed for sale | $435,000+31.8%$143/sqft |
Source:  HAR #72495764 Report a problem | ||
| 12/11/2020 | Listing removed | $329,990$109/sqft |
Source: Champions Real Estate Group #14724163 Report a problem | ||
| 11/2/2020 | Pending sale | $329,990$109/sqft |
Source: Champions Real Estate Group #14724163 Report a problem | ||
| 10/28/2020 | Listed for sale | $329,990+80.8%$109/sqft |
Source: Champions Real Estate Group #14724163 Report a problem | ||
| 9/2/2017 | Listing removed | $182,500$60/sqft |
Source: Samrauf Properties, Inc. #14934294 Report a problem | ||
| 5/31/2017 | Pending sale | $182,500$60/sqft |
Source: Samrauf Properties, Inc. #14934294 Report a problem | ||
| 5/26/2017 | Listed for sale | $182,500-15.1%$60/sqft |
Source: Samrauf Properties, Inc. #14934294 Report a problem | ||
| 11/2/2016 | Sold | -- |
Source: Public Record Report a problem | ||
| 3/11/2009 | Listing removed | $214,900$71/sqft |
Source: HAR #2295240 Report a problem | ||
| 1/11/2009 | Listed for sale | $214,900$71/sqft |
Source: HAR #2295240 Report a problem | ||
Public tax history
| Year | Property taxes | Tax assessment |
|---|---|---|
| 2025 | $5,829 +2.1% | $427,304 +6.9% |
| 2024 | $5,707 -19.3% | $399,677 -1.1% |
| 2023 | $7,073 +0.4% | $404,285 +11.9% |
| 2022 | $7,044 | $361,293 +26.6% |
| 2021 | -- | $285,419 +21.2% |
| 2020 | $4,401 +194.9% | $235,495 0% |
| 2019 | $1,492 -75.5% | $235,519 +29.1% |
| 2018 | $6,079 | $182,500 -12.9% |
| 2017 | $6,079 +11.7% | $209,517 |
| 2016 | $5,442 +17.1% | $209,517 |
| 2015 | $4,648 | $209,517 +19.8% |
| 2014 | $4,648 | $174,953 +8.5% |
| 2013 | -- | $161,208 |
| 2012 | -- | $161,208 -11% |
| 2011 | -- | $181,033 |
| 2010 | -- | $181,033 |
| 2009 | -- | $181,033 -2.1% |
| 2007 | -- | $184,837 +1.4% |
| 2006 | -- | $182,271 +5.8% |
| 2005 | -- | $172,200 |
| 2004 | -- | $172,200 |
| 2003 | -- | $172,200 +1.2% |
| 2002 | -- | $170,100 +0.1% |
| 2001 | -- | $170,000 +10% |
| 2000 | -- | $154,600 |
Find assessor info on the county website
Monthly payment
Est. payment
Payment breakdown
Explore the cost of this home by adjusting the details. Changes won't be saved.Climate risks
Neighborhood: Terranova
Nearby schools
Schools provided by the listing agent
- Elementary: Benfer Elementary School
- Middle: Strack Intermediate School
- High: Klein High School
Source: HAR. This data may not be complete. We recommend contacting the local school district to confirm school assignments for this home.
Similar homes
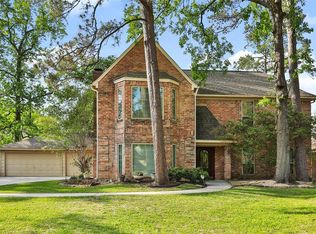
- $429,9004 bd4 ba3.5k sqft16610 Brendon Ct, Spring, TX 77379For Sale
 MLS ID #93340852, Stephen Metarelis, Offerpad Brokerage, LLC. HAR
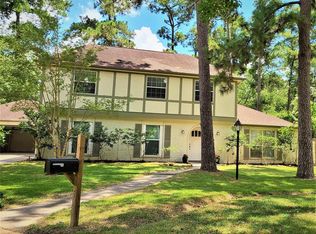
- $415,0004 bd3 ba3k sqft16215 N Greenfield Dr, Spring, TX 77379For Sale
 MLS ID #11307487, Jessica Benitez, RE/MAX Universal. HAR
- $424,0004 bd3 ba3k sqft5711 Nodaway Ln, Spring, TX 77379For Sale
 MLS ID #46522241, Stephen Caton, Better Homes and Gardens Real Estate Gary Greene - Champions. HAR
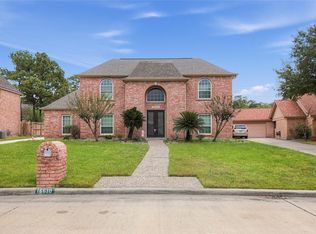
- $420,0004 bd4 ba3.4k sqft5802 Moss Point Ct, Spring, TX 77379For Sale
 MLS ID #83344037, Jasmine Whitaker, Keller Williams Memorial. HAR
